
14692 SW 148th Ter, Bull Mountain, OR 97224
Local realty services provided by:Better Homes and Gardens Real Estate Equinox
Upcoming open houses
- Sun, Jul 2612:00 pm - 02:00 pm
Listed by: matt booth
Office: windermere realty trust503-636-5000
MLS#:294181826
Source:PORTLAND
Price summary
- Price:$1,450,000
- Price per sq. ft.:$352.8
About this home
Better-than-new modern farmhouse offering hard-to-find main-level living in French Prairie, a luxury pocket community on Bull Mountain. Sophisticated detail throughout, the home features high ceilings on all levels, expansive indoor-outdoor entertaining spaces, designer finishes, wide-plank LVP, oversized 8-foot doors/sliders, elevated millwork, and a true daylight lower level. At the center of the home, the gourmet kitchen features Monogram appliances, substantial quartz countertops, and a generous island opening to the great room. Retreat to the main-level primary suite with a spa-inspired bath and second washer/dryer within the walk-in closet. A covered upper deck with a cedar-paneled ceiling overlooks the private greenbelt setting, while the lower-level covered patio flows into a low-maintenance premium-turf backyard. Energy Trust EPS-certified for enhanced comfort & energy efficiency. Don’t miss!
Contact an agent
Home facts
- Year built:2022
- Listing ID #:294181826
- Added:1 day(s) ago
- Updated:July 24, 2026 at 01:38 PM
Rooms and interior
- Bedrooms:4
- Total bathrooms:3
- Full bathrooms:3
- Bathrooms Description:Soaking Tub
- Kitchen Description:Butlers Pantry, Dishwasher, Disposal, ENERGY STAR Qualified Appliances, Free Standing Gas Range, Free Standing Refrigerator, Gas Appliances, Island, Microwave, Pantry, Quartz, Range Hood, Stainless Steel Appliance
- Basement Description:Crawl Space, Daylight, Finished
- Living area:4,110 sq. ft.
Heating and cooling
- Cooling:Central Air, Energy Star Air Conditioning
- Heating:ENERGY STAR Qualified Equipment, Forced Air
Structure and exterior
- Roof:Composition
- Year built:2022
- Building area:4,110 sq. ft.
- Lot area:0.16 Acres
- Lot Features:Cul De Sac, Gentle Sloping, Green Belt, Private, Stream, Trees
- Architectural Style:Contemporary, Farmhouse
- Exterior Features:Covered Deck, Covered Patio, Fenced, Gas Hookup, Sprinkler, Xeriscape Landscaping, Yard
- Foundation Description:Concrete Perimeter, Slab
- Levels:2 Stories
Schools
- High school:Tualatin
- Middle school:Twality
- Elementary school:Alberta Rider
Utilities
- Water:Public Water
- Sewer:Public Sewer
Finances and disclosures
- Price:$1,450,000
- Price per sq. ft.:$352.8
- Tax amount:$12,585 (2025)
Features and amenities
- Laundry features:Washer/Dryer
- Amenities:Garage Door Opener, High Ceilings, High Speed Internet, Laundry, Triple Pane Windows, Vinyl Frame Windows, Wall To Wall Carpet
Parking
- Total parking spaces:2
- Parking description:Driveway, On street
- Garage spaces:2
 All information provided is deemed reliable but is not guaranteed and should be independently verified. The content relating to real estate for sale on this web site comes in part from the IDX program of the RMLS of Portland Oregon. Real estate listings held by brokerage firms other than Better Homes and Gardens Real Estate Equinox are marked with the RMLS logo and detailed information about these properties includes the names of the listing brokers. Copyright 2026 RMLS, Portland, Oregon. Last updated: July 24, 2026
New listings near 14692 SW 148th Ter
- New
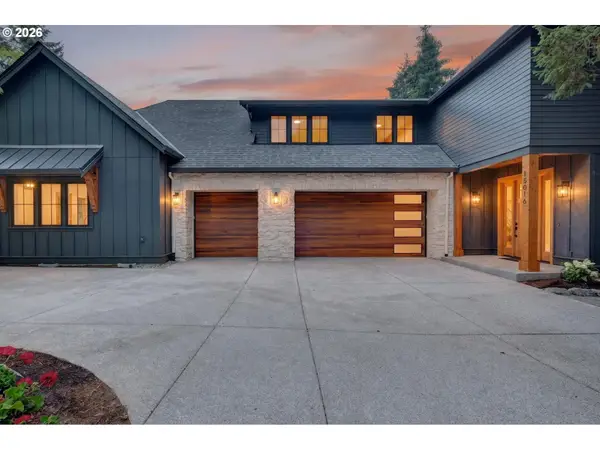 $1,295,000Active5 beds 8 baths3,265 sq. ft.
15016 SW 141st Ave, Tigard, OR 97224
MLS# 364532859Listed by: WHERE, INC - Open Sat, 12 to 3pmNew
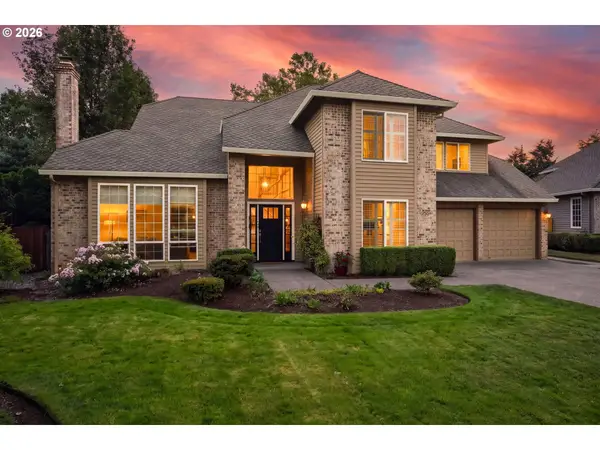 $899,900Active4 beds 3 baths3,057 sq. ft.
14735 SW Peachtree Dr, Portland, OR 97224
MLS# 184665626Listed by: MORE REALTY - Open Fri, 4 to 6pmNew
 $949,900Active4 beds 4 baths4,377 sq. ft.
15475 SW Ashley Dr, Tigard, OR 97224
MLS# 334032579Listed by: KELLER WILLIAMS REALTY PROFESSIONALS - Open Sat, 1 to 3pmNew
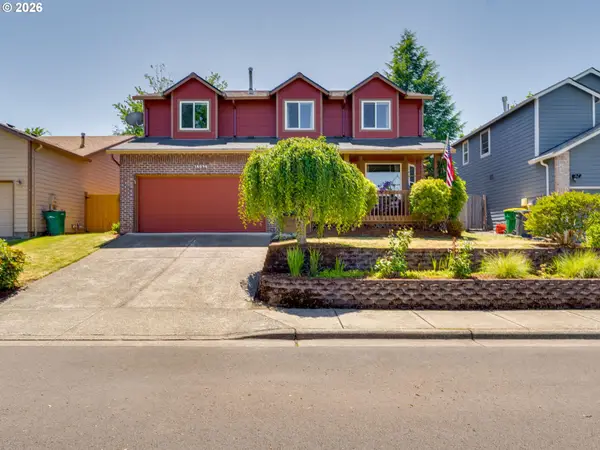 $629,000Active4 beds 3 baths2,247 sq. ft.
16094 SW Snapdragon Ln, Portland, OR 97223
MLS# 764148850Listed by: PREMIERE PROPERTY GROUP LLC - Open Sun, 1 to 3pmNew
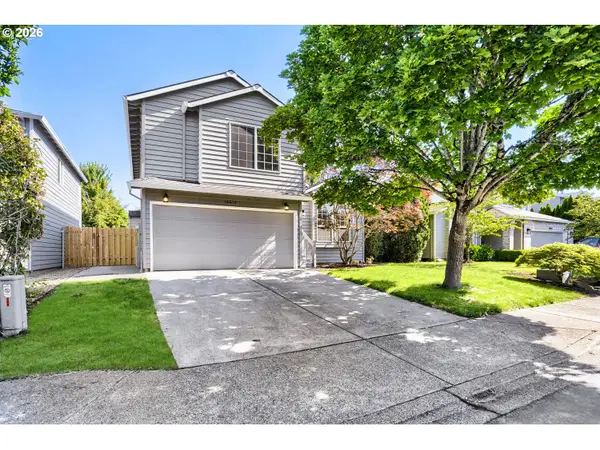 $569,000Active3 beds 3 baths1,550 sq. ft.
16079 SW Dewberry Ln, Tigard, OR 97223
MLS# 654185282Listed by: JOHN L. SCOTT - Open Fri, 8am to 7pmNew
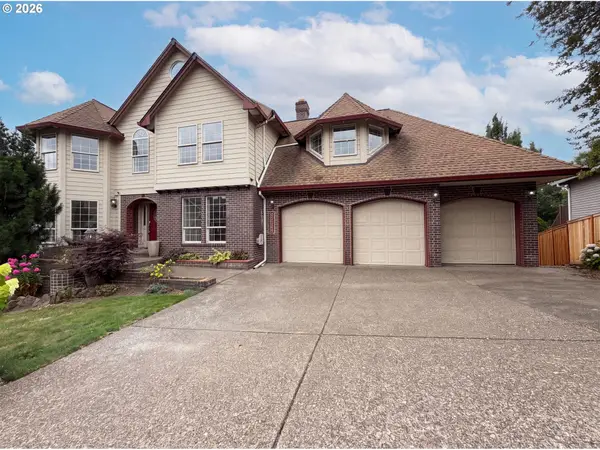 $900,000Active7 beds 3 baths4,493 sq. ft.
15745 SW Windham Ter, Portland, OR 97224
MLS# 328640261Listed by: OPENDOOR BROKERAGE LLC - New
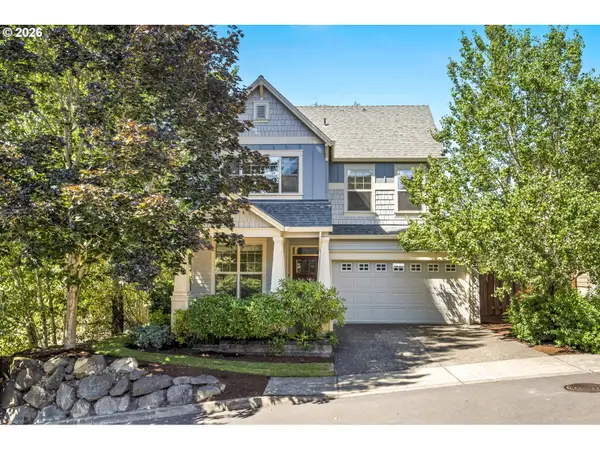 $565,000Active4 beds 3 baths1,838 sq. ft.
16393 SW Kessler Ln, Portland, OR 97224
MLS# 752925654Listed by: REAL BROKER - New
 $639,900Active5 beds 3 baths3,292 sq. ft.
15486 SW 144th Ter, Portland, OR 97224
MLS# 602578574Listed by: COLDWELL BANKER BAIN 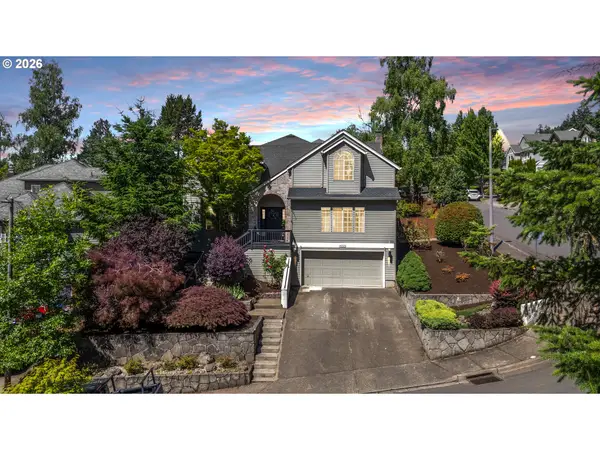 $875,000Active5 beds 3 baths3,000 sq. ft.
16223 SW 146th Ave, Tigard, OR 97224
MLS# 689073023Listed by: KELLER WILLIAMS REALTY PORTLAND PREMIERE


Protect your home and budget from life's surprises with an Assurant Home Warranty, backed by a partner that supports you through every step of homeownership. Explore Plans.
© 2026 Better Homes and Gardens Real Estate LLC. An Anywhere Real Estate company. All rights reserved. Better Homes and Gardens® Real Estate is a registered trademark owned by Meredith Operations Corporation, licensed to Better Homes and Gardens Real Estate LLC and used with permission. Better Homes and Gardens Real Estate LLC fully supports the principles of the Fair Housing Act and the Equal Opportunity Act. Listing information is deemed reliable but is not guaranteed accurate.
Each office is independently owned and operated.
Any services or products provided by third parties are not provided by, affiliated with or related to Better Homes and Gardens Real Estate LLC, or its affiliated companies.