
15475 SW Ashley Dr, Tigard, OR 97224
Local realty services provided by:Better Homes and Gardens Real Estate Equinox
15475 SW Ashley Dr,Tigard, OR 97224
$945,954
- 4 Beds
- 4 Baths
- - sq. ft.
- Single family
- Sold
Listed by: megan meagher
Office: keller williams realty professionals503-546-9955
MLS#:334032579
Source:PORTLAND
Sorry, we are unable to map this address
Price summary
- Price:$945,954
- Monthly HOA dues:$8.33
About this home
Prepare to be captivated by the breathtaking views from nearly every room in this exceptional home! Welcome to 15475 SW Ashley Drive, nestled in Tigard's highly sought-after Mountain Gate community. A rare offering, this property combines sweeping territorial views with a beautifully landscaped, fully fenced, usable backyard. Enjoy the spacious deck, patio spaces, tranquil pond, fire pit, dog run, and dedicated garden space—perfect for outdoor living and entertaining. Inside, soaring ceilings and abundant natural light create a warm, inviting atmosphere. The thoughtfully designed main level features an office, formal living and dining rooms that flow seamlessly into the spacious great room, complete with a gourmet kitchen, breakfast nook, and family room—all positioned to maximize the incredible views. Upstairs, the primary suite is perfectly situated to capture the stunning scenery while overlooking the picturesque backyard. Relax by the cozy fireplace or unwind in the spa-like ensuite bathroom featuring a large bathtub, separate shower, double sinks and walk-in closet. Two additional bedrooms and a generous bonus room could be used as a fourth bedroom, workout room, or media room complete the upper level. The daylight lower level is designed for entertaining, offering a spacious family room with a pool table, wet bar, entertainment center, wine cellar, and direct access to the lower patio. Immaculately maintained and truly one-of-a-kind, this remarkable home offers the perfect blend of comfort, functionality, beautiful outdoor living and unforgettable views. Schedule your private showing today!...
Contact an agent
Home facts
- Year built:1992
- Subdivision & Development:Mountain Gate
- Listing ID #:334032579
- Added:43 day(s) ago
- Updated:September 05, 2026 at 06:19 AM
Rooms and interior
- Bedrooms:4
- Total bathrooms:4
- Full bathrooms:3
- Half bathrooms:1
- Kitchen Description:Appliance Garage, Cooktop, Dishwasher, Disposal, Double Oven, Free Standing Refrigerator, Island, Pantry, Stainless Steel Appliance, Trash Compactor
- Basement Description:Crawl Space, Finished, Full Basement
Heating and cooling
- Cooling:Central Air
- Heating:Forced Air
Structure and exterior
- Roof:Composition
- Year built:1992
- Lot Features:Private, Public Road
- Architectural Style:Traditional
- Exterior Features:Deck, Dog Run, Fenced, Fire Pit, Garden, Public Road, Sprinkler, Yard
- Levels:3 Stories
Schools
- High school:Tualatin
- Middle school:Twality
- Elementary school:Alberta Rider
Utilities
- Water:Public Water
- Sewer:Public Sewer
Finances and disclosures
- Price:$945,954
- Tax amount:$9,825 (2025)
Features and amenities
- Laundry features:Washer/Dryer
- Amenities:Ceiling Fan, Double Pane Window(s), Garage Door Opener, Hardwood Floors, Laminate Flooring, Tile Floor, Vinyl Frame Windows, Wainscoting, Wall To Wall Carpet
Parking
- Total parking spaces:2
- Parking description:Driveway, On street
- Garage spaces:2
 All information provided is deemed reliable but is not guaranteed and should be independently verified. The content relating to real estate for sale on this web site comes in part from the IDX program of the RMLS of Portland Oregon. Real estate listings held by brokerage firms other than Better Homes and Gardens Real Estate Equinox are marked with the RMLS logo and detailed information about these properties includes the names of the listing brokers. Copyright 2026 RMLS, Portland, Oregon. Last updated: September 5, 2026
New listings near 15475 SW Ashley Dr
- New
 $769,000Active4 beds 3 baths3,024 sq. ft.
15566 SW 76th Ave, Portland, OR 97224
MLS# 308493678Listed by: PREMIERE PROPERTY GROUP, LLC - New
 $524,900Active3 beds 2 baths1,226 sq. ft.
13158 SW Shore Dr, Tigard, OR 97223
MLS# 289736083Listed by: BELLA CASA REAL ESTATE GROUP - Open Sun, 1 to 3pm
 $545,000Active3 beds 2 baths1,980 sq. ft.
15660 SW Greenleaf Ct, Tigard, OR 97224
MLS# 462947668Listed by: MIKE COOK PROPERTIES, LLC - New
 $650,000Active3 beds 3 baths1,799 sq. ft.
12540 SW 121st Ave, Portland, OR 97223
MLS# 188237386Listed by: THE AGENCY PORTLAND - Open Sat, 12 to 3pmNew
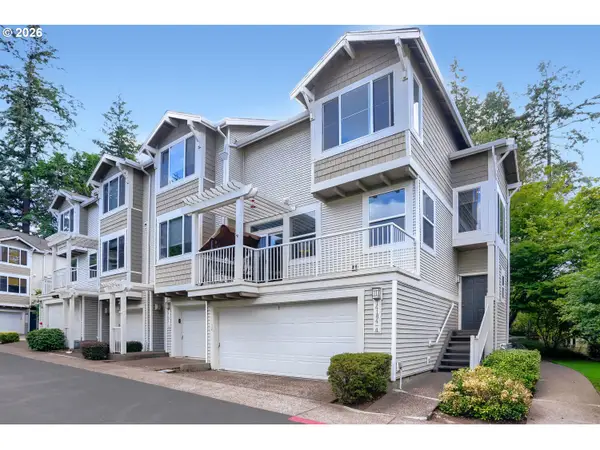 $357,000Active3 beds 3 baths1,656 sq. ft.
14184 SW Barrows Rd #8-4, Tigard, OR 97223
MLS# 264309552Listed by: RE/MAX EQUITY GROUP - Open Sat, 1 to 4pmNew
 $550,000Active3 beds 3 baths1,644 sq. ft.
12295 SW Anton Dr, Portland, OR 97223
MLS# 326497035Listed by: WHERE, INC - New
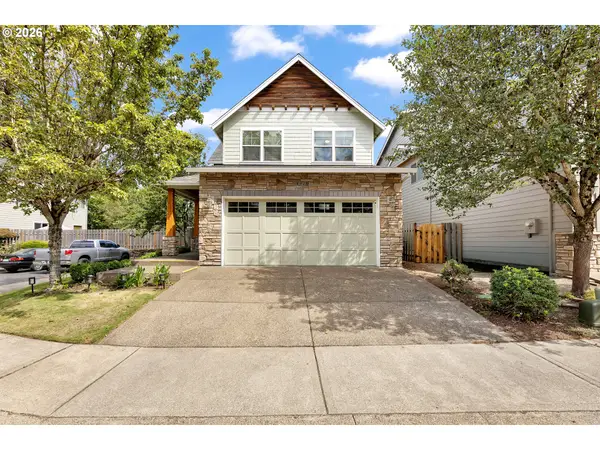 $695,000Active3 beds 3 baths2,657 sq. ft.
14920 SW Jonagold Ter, Portland, OR 97224
MLS# 659481847Listed by: EXP REALTY, LLC - Open Sun, 11:30am to 1pmNew
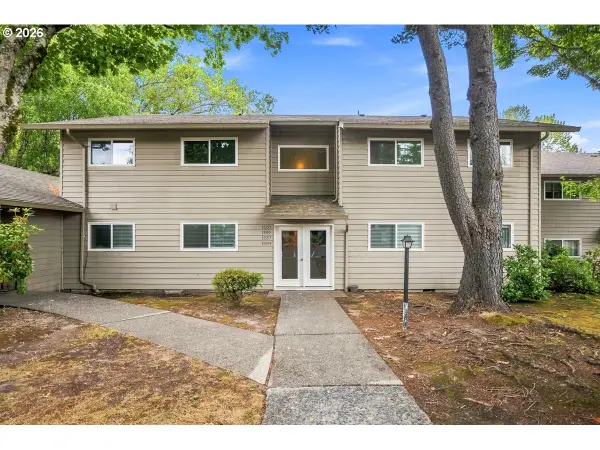 $225,000Active2 beds 1 baths891 sq. ft.
11353 SW Springwood Dr, Portland, OR 97223
MLS# 771294695Listed by: JOHN L. SCOTT - New
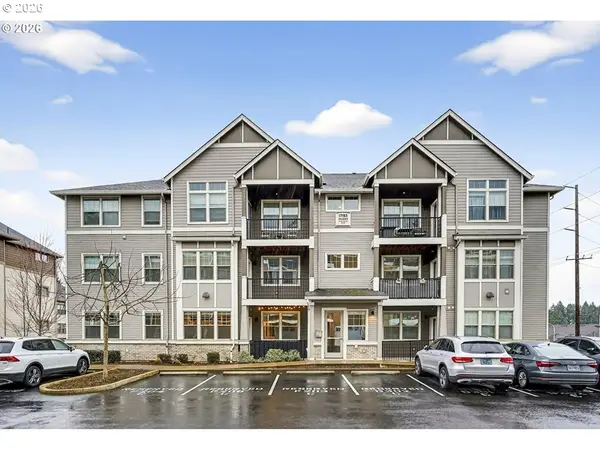 $230,000Active1 beds 1 baths650 sq. ft.
17193 SW Appledale Rd #202, Beaverton, OR 97007
MLS# 163480985Listed by: CHRIS BALMES PROPERTIES LLC 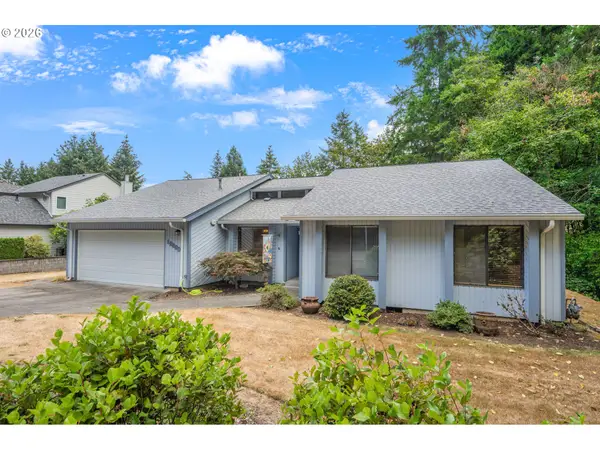 $525,000Pending3 beds 2 baths1,548 sq. ft.
12890 SW 135th Ave, Tigard, OR 97223
MLS# 246981181Listed by: MIKE COOK PROPERTIES, LLC


Protect your home and budget from life's surprises with an Assurant Home Warranty, backed by a partner that supports you through every step of homeownership. Explore Plans.
© 2026 Better Homes and Gardens Real Estate LLC. An Anywhere Real Estate company. All rights reserved. Better Homes and Gardens® Real Estate is a registered trademark owned by Meredith Operations Corporation, licensed to Better Homes and Gardens Real Estate LLC and used with permission. Better Homes and Gardens Real Estate LLC fully supports the principles of the Fair Housing Act and the Equal Opportunity Act. Listing information is deemed reliable but is not guaranteed accurate.
Each office is independently owned and operated.
Any services or products provided by third parties are not provided by, affiliated with or related to Better Homes and Gardens Real Estate LLC, or its affiliated companies.