
1032 S Willow St, Canby, OR 97013
Local realty services provided by:Better Homes and Gardens Real Estate Realty Partners
1032 S Willow St,Canby, OR 97013
$674,900
- 5 Beds
- 3 Baths
- 2,321 sq. ft.
- Single family
- Active
Upcoming open houses
- Sat, Nov 1401:00 pm - 03:00 pm
Listed by: heather halstead
Office: windermere realty trust503-220-1144
MLS#:746746167
Source:PORTLAND
Price summary
- Price:$674,900
- Price per sq. ft.:$290.78
- Monthly HOA dues:$25
About this home
Welcome to this beautifully maintained home in one of Canby's desirable neighborhoods, perfectly positioned on a spacious corner lot adjacent to a neighborhood park! Offering 5 bedrooms, 3 full bathrooms, and a thoughtfully designed floor plan, this home combines modern comfort, versatility, and exceptional indoor and outdoor living. The main level features a bedroom and full bathroom, ideal for guests, multi-generational living, or a private home office. At the heart of the home, the spacious kitchen features quality finishes, abundant cabinetry, a walk-in pantry, and a generous center island overlooking the inviting living and dining areas. Thoughtful upgrades throughout add both style and functionality. Step outside to a fully fenced backyard featuring a cozy fire pit, raised garden beds, and plenty of room for entertaining or relaxing. A rare combination of RV and boat parking, along with an oversized 3-car garage featuring epoxy flooring and custom wall-mounted cabinetry, provides exceptional storage and flexibility. Enjoy the convenience of nearby parks, schools, and local amenities while embracing the charm of this established Canby neighborhood. Beautifully maintained, thoughtfully upgraded, and move-in ready, this home offers an exceptional opportunity to enjoy the best of Canby living!...
Contact an agent
Home facts
- Year built:2018
- Listing ID #:746746167
- Added:152 day(s) ago
- Updated:November 10, 2026 at 10:22 PM
Rooms and interior
- Bedrooms:5
- Total bathrooms:3
- Full bathrooms:3
- Kitchen Description:Built In Oven, Dishwasher, Disposal, Free Standing Refrigerator, Gas Appliances, Island, Microwave, Pantry, Plumbed For Icemaker, Quartz, Stainless Steel Appliance
- Basement Description:Crawl Space
- Living area:2,321 sq. ft.
Heating and cooling
- Cooling:Central Air
- Heating:Forced Air 90+
Structure and exterior
- Roof:Composition
- Year built:2018
- Building area:2,321 sq. ft.
- Lot Features:Corner Lot, Level
- Architectural Style:2 Story
- Exterior Features:Covered Patio, Fenced, Fire Pit, Patio, Porch, RV Boat Storage, RV Parking, Raised Beds, Water Feature
- Levels:2 Stories
Schools
- High school:Canby
- Middle school:Baker Prairie
- Elementary school:Carus
Utilities
- Water:Public Water
- Sewer:Public Sewer
Finances and disclosures
- Price:$674,900
- Price per sq. ft.:$290.78
- Tax amount:$7,033 (2025)
Features and amenities
- Amenities:Double Pane Window(s), Garage Door Opener, High Ceilings, Laminate Flooring, Laundry, Vinyl Frame Windows, Wall To Wall Carpet
Parking
- Total parking spaces:3
- Parking description:Driveway, RV Access Parking
- Garage spaces:3
 All information provided is deemed reliable but is not guaranteed and should be independently verified. The content relating to real estate for sale on this web site comes in part from the IDX program of the RMLS of Portland Oregon. Real estate listings held by brokerage firms other than Better Homes and Gardens Real Estate Realty Partners are marked with the RMLS logo and detailed information about these properties includes the names of the listing brokers. Copyright 2026 RMLS, Portland, Oregon. Last updated: November 10, 2026
New listings near 1032 S Willow St
- New
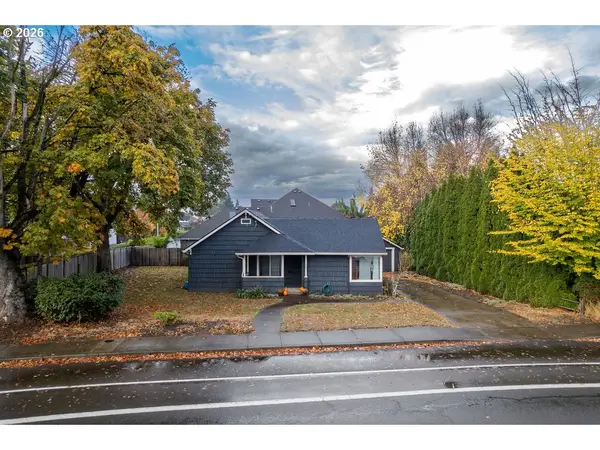 $415,000Active2 beds 1 baths1,096 sq. ft.
982 NW Knights Bridge Rd, Canby, OR 97013
MLS# 673150138Listed by: WINDERMERE CRG - New
 $500,000Active3 beds 2 baths1,330 sq. ft.
230 SW 8th Ave, Canby, OR 97013
MLS# 300357981Listed by: EXP REALTY, LLC - New
 $179,000Active3 beds 2 baths1,176 sq. ft.
1111 SE 3rd Ave #40, Canby, OR 97013
MLS# 777966606Listed by: EXP REALTY, LLC - Open Sat, 11am to 1pmNew
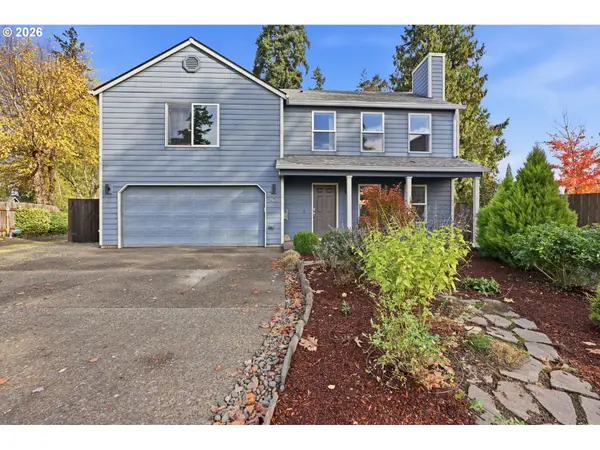 $560,000Active3 beds 3 baths1,972 sq. ft.
1428 S Birch Ct, Canby, OR 97013
MLS# 215102958Listed by: MORE REALTY - New
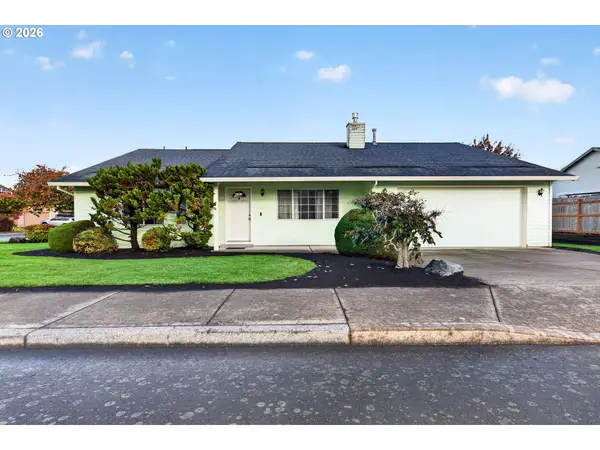 $535,000Active3 beds 2 baths1,712 sq. ft.
824 S Lupine St, Canby, OR 97013
MLS# 219341951Listed by: OPT - New
 $3,500,000Active3 beds 7 baths8,500 sq. ft.
387 NW 22nd Ave, Canby, OR 97013
MLS# 327244690Listed by: KELLER WILLIAMS PREMIER PARTNERS - New
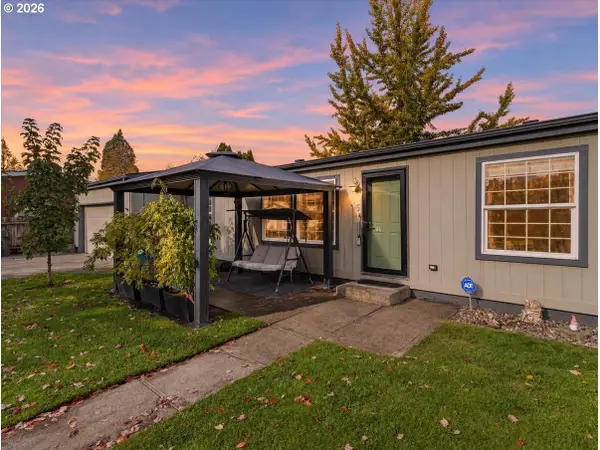 $157,000Active3 beds 2 baths1,680 sq. ft.
1111 SE 3rd Ave #46, Canby, OR 97013
MLS# 260536177Listed by: PREMIERE PROPERTY GROUP, LLC 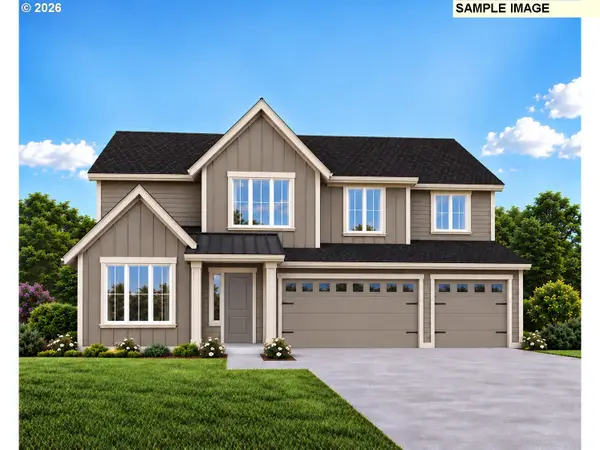 $869,774Active5 beds 3 baths3,385 sq. ft.
203 NW 16th Ave, Canby, OR 97013
MLS# 341863468Listed by: STONE BRIDGE REALTY, INC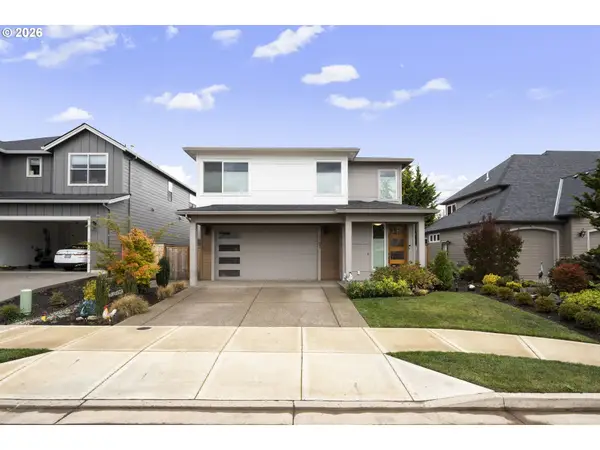 $740,250Active4 beds 3 baths2,978 sq. ft.
1765 N Oak St, Canby, OR 97013
MLS# 789435093Listed by: COLDWELL BANKER BAIN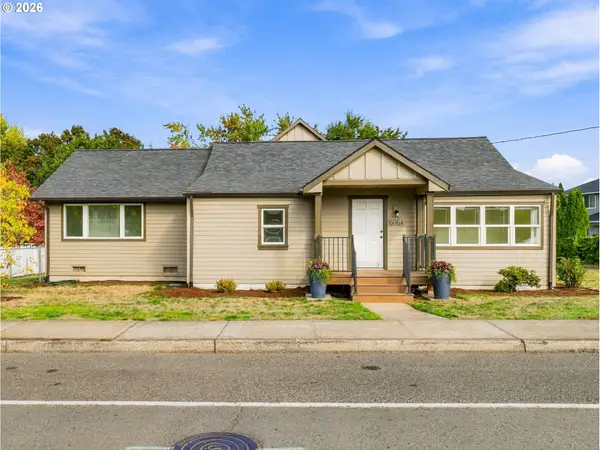 $720,000Active4 beds 3 baths2,280 sq. ft.
606 NW Knights Bridge Rd #A, Canby, OR 97013
MLS# 256642389Listed by: REALTYNET, LLC


Protect your home and budget from life's surprises with an Assurant Home Warranty, backed by a partner that supports you through every step of homeownership. Explore Plans.
© 2026 Better Homes and Gardens Real Estate LLC. An Anywhere Real Estate company. All rights reserved. Better Homes and Gardens® Real Estate is a registered trademark owned by Meredith Operations Corporation, licensed to Better Homes and Gardens Real Estate LLC and used with permission. Better Homes and Gardens Real Estate LLC fully supports the principles of the Fair Housing Act and the Equal Opportunity Act. Listing information is deemed reliable but is not guaranteed accurate.
Each office is independently owned and operated.
Any services or products provided by third parties are not provided by, affiliated with or related to Better Homes and Gardens Real Estate LLC, or its affiliated companies.