
1765 N Oak St, Canby, OR 97013
Local realty services provided by:Better Homes and Gardens Real Estate Equinox
1765 N Oak St,Canby, OR 97013
$740,250
- 4 Beds
- 3 Baths
- 2,978 sq. ft.
- Single family
- Active
Listed by: deserie fernbaugh daniels
Office: coldwell banker bain503-241-7325
MLS#:789435093
Source:PORTLAND
Price summary
- Price:$740,250
- Price per sq. ft.:$248.57
About this home
Step inside this exceptional home featuring a bright and airy great room concept designed for seamless modern living and anchored by a cozy gas fireplace. The main level showcases stunning, durable luxury vinyl flooring that flows effortlessly through the open spaces. The heart of the home is the gourmet kitchen, boasting elegant quartz countertops, extensive prep space, spacious pantry and a large seating island perfect for casual mornings or grand entertaining.The versatile floor plan adapts seamlessly to your lifestyle, offering a total of 4 bedrooms and 2.1 bathrooms, highlighted by a spacious 4th bedroom/bonus room that serves as a flexible combination space—an ideal room for a grand guest suite, a teenager's retreat, or a home media center. Retreat to the large, luxurious primary suite designed as a private sanctuary. The spa-like primary ensuite features beautiful cabinetry and countertops, a modern walk-in shower, and a stunning soaking tub perfect for unwinding, all complete with an expansive walk-in closet. Every detail of this home combines modern convenience with a warm, inviting aesthetic. The fully fenced backyard features a covered patio, perfect for year-round BBQs and outdoor entertaining....
Contact an agent
Home facts
- Year built:2023
- Subdivision & Development:BECKWOOD PLACE
- Listing ID #:789435093
- Added:3 day(s) ago
- Updated:November 03, 2026 at 03:16 PM
Rooms and interior
- Bedrooms:4
- Total bathrooms:3
- Full bathrooms:2
- Half bathrooms:1
- Kitchen Description:Dishwasher, Disposal, Free Standing Range, Free Standing Refrigerator, Island, Microwave, Pantry, Plumbed For Icemaker, Quartz, Stainless Steel Appliance
- Basement Description:Crawl Space
- Living area:2,978 sq. ft.
Heating and cooling
- Cooling:Central Air
- Heating:Forced Air 90
Structure and exterior
- Roof:Composition
- Year built:2023
- Building area:2,978 sq. ft.
- Lot Features:Level
- Architectural Style:2 Story, NW Contemporary
- Exterior Features:Fenced, Patio, Porch, Yard
- Foundation Description:Concrete Perimeter
- Levels:2 Stories
Schools
- High school:Canby
- Middle school:Baker Prairie
- Elementary school:Knight
Utilities
- Water:Public Water
- Sewer:Public Sewer
Finances and disclosures
- Price:$740,250
- Price per sq. ft.:$248.57
- Tax amount:$6,734 (2025)
Features and amenities
- Laundry features:Washer/Dryer
- Amenities:High Ceilings, Laundry, Vinyl Frame Windows
Parking
- Total parking spaces:2
- Parking description:Driveway
- Garage spaces:2
 All information provided is deemed reliable but is not guaranteed and should be independently verified. The content relating to real estate for sale on this web site comes in part from the IDX program of the RMLS of Portland Oregon. Real estate listings held by brokerage firms other than Better Homes and Gardens Real Estate Equinox are marked with the RMLS logo and detailed information about these properties includes the names of the listing brokers. Copyright 2026 RMLS, Portland, Oregon. Last updated: November 3, 2026
New listings near 1765 N Oak St
- New
 $179,000Active3 beds 2 baths1,176 sq. ft.
1111 SE 3rd Ave, Canby, OR 97013
MLS# 777966606Listed by: EXP REALTY, LLC - New
 $3,500,000Active3 beds 7 baths8,500 sq. ft.
387 NW 22nd Ave, Canby, OR 97013
MLS# 327244690Listed by: KELLER WILLIAMS PREMIER PARTNERS - New
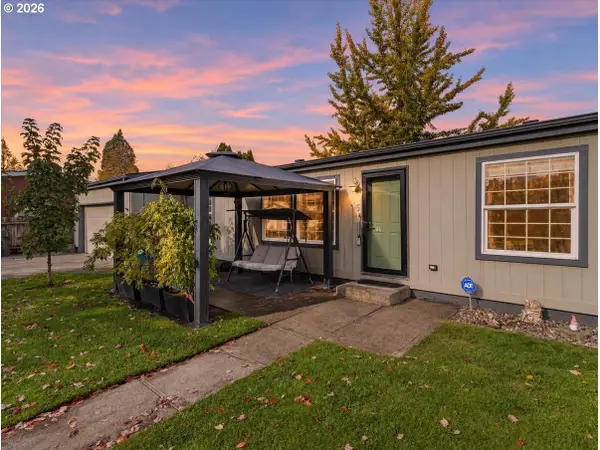 $157,000Active3 beds 2 baths1,680 sq. ft.
1111 SE 3rd Ave #46, Canby, OR 97013
MLS# 260536177Listed by: PREMIERE PROPERTY GROUP, LLC - New
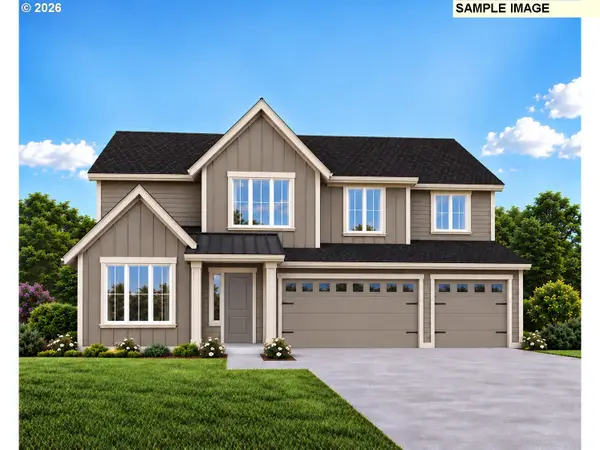 $869,774Active5 beds 3 baths3,385 sq. ft.
203 NW 16th Ave, Canby, OR 97013
MLS# 341863468Listed by: STONE BRIDGE REALTY, INC - New
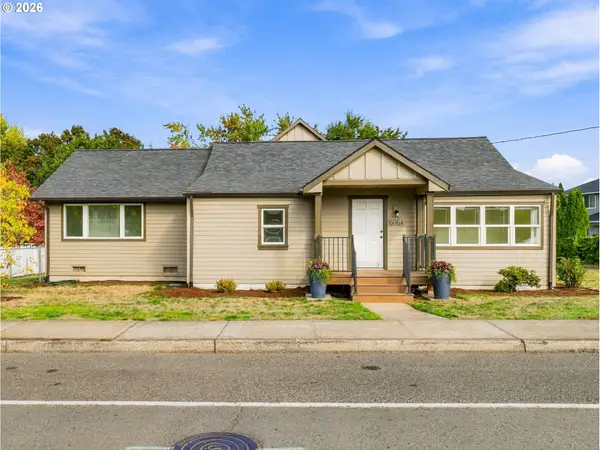 $720,000Active4 beds 3 baths2,280 sq. ft.
606 NW Knights Bridge Rd #A, Canby, OR 97013
MLS# 256642389Listed by: REALTYNET, LLC 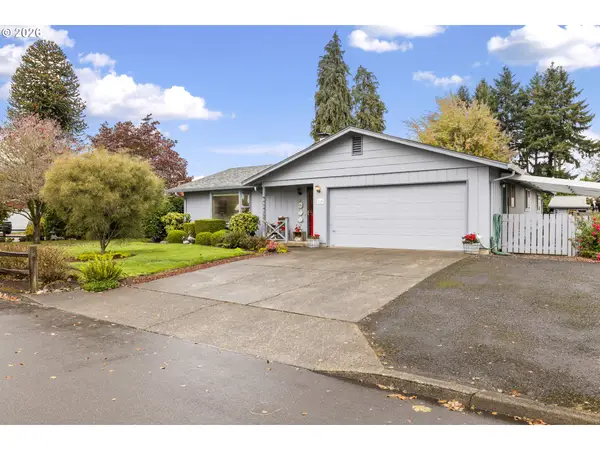 $424,000Pending3 beds 2 baths1,356 sq. ft.
720 NE 14th Ave, Canby, OR 97013
MLS# 218721031Listed by: EQUITY OREGON REAL ESTATE- New
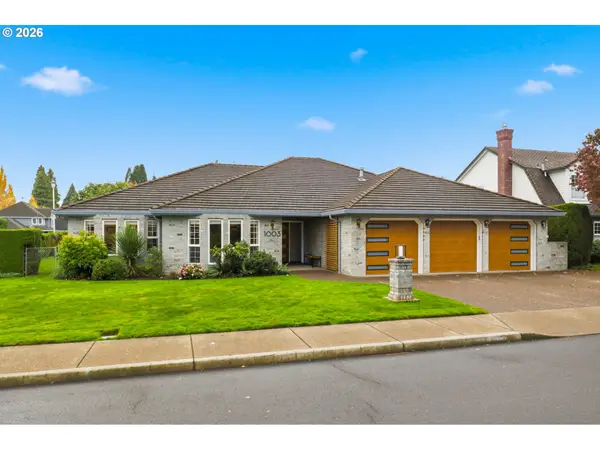 $899,000Active3 beds 3 baths2,662 sq. ft.
1003 NW 9th Ave, Canby, OR 97013
MLS# 288084797Listed by: NEXTHOME REALTY CONNECTION - New
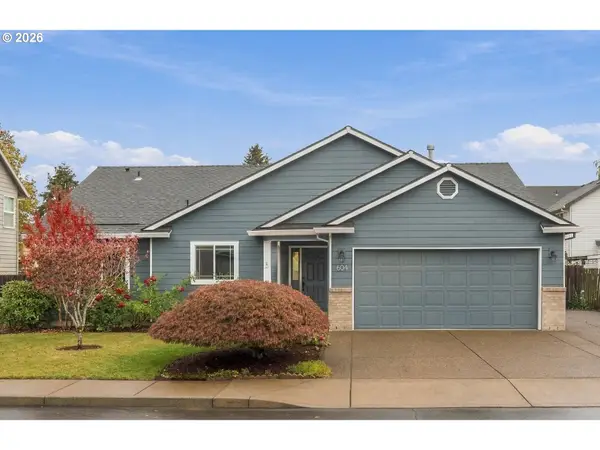 $520,000Active3 beds 2 baths1,458 sq. ft.
604 S Ponderosa St, Canby, OR 97013
MLS# 508440321Listed by: MORE REALTY - New
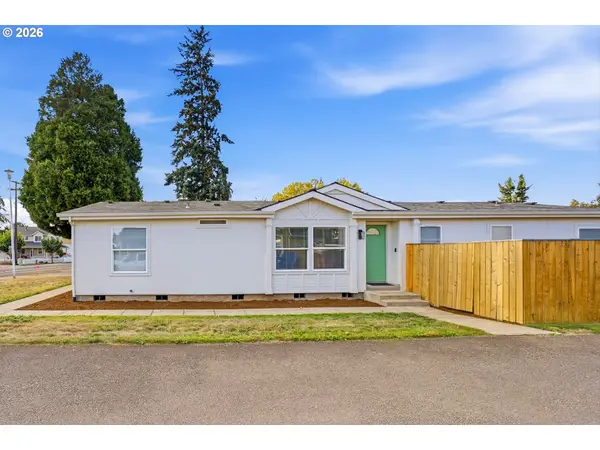 $475,000Active3 beds 2 baths1,620 sq. ft.
428 SE Township Rd, Canby, OR 97013
MLS# 158666039Listed by: HARCOURTS ELITE


Protect your home and budget from life's surprises with an Assurant Home Warranty, backed by a partner that supports you through every step of homeownership. Explore Plans.
© 2026 Better Homes and Gardens Real Estate LLC. An Anywhere Real Estate company. All rights reserved. Better Homes and Gardens® Real Estate is a registered trademark owned by Meredith Operations Corporation, licensed to Better Homes and Gardens Real Estate LLC and used with permission. Better Homes and Gardens Real Estate LLC fully supports the principles of the Fair Housing Act and the Equal Opportunity Act. Listing information is deemed reliable but is not guaranteed accurate.
Each office is independently owned and operated.
Any services or products provided by third parties are not provided by, affiliated with or related to Better Homes and Gardens Real Estate LLC, or its affiliated companies.