
1111 SE 3rd Ave, Canby, OR 97013
Local realty services provided by:Better Homes and Gardens Real Estate Realty Partners
Listed by: joe skipper, christina skipper
Office: exp realty, llc.888-814-9613
MLS#:777966606
Source:PORTLAND
Price summary
- Price:$179,000
- Price per sq. ft.:$152.21
About this home
Move-in ready manufactured home in Canby’s Pine Crossing community, updated top to bottom. The entire home has been freshly painted inside and out, with all new flooring and lighting throughout. The kitchen features new countertops, painted cabinets, and all new appliances. Both bathrooms have been updated with new showers, toilets, and vanities, and a new closet adds extra storage. Below the home, the crawl space has been encapsulated with a new moisture barrier and fitted with a new access door. The garage door is only a couple of years old, a portion of the fence and the gate are new, and outdoor security cameras are already in place. Close to Canby schools, shopping, parks, and Hwy 99E. A great fit for anyone looking for an updated home without the project list.
Contact an agent
Home facts
- Year built:1995
- Listing ID #:777966606
- Added:1 day(s) ago
- Updated:November 03, 2026 at 03:14 PM
Rooms and interior
- Bedrooms:3
- Total bathrooms:2
- Full bathrooms:2
- Kitchen Description:Free Standing Range, Free Standing Refrigerator, Pantry, Stainless Steel Appliance
- Basement Description:Crawl Space
- Living area:1,176 sq. ft.
Heating and cooling
- Cooling:Heat Pump
- Heating:Heat Pump
Structure and exterior
- Roof:Composition
- Year built:1995
- Building area:1,176 sq. ft.
- Lot Features:Corner Lot
- Architectural Style:1 Story, Double Wide Manufactured Home
- Exterior Features:Covered Patio, Fenced
- Foundation Description:Block
- Levels:1 Story
Schools
- High school:Canby
- Middle school:Baker Prairie
- Elementary school:Trost
Utilities
- Water:Public Water
- Sewer:Public Sewer
Finances and disclosures
- Price:$179,000
- Price per sq. ft.:$152.21
- Tax amount:$899 (2025)
Features and amenities
- Laundry features:Washer/Dryer
- Amenities:High Ceilings, Laundry, Vaulted Ceiling, Wall To Wall Carpet
Parking
- Total parking spaces:2
- Parking description:Driveway, On street
- Garage spaces:2
 All information provided is deemed reliable but is not guaranteed and should be independently verified. The content relating to real estate for sale on this web site comes in part from the IDX program of the RMLS of Portland Oregon. Real estate listings held by brokerage firms other than Better Homes and Gardens Real Estate Realty Partners are marked with the RMLS logo and detailed information about these properties includes the names of the listing brokers. Copyright 2026 RMLS, Portland, Oregon. Last updated: November 3, 2026
New listings near 1111 SE 3rd Ave
- New
 $3,500,000Active3 beds 7 baths8,500 sq. ft.
387 NW 22nd Ave, Canby, OR 97013
MLS# 327244690Listed by: KELLER WILLIAMS PREMIER PARTNERS - New
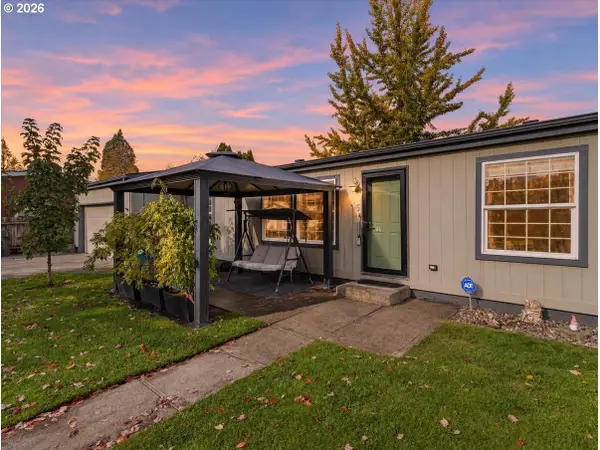 $157,000Active3 beds 2 baths1,680 sq. ft.
1111 SE 3rd Ave #46, Canby, OR 97013
MLS# 260536177Listed by: PREMIERE PROPERTY GROUP, LLC - New
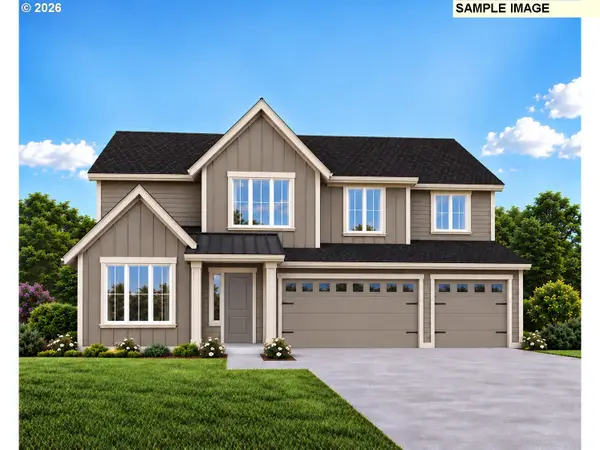 $869,774Active5 beds 3 baths3,385 sq. ft.
203 NW 16th Ave, Canby, OR 97013
MLS# 341863468Listed by: STONE BRIDGE REALTY, INC - New
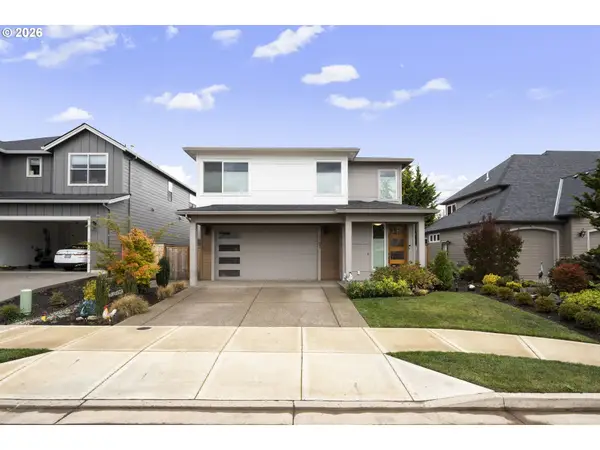 $740,250Active4 beds 3 baths2,978 sq. ft.
1765 N Oak St, Canby, OR 97013
MLS# 789435093Listed by: COLDWELL BANKER BAIN - New
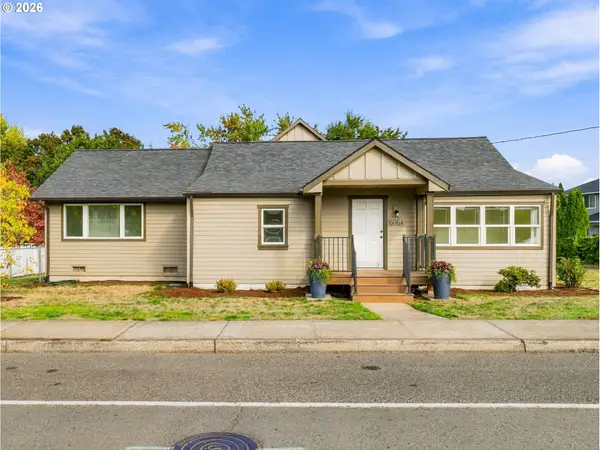 $720,000Active4 beds 3 baths2,280 sq. ft.
606 NW Knights Bridge Rd #A, Canby, OR 97013
MLS# 256642389Listed by: REALTYNET, LLC 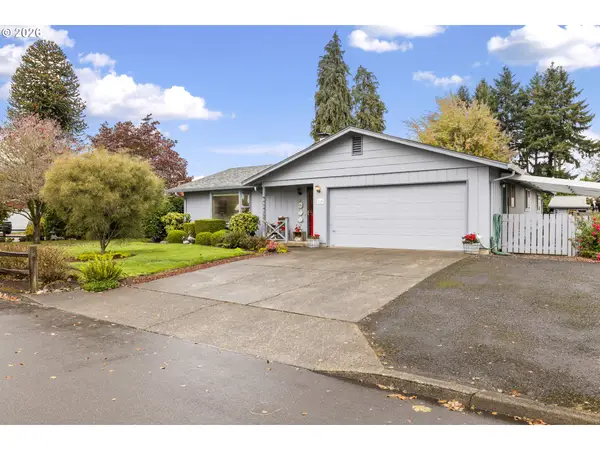 $424,000Pending3 beds 2 baths1,356 sq. ft.
720 NE 14th Ave, Canby, OR 97013
MLS# 218721031Listed by: EQUITY OREGON REAL ESTATE- New
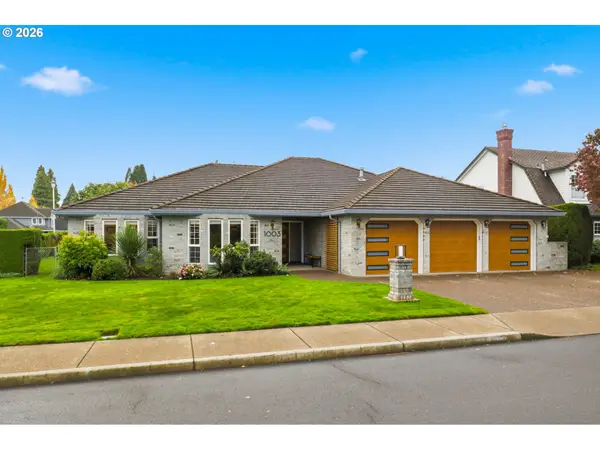 $899,000Active3 beds 3 baths2,662 sq. ft.
1003 NW 9th Ave, Canby, OR 97013
MLS# 288084797Listed by: NEXTHOME REALTY CONNECTION - New
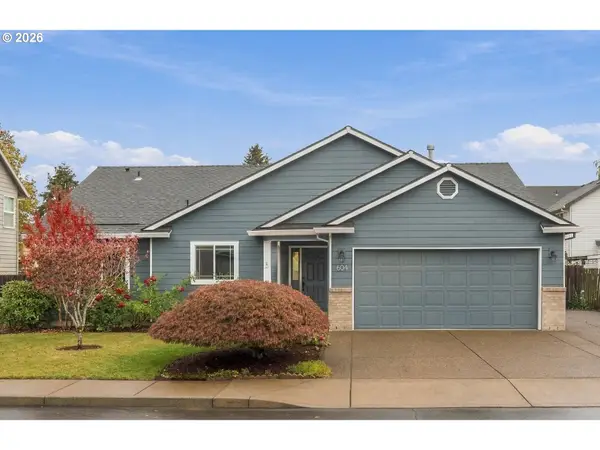 $520,000Active3 beds 2 baths1,458 sq. ft.
604 S Ponderosa St, Canby, OR 97013
MLS# 508440321Listed by: MORE REALTY - New
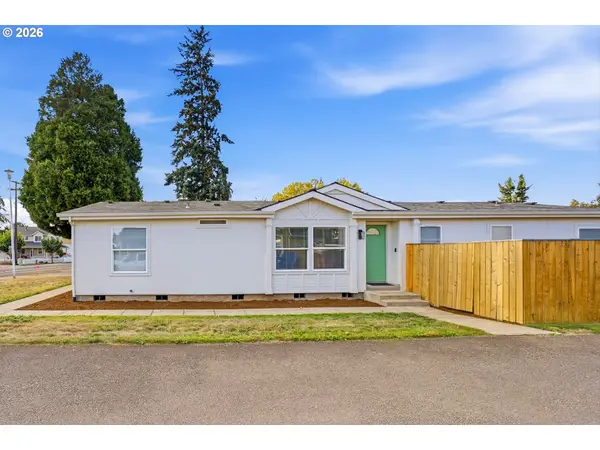 $475,000Active3 beds 2 baths1,620 sq. ft.
428 SE Township Rd, Canby, OR 97013
MLS# 158666039Listed by: HARCOURTS ELITE


Protect your home and budget from life's surprises with an Assurant Home Warranty, backed by a partner that supports you through every step of homeownership. Explore Plans.
© 2026 Better Homes and Gardens Real Estate LLC. An Anywhere Real Estate company. All rights reserved. Better Homes and Gardens® Real Estate is a registered trademark owned by Meredith Operations Corporation, licensed to Better Homes and Gardens Real Estate LLC and used with permission. Better Homes and Gardens Real Estate LLC fully supports the principles of the Fair Housing Act and the Equal Opportunity Act. Listing information is deemed reliable but is not guaranteed accurate.
Each office is independently owned and operated.
Any services or products provided by third parties are not provided by, affiliated with or related to Better Homes and Gardens Real Estate LLC, or its affiliated companies.