
1422 NE 18th Pl, Canby, OR 97013
Local realty services provided by:Better Homes and Gardens Real Estate Realty Partners
Listed by:
 Gina Hosford(503) 789 - 4809Better Homes and Gardens Real Estate Realty Partners
- Becki Unger(503) 504 - 1866Better Homes and Gardens Real Estate Realty Partners
Office: better homes & gardens realty503-266-7333
MLS#:295467047
Source:PORTLAND
Price summary
- Price:$539,900
- Price per sq. ft.:$282.67
About this home
PRICE IMPROVEMENT! Back on the market with a brand-new roof! This Canby 4-bedroom, 2.5-bath home offers a comfortable and functional floor plan with high ceilings and durable laminate flooring throughout the main level. The kitchen connects seamlessly to the dining area, creating a practical space for everyday living. Downstairs the built-in entertainment center provides a cozy spot for movie nights, watching the big game, or spending time with family and friends. Upstairs you'll find all four bedrooms, including a spacious primary suite with vaulted ceilings, a walk-in closet, and a private bath featuring dual sinks and a walk-in shower. One of the bedrooms features French doors, making it an excellent option for a home office, bonus room, playroom, or guest space. Step outside to a large fenced backyard with a patio that's perfect for entertaining, relaxing, or letting pets and kids play. Additional highlights include generous garage storage, a brand-new roof, and a seller-paid one-year home warranty with a successful closing. Schedule your showing today and see everything this home has to offer!...
Contact an agent
Home facts
- Year built:2002
- Listing ID #:295467047
- Added:119 day(s) ago
- Updated:November 09, 2026 at 01:23 AM
Rooms and interior
- Bedrooms:4
- Total bathrooms:3
- Full bathrooms:2
- Half bathrooms:1
- Kitchen Description:Dishwasher, Disposal, Free Standing Refrigerator, Microwave, Pantry, Tile
- Basement Description:Crawl Space
- Living area:1,910 sq. ft.
Heating and cooling
- Cooling:Central Air
- Heating:Forced Air
Structure and exterior
- Roof:Composition
- Year built:2002
- Building area:1,910 sq. ft.
- Lot Features:Level
- Architectural Style:2 Story, Traditional
- Exterior Features:Fenced, Patio, Tool Shed, Yard
- Foundation Description:Concrete Perimeter
- Levels:2 Stories
Schools
- High school:Canby
- Middle school:Baker Prairie
- Elementary school:Knight
Utilities
- Water:Public Water
- Sewer:Public Sewer
Finances and disclosures
- Price:$539,900
- Price per sq. ft.:$282.67
- Tax amount:$5,672 (2025)
Features and amenities
- Laundry features:Washer/Dryer
- Amenities:Garage Door Opener, Laminate Flooring, Laundry, Wall To Wall Carpet
Parking
- Total parking spaces:2
- Parking description:Driveway, On street
- Garage spaces:2
All information provided is deemed reliable but is not guaranteed and should be independently verified. The content relating to real estate for sale on this web site comes in part from the IDX program of the RMLS of Portland Oregon. Real estate listings held by brokerage firms other than Better Homes and Gardens Real Estate Realty Partners are marked with the RMLS logo and detailed information about these properties includes the names of the listing brokers. Copyright 2026 RMLS, Portland, Oregon. Last updated: November 9, 2026New listings near 1422 NE 18th Pl
- New
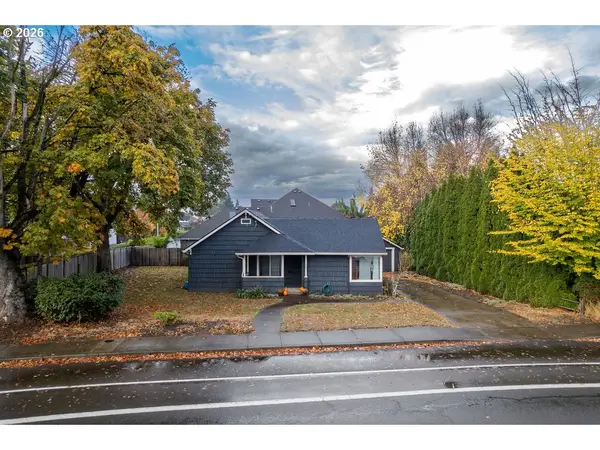 $415,000Active2 beds 1 baths1,096 sq. ft.
982 NW Knights Bridge Rd, Canby, OR 97013
MLS# 673150138Listed by: WINDERMERE CRG - New
 $500,000Active3 beds 2 baths1,330 sq. ft.
230 SW 8th Ave, Canby, OR 97013
MLS# 300357981Listed by: EXP REALTY, LLC - New
 $179,000Active3 beds 2 baths1,176 sq. ft.
1111 SE 3rd Ave #40, Canby, OR 97013
MLS# 777966606Listed by: EXP REALTY, LLC - New
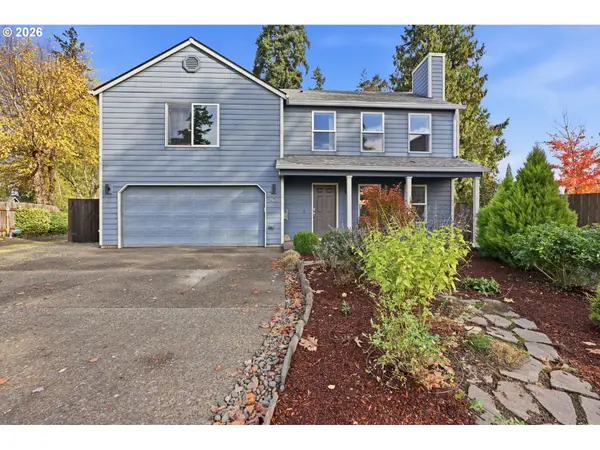 $560,000Active3 beds 3 baths1,972 sq. ft.
1428 S Birch Ct, Canby, OR 97013
MLS# 215102958Listed by: MORE REALTY - New
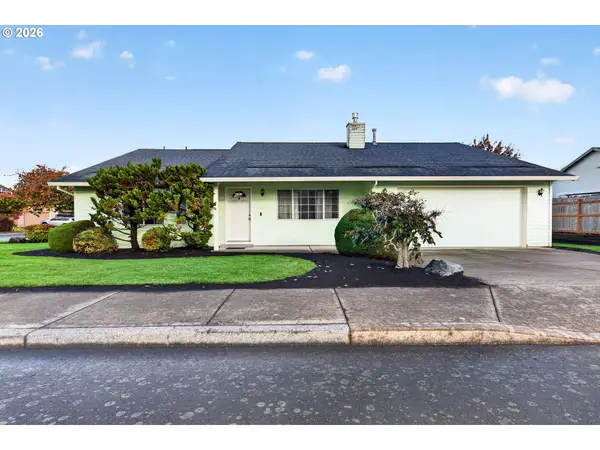 $535,000Active3 beds 2 baths1,712 sq. ft.
824 S Lupine St, Canby, OR 97013
MLS# 219341951Listed by: OPT - New
 $3,500,000Active3 beds 7 baths8,500 sq. ft.
387 NW 22nd Ave, Canby, OR 97013
MLS# 327244690Listed by: KELLER WILLIAMS PREMIER PARTNERS - New
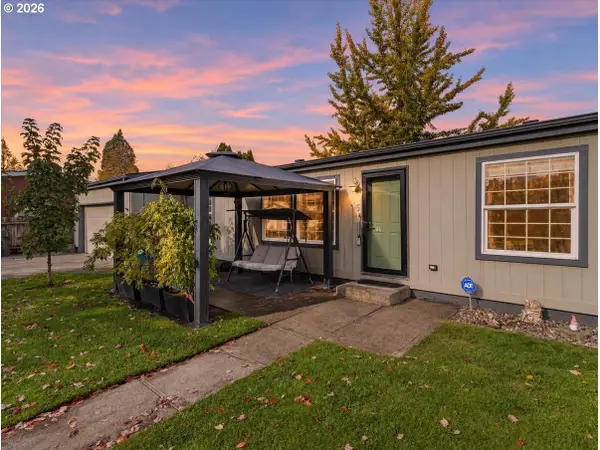 $157,000Active3 beds 2 baths1,680 sq. ft.
1111 SE 3rd Ave #46, Canby, OR 97013
MLS# 260536177Listed by: PREMIERE PROPERTY GROUP, LLC - New
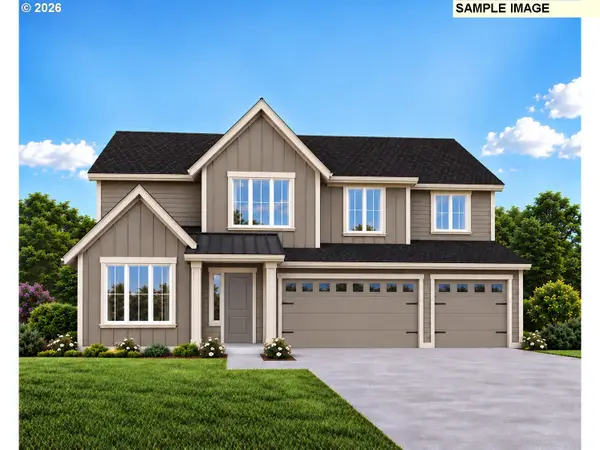 $869,774Active5 beds 3 baths3,385 sq. ft.
203 NW 16th Ave, Canby, OR 97013
MLS# 341863468Listed by: STONE BRIDGE REALTY, INC - New
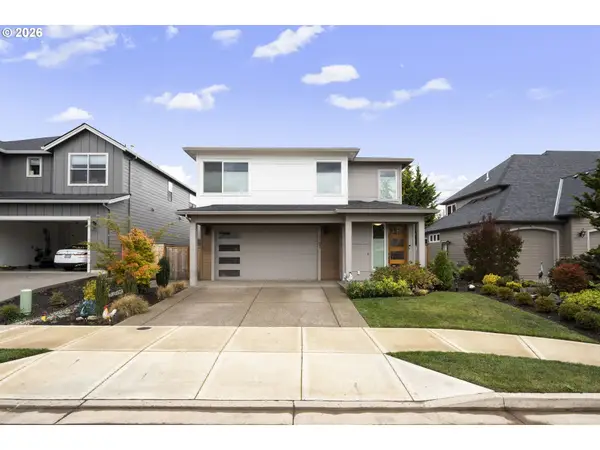 $740,250Active4 beds 3 baths2,978 sq. ft.
1765 N Oak St, Canby, OR 97013
MLS# 789435093Listed by: COLDWELL BANKER BAIN - New
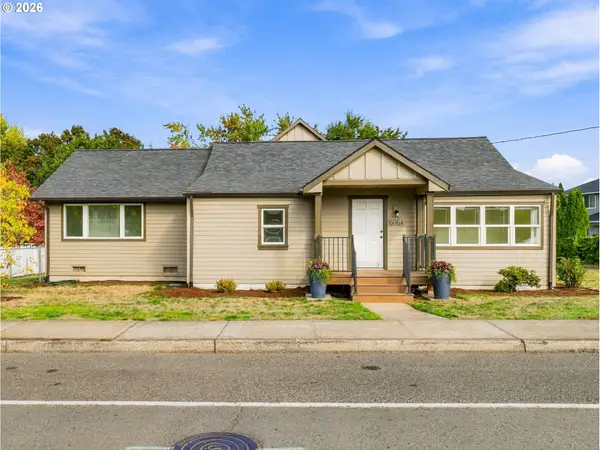 $720,000Active4 beds 3 baths2,280 sq. ft.
606 NW Knights Bridge Rd #A, Canby, OR 97013
MLS# 256642389Listed by: REALTYNET, LLC


Protect your home and budget from life's surprises with an Assurant Home Warranty, backed by a partner that supports you through every step of homeownership. Explore Plans.
© 2026 Better Homes and Gardens Real Estate LLC. An Anywhere Real Estate company. All rights reserved. Better Homes and Gardens® Real Estate is a registered trademark owned by Meredith Operations Corporation, licensed to Better Homes and Gardens Real Estate LLC and used with permission. Better Homes and Gardens Real Estate LLC fully supports the principles of the Fair Housing Act and the Equal Opportunity Act. Listing information is deemed reliable but is not guaranteed accurate.
Each office is independently owned and operated.
Any services or products provided by third parties are not provided by, affiliated with or related to Better Homes and Gardens Real Estate LLC, or its affiliated companies.