
1430 S Birch Ct, Canby, OR 97013
Local realty services provided by:Better Homes and Gardens Real Estate Realty Partners
1430 S Birch Ct,Canby, OR 97013
$525,000
- 3 Beds
- 3 Baths
- 1,509 sq. ft.
- Single family
- Active
Listed by: lindsey culver, noah culver
Office: premiere property group, llc.503-670-9000
MLS#:213047380
Source:PORTLAND
Price summary
- Price:$525,000
- Price per sq. ft.:$347.91
- Monthly HOA dues:$41.67
About this home
Welcome to this 3-bedroom, 2.5-bath home tucked away on a cul-de-sac in Canby's desirable Cedar Ridge neighborhood. From the moment you step inside, you'll appreciate the soaring vaulted ceilings that create a bright, open feel throughout the main living spaces. Recent updates make this home truly move-in ready, including brand new carpet and vinyl flooring, newer siding, a newer roof, and a newer furnace, providing both comfort and peace of mind for years to come. On warm summer days, enjoy the comfort of central a/c, keeping the home cool all season long. The functional floor plan offers spacious living and dining areas that are perfect for everyday living and entertaining. The kitchen flows seamlessly into the main living space, making it easy to stay connected with family and guests. Step outside to a backyard that offers both functionality and flexibility. A storage shed provides the perfect space for tools, lawn equipment, and seasonal items, while the generous side yard offers room for RV or boat parking—an increasingly hard-to-find feature. Located just minutes from Canby High School, Canby River Community Park, shopping, dining, and everyday amenities, this home offers an ideal blend of comfort, convenience, and location....
Contact an agent
Home facts
- Year built:1994
- Listing ID #:213047380
- Added:49 day(s) ago
- Updated:September 23, 2026 at 11:55 AM
Rooms and interior
- Bedrooms:3
- Total bathrooms:3
- Full bathrooms:2
- Half bathrooms:1
- Kitchen Description:Cooktop, Dishwasher, Free Standing Range, Free Standing Refrigerator, Pantry
- Basement Description:Crawl Space
- Living area:1,509 sq. ft.
Heating and cooling
- Cooling:Central Air
- Heating:Forced Air
Structure and exterior
- Roof:Composition
- Year built:1994
- Building area:1,509 sq. ft.
- Lot area:0.12 Acres
- Lot Features:Cul De Sac
- Architectural Style:2 Story
- Exterior Features:Garden, Patio, Porch, Tool Shed, Yard
- Levels:2 Stories
Schools
- High school:Canby
- Middle school:Baker Prairie
- Elementary school:Lee
Utilities
- Water:Public Water
- Sewer:Public Sewer
Finances and disclosures
- Price:$525,000
- Price per sq. ft.:$347.91
- Tax amount:$4,537 (2025)
Features and amenities
- Amenities:Ceiling Fan, Double Pane Window(s), Laminate Flooring, Wall To Wall Carpet
Parking
- Total parking spaces:2
- Garage spaces:2
 All information provided is deemed reliable but is not guaranteed and should be independently verified. The content relating to real estate for sale on this web site comes in part from the IDX program of the RMLS of Portland Oregon. Real estate listings held by brokerage firms other than Better Homes and Gardens Real Estate Realty Partners are marked with the RMLS logo and detailed information about these properties includes the names of the listing brokers. Copyright 2026 RMLS, Portland, Oregon. Last updated: September 23, 2026
New listings near 1430 S Birch Ct
- New
 $794,300Active24.44 Acres
S Gribble Rd, Canby, OR 97013
MLS# 764527870Listed by: BERKSHIRE HATHAWAY HOMESERVICES NW REAL ESTATE - New
 $545,000Active3 beds 3 baths2,085 sq. ft.
142 NE 10th Ave, Canby, OR 97013
MLS# 412635662Listed by: OREGON FIRST - New
 $685,000Active4 beds 3 baths2,850 sq. ft.
1736 N Sweetgum St, Canby, OR 97013
MLS# 560608351Listed by: OPT - New
 $839,000Active5 beds 3 baths2,940 sq. ft.
1090 NW 13th Ave, Canby, OR 97013
MLS# 589502172Listed by: MOVE REAL ESTATE INC - New
 $749,900Active3 beds 3 baths3,088 sq. ft.
1308 SE 16th Ave, Canby, OR 97013
MLS# 683996231Listed by: PREMIERE PROPERTY GROUP, LLC  $719,000Active4 beds 3 baths2,662 sq. ft.
1516 N Sycamore St, Canby, OR 97013
MLS# 739049930Listed by: MOVE REAL ESTATE INC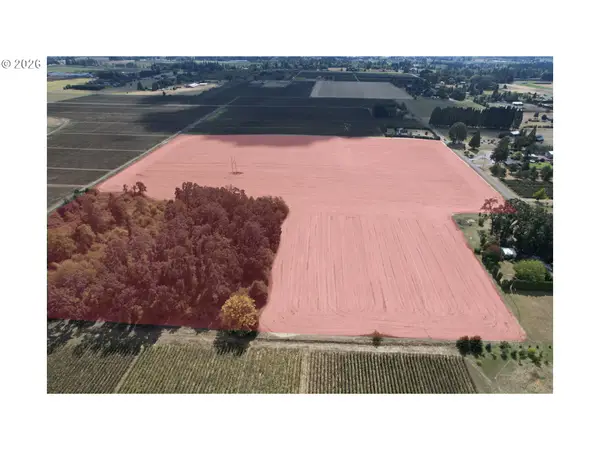 $449,500Pending32.68 Acres
S Oglesby, Canby, OR 97013
MLS# 477290347Listed by: LEGACY REAL ESTATE- New
 $819,900Active5 beds 3 baths2,920 sq. ft.
533 NE 21st Ave, Canby, OR 97013
MLS# 475469517Listed by: RE/MAX EQUITY GROUP  $390,000Pending4 beds 2 baths1,716 sq. ft.
456 SW 11th Ave, Canby, OR 97013
MLS# 362175040Listed by: HOMESMART REALTY GROUP $449,500Pending32.62 Acres
Lot 1700 S Oglesby Cir, Canby, OR 97013
MLS# 845718Listed by: LEGACY REAL ESTATE


Protect your home and budget from life's surprises with an Assurant Home Warranty, backed by a partner that supports you through every step of homeownership. Explore Plans.
© 2026 Better Homes and Gardens Real Estate LLC. An Anywhere Real Estate company. All rights reserved. Better Homes and Gardens® Real Estate is a registered trademark owned by Meredith Operations Corporation, licensed to Better Homes and Gardens Real Estate LLC and used with permission. Better Homes and Gardens Real Estate LLC fully supports the principles of the Fair Housing Act and the Equal Opportunity Act. Listing information is deemed reliable but is not guaranteed accurate.
Each office is independently owned and operated.
Any services or products provided by third parties are not provided by, affiliated with or related to Better Homes and Gardens Real Estate LLC, or its affiliated companies.