
21951 S Highway 99E, Canby, OR 97013
Local realty services provided by:Better Homes and Gardens Real Estate Realty Partners
Listed by: ty hildebrandCell: 503-881-2313
Office: realty one group willamette valley503-990-7137
MLS#:841768
Source:OR_WVMLS
21951 S Highway 99E,Canby, OR 97013
$849,900
- 2 Beds
- 2 Baths
- 1,350 sq. ft.
- Single family
- Active
Price summary
- Price:$849,900
- Price per sq. ft.:$629.56
About this home
Perched above the Willamette River in Canby, this rare 7.46-acre property offers endless potential and unforgettable views. Built in 1980, the home is ready for its next chapter—bring your vision and transform this incredible setting into the estate of your dreams. Whether you imagine a modern retreat, hobby farm, or your own country escape, opportunities like this are few and far between.
Contact an agent
Home facts
- Year built:1980
- Listing ID #:841768
- Added:158 day(s) ago
- Updated:November 08, 2026 at 03:46 PM
Rooms and interior
- Bedrooms:2
- Total bathrooms:2
- Full bathrooms:2
- Dining Description:Formal Dining Room
- Kitchen Description:Dishwasher, Disposal, On Level 1, Range: Built-In, Range: Electric
- Bedroom Description:Master Bedroom on Level 1
- Living area:1,350 sq. ft.
Heating and cooling
- Heating:Forced Air
Structure and exterior
- Roof:Composition
- Year built:1980
- Building area:1,350 sq. ft.
- Lot area:7.46 Acres
- Lot Features:Dimension Above
- Architectural Style:1 Story
- Construction Materials:Composite
- Exterior Features:Underground Sprinklers
- Foundation Description:Continuous
Schools
- High school:Canby
- Middle school:Baker Prairie
- Elementary school:William Walker
Utilities
- Water:Well
- Sewer:Septic
Finances and disclosures
- Price:$849,900
- Price per sq. ft.:$629.56
- Tax amount:$6,790 (2025)
Features and amenities
- Amenities:Area/Room For RV, Electric Water Heater
Parking
- Parking description:Attached Garage
- Garage spaces:1
 Based on information from Willamette Valley Multiple Listing Service, which neither guarantees nor is in any way responsible for its accuracy. All data is provided AS IS and with all faults. Data maintained by Willamette Valley Multiple Listing Service may not reflect all real estate activity in the market. OR_WVMLS Member Broker: Debra Nolen
New listings near 21951 S Highway 99E
- New
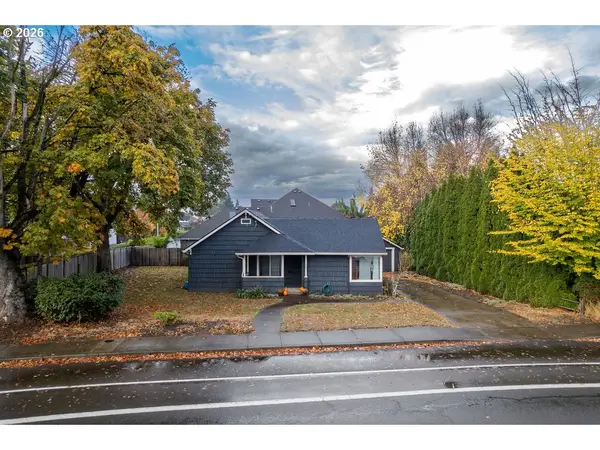 $415,000Active2 beds 1 baths1,096 sq. ft.
982 NW Knights Bridge Rd, Canby, OR 97013
MLS# 673150138Listed by: WINDERMERE CRG - New
 $500,000Active3 beds 2 baths1,330 sq. ft.
230 SW 8th Ave, Canby, OR 97013
MLS# 300357981Listed by: EXP REALTY, LLC - New
 $179,000Active3 beds 2 baths1,176 sq. ft.
1111 SE 3rd Ave #40, Canby, OR 97013
MLS# 777966606Listed by: EXP REALTY, LLC - New
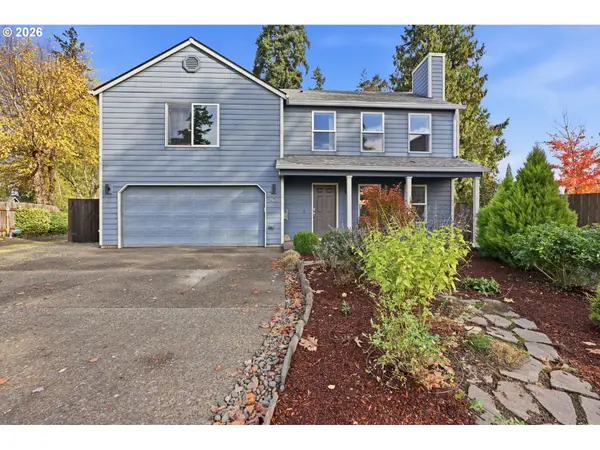 $560,000Active3 beds 3 baths1,972 sq. ft.
1428 S Birch Ct, Canby, OR 97013
MLS# 215102958Listed by: MORE REALTY - New
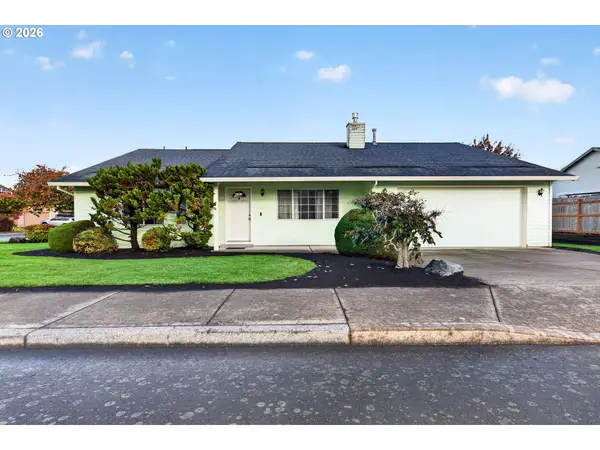 $535,000Active3 beds 2 baths1,712 sq. ft.
824 S Lupine St, Canby, OR 97013
MLS# 219341951Listed by: OPT - New
 $3,500,000Active3 beds 7 baths8,500 sq. ft.
387 NW 22nd Ave, Canby, OR 97013
MLS# 327244690Listed by: KELLER WILLIAMS PREMIER PARTNERS - New
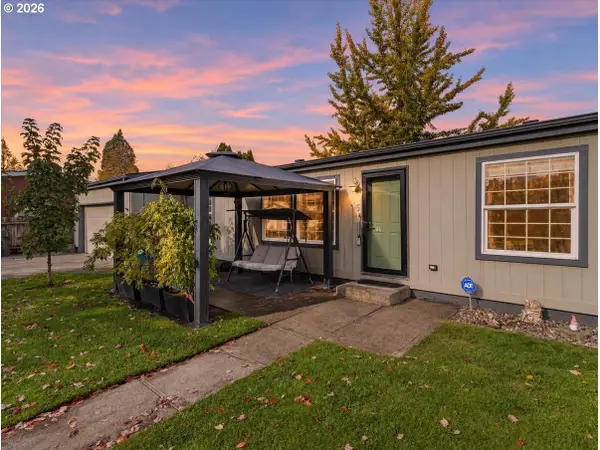 $157,000Active3 beds 2 baths1,680 sq. ft.
1111 SE 3rd Ave #46, Canby, OR 97013
MLS# 260536177Listed by: PREMIERE PROPERTY GROUP, LLC - New
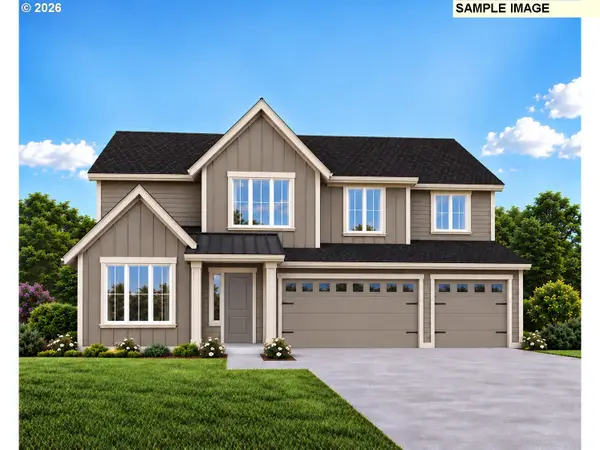 $869,774Active5 beds 3 baths3,385 sq. ft.
203 NW 16th Ave, Canby, OR 97013
MLS# 341863468Listed by: STONE BRIDGE REALTY, INC - New
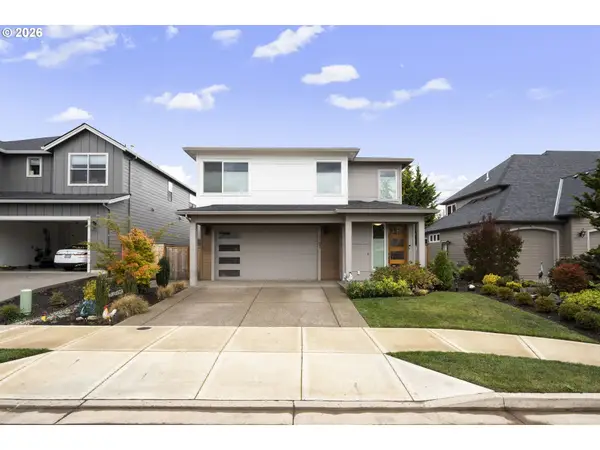 $740,250Active4 beds 3 baths2,978 sq. ft.
1765 N Oak St, Canby, OR 97013
MLS# 789435093Listed by: COLDWELL BANKER BAIN - New
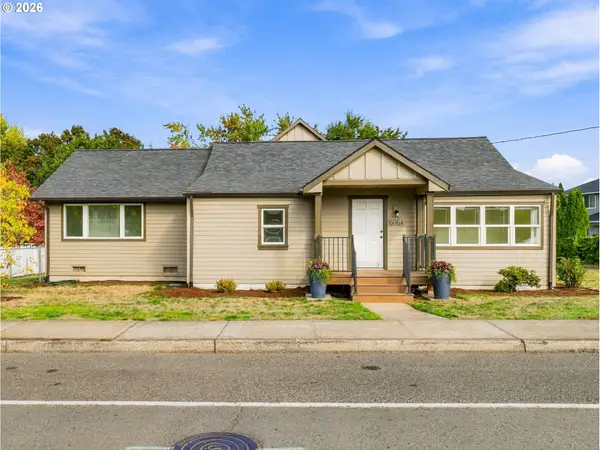 $720,000Active4 beds 3 baths2,280 sq. ft.
606 NW Knights Bridge Rd #A, Canby, OR 97013
MLS# 256642389Listed by: REALTYNET, LLC


Protect your home and budget from life's surprises with an Assurant Home Warranty, backed by a partner that supports you through every step of homeownership. Explore Plans.
© 2026 Better Homes and Gardens Real Estate LLC. An Anywhere Real Estate company. All rights reserved. Better Homes and Gardens® Real Estate is a registered trademark owned by Meredith Operations Corporation, licensed to Better Homes and Gardens Real Estate LLC and used with permission. Better Homes and Gardens Real Estate LLC fully supports the principles of the Fair Housing Act and the Equal Opportunity Act. Listing information is deemed reliable but is not guaranteed accurate.
Each office is independently owned and operated.
Any services or products provided by third parties are not provided by, affiliated with or related to Better Homes and Gardens Real Estate LLC, or its affiliated companies.