
456 SW 11th Ave, Canby, OR 97013
Local realty services provided by:Better Homes and Gardens Real Estate Equinox
456 SW 11th Ave,Canby, OR 97013
$390,000
- 4 Beds
- 2 Baths
- 1,716 sq. ft.
- Single family
- Active
Listed by: randy evans
Office: homesmart realty group971-599-5865
MLS#:362175040
Source:PORTLAND
Price summary
- Price:$390,000
- Price per sq. ft.:$227.27
About this home
Best deal in Canby at only $227 per sf. Bring your own decorating ideas and refresh this home. Great layout with main living, 2 bedrooms and bath on main level and another 2 bedrooms, family room on lower level with access to backyard. Heat pump replaced in 2019, newer roof and exterior paint. Large deck off dinning room leads to patio in the fenced backyard. Plenty of room to relax or entertain. Wood burning fireplace. Large carport area for extra covered parking.Highest and best offer due by Monday 9/21 at 5:00pm
Contact an agent
Home facts
- Year built:1978
- Subdivision & Development:Filbert Estates
- Listing ID #:362175040
- Added:1 day(s) ago
- Updated:September 19, 2026 at 01:24 PM
Rooms and interior
- Bedrooms:4
- Total bathrooms:2
- Full bathrooms:2
- Kitchen Description:Dishwasher, Disposal, Free Standing Range, Free Standing Refrigerator
- Living area:1,716 sq. ft.
Heating and cooling
- Cooling:Heat Pump
- Heating:Forced Air, Heat Pump
Structure and exterior
- Roof:Composition
- Year built:1978
- Building area:1,716 sq. ft.
- Lot area:0.18 Acres
- Architectural Style:Split
- Exterior Features:Deck, Fenced, Free Standing Hot Tub, Patio, RV Parking, Sprinkler, Yard
- Foundation Description:Concrete Perimeter
- Levels:2 Stories
Schools
- High school:Canby
- Middle school:Baker Prairie
- Elementary school:Lee
Utilities
- Water:Public Water
- Sewer:Public Sewer
Finances and disclosures
- Price:$390,000
- Price per sq. ft.:$227.27
- Tax amount:$5,189 (2025)
Parking
- Total parking spaces:1
- Parking description:Carport, Driveway
- Garage spaces:1
 All information provided is deemed reliable but is not guaranteed and should be independently verified. The content relating to real estate for sale on this web site comes in part from the IDX program of the RMLS of Portland Oregon. Real estate listings held by brokerage firms other than Better Homes and Gardens Real Estate Equinox are marked with the RMLS logo and detailed information about these properties includes the names of the listing brokers. Copyright 2026 RMLS, Portland, Oregon. Last updated: September 19, 2026
New listings near 456 SW 11th Ave
- Open Sat, 1 to 3pmNew
 $545,000Active3 beds 3 baths2,085 sq. ft.
142 NE 10th Ave, Canby, OR 97013
MLS# 412635662Listed by: OREGON FIRST - Open Sat, 12 to 2pmNew
 $685,000Active4 beds 3 baths2,850 sq. ft.
1736 N Sweetgum St, Canby, OR 97013
MLS# 560608351Listed by: OPT - Open Sat, 11am to 1pmNew
 $839,000Active5 beds 3 baths2,940 sq. ft.
1090 NW 13th Ave, Canby, OR 97013
MLS# 589502172Listed by: MOVE REAL ESTATE INC - Open Sun, 2 to 4pmNew
 $749,900Active3 beds 3 baths3,088 sq. ft.
1308 SE 16th Ave, Canby, OR 97013
MLS# 683996231Listed by: PREMIERE PROPERTY GROUP, LLC - Open Sat, 10am to 12pm
 $719,000Active4 beds 3 baths2,662 sq. ft.
1516 N Sycamore St, Canby, OR 97013
MLS# 739049930Listed by: MOVE REAL ESTATE INC - New
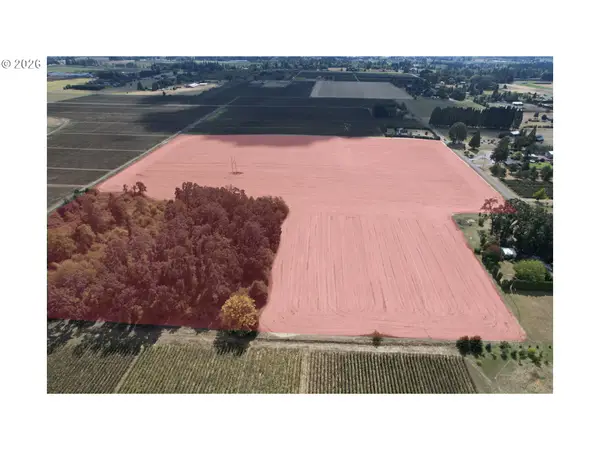 $449,500Active32.68 Acres
S Oglesby, Canby, OR 97013
MLS# 477290347Listed by: LEGACY REAL ESTATE - Open Sat, 11am to 2pmNew
 $819,900Active5 beds 3 baths2,920 sq. ft.
533 NE 21st Ave, Canby, OR 97013
MLS# 475469517Listed by: RE/MAX EQUITY GROUP - New
 $449,500Active32.62 Acres
Lot 1700 S Oglesby Cir, Canby, OR 97013
MLS# 845718Listed by: LEGACY REAL ESTATE - New
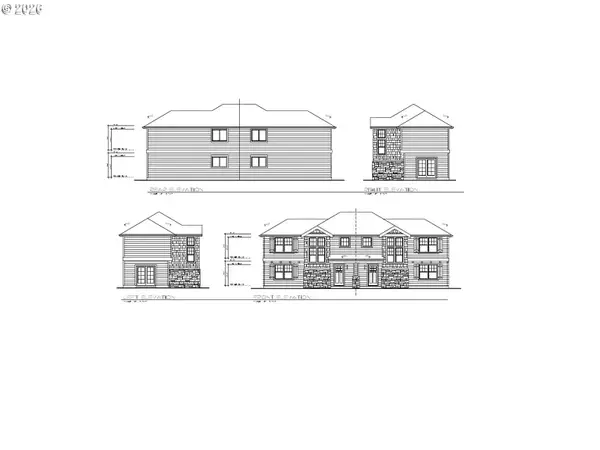 $479,000Active0 Acres
422 NW 4th Ave, Canby, OR 97013
MLS# 108082120Listed by: REALTYNET, LLC


Protect your home and budget from life's surprises with an Assurant Home Warranty, backed by a partner that supports you through every step of homeownership. Explore Plans.
© 2026 Better Homes and Gardens Real Estate LLC. An Anywhere Real Estate company. All rights reserved. Better Homes and Gardens® Real Estate is a registered trademark owned by Meredith Operations Corporation, licensed to Better Homes and Gardens Real Estate LLC and used with permission. Better Homes and Gardens Real Estate LLC fully supports the principles of the Fair Housing Act and the Equal Opportunity Act. Listing information is deemed reliable but is not guaranteed accurate.
Each office is independently owned and operated.
Any services or products provided by third parties are not provided by, affiliated with or related to Better Homes and Gardens Real Estate LLC, or its affiliated companies.