
533 NE 21st Ave, Canby, OR 97013
Local realty services provided by:Better Homes and Gardens Real Estate Realty Partners
Upcoming open houses
- Sat, Sep 1911:00 am - 02:00 pm
Listed by: mary jeanne sheveland
Office: re/max equity group503-653-0607
MLS#:475469517
Source:PORTLAND
Price summary
- Price:$819,900
- Price per sq. ft.:$280.79
About this home
Beautifully maintained, one owner home in North Canby. 5 bedroom Two and a half bath. Wonderful flexibility of space! Main level bedroom currently serves as a office. Upstairs, large fourth bedroom serves as family room/bonus room. Incredible spa like bath in the primary suite. Whole house sound system. Enjoy outdoor living? Wait 'til you see this covered patio. Just two blocks from Willamette Valley Country Club. Brand new park, Daphne Glen, just opened nearby. Attached drying rack on wall in laundry will be removed prior to close (not included in sale).
Contact an agent
Home facts
- Year built:1996
- Subdivision & Development:Villanova Estates
- Listing ID #:475469517
- Added:1 day(s) ago
- Updated:September 19, 2026 at 11:32 AM
Rooms and interior
- Bedrooms:5
- Total bathrooms:3
- Full bathrooms:2
- Half bathrooms:1
- Bathrooms Description:Jetted Tub, Soaking Tub
- Kitchen Description:Built In Oven, Built In Range, Cook Island, Dishwasher, Disposal, Free Standing Refrigerator, Gas Appliances, Granite, Island, Pantry, Plumbed For Icemaker, Stainless Steel Appliance, Tile
- Basement Description:Crawl Space
- Living area:2,920 sq. ft.
Heating and cooling
- Cooling:Heat Pump
- Heating:Heat Pump
Structure and exterior
- Roof:Composition, Shingle
- Year built:1996
- Building area:2,920 sq. ft.
- Lot Features:Corner Lot, Cul De Sac, Level, Public Road
- Architectural Style:2 Story, Traditional
- Exterior Features:Covered Patio, Fenced, Garden, Patio, Porch, Public Road, Raised Beds, Sprinkler, Water Feature, Yard
- Foundation Description:Concrete Perimeter
- Levels:2 Stories
Schools
- High school:Canby
- Middle school:Baker Prairie
- Elementary school:Eccles
Utilities
- Water:Public Water
- Sewer:Public Sewer
Finances and disclosures
- Price:$819,900
- Price per sq. ft.:$280.79
- Tax amount:$9,180 (2025)
Features and amenities
- Laundry features:Washer/Dryer
- Amenities:Double Pane Window(s), Garage Door Opener, Hardwood Floors, High Ceilings, High Speed Internet, Jetted Tub, Laundry, Sound System, Tile Floor, Vaulted Ceiling, Vinyl Frame Windows, Wall To Wall Carpet
Parking
- Total parking spaces:3
- Parking description:Driveway, On street
- Garage spaces:3
 All information provided is deemed reliable but is not guaranteed and should be independently verified. The content relating to real estate for sale on this web site comes in part from the IDX program of the RMLS of Portland Oregon. Real estate listings held by brokerage firms other than Better Homes and Gardens Real Estate Realty Partners are marked with the RMLS logo and detailed information about these properties includes the names of the listing brokers. Copyright 2026 RMLS, Portland, Oregon. Last updated: September 19, 2026
New listings near 533 NE 21st Ave
- Open Sat, 1 to 3pmNew
 $545,000Active3 beds 3 baths2,085 sq. ft.
142 NE 10th Ave, Canby, OR 97013
MLS# 412635662Listed by: OREGON FIRST - Open Sat, 12 to 2pmNew
 $685,000Active4 beds 3 baths2,850 sq. ft.
1736 N Sweetgum St, Canby, OR 97013
MLS# 560608351Listed by: OPT - Open Sat, 11am to 1pmNew
 $839,000Active5 beds 3 baths2,940 sq. ft.
1090 NW 13th Ave, Canby, OR 97013
MLS# 589502172Listed by: MOVE REAL ESTATE INC - Open Sun, 2 to 4pmNew
 $749,900Active3 beds 3 baths3,088 sq. ft.
1308 SE 16th Ave, Canby, OR 97013
MLS# 683996231Listed by: PREMIERE PROPERTY GROUP, LLC - Open Sat, 10am to 12pm
 $719,000Active4 beds 3 baths2,662 sq. ft.
1516 N Sycamore St, Canby, OR 97013
MLS# 739049930Listed by: MOVE REAL ESTATE INC - New
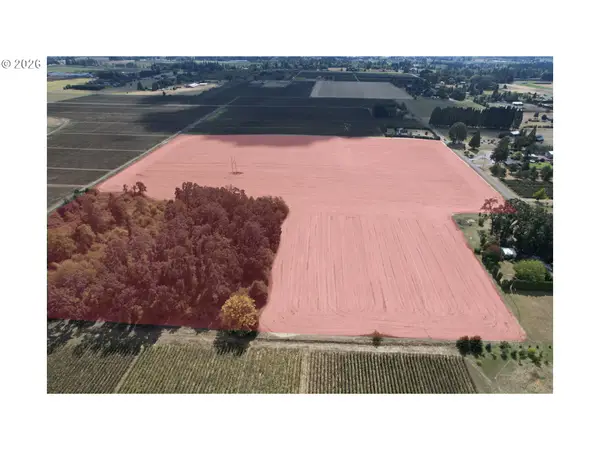 $449,500Active32.68 Acres
S Oglesby, Canby, OR 97013
MLS# 477290347Listed by: LEGACY REAL ESTATE - New
 $390,000Active4 beds 2 baths1,716 sq. ft.
456 SW 11th Ave, Canby, OR 97013
MLS# 362175040Listed by: HOMESMART REALTY GROUP - New
 $449,500Active32.62 Acres
Lot 1700 S Oglesby Cir, Canby, OR 97013
MLS# 845718Listed by: LEGACY REAL ESTATE - New
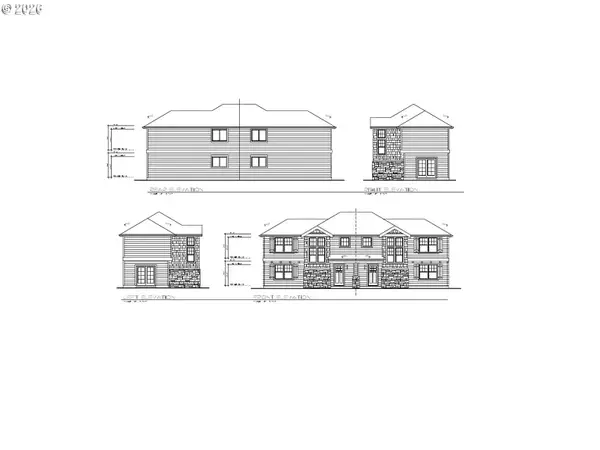 $479,000Active0 Acres
422 NW 4th Ave, Canby, OR 97013
MLS# 108082120Listed by: REALTYNET, LLC


Protect your home and budget from life's surprises with an Assurant Home Warranty, backed by a partner that supports you through every step of homeownership. Explore Plans.
© 2026 Better Homes and Gardens Real Estate LLC. An Anywhere Real Estate company. All rights reserved. Better Homes and Gardens® Real Estate is a registered trademark owned by Meredith Operations Corporation, licensed to Better Homes and Gardens Real Estate LLC and used with permission. Better Homes and Gardens Real Estate LLC fully supports the principles of the Fair Housing Act and the Equal Opportunity Act. Listing information is deemed reliable but is not guaranteed accurate.
Each office is independently owned and operated.
Any services or products provided by third parties are not provided by, affiliated with or related to Better Homes and Gardens Real Estate LLC, or its affiliated companies.