
828 NW 1st Ave, Canby, OR 97013
Local realty services provided by:Better Homes and Gardens Real Estate Equinox
Listed by: mika kobayashi
Office: em realty group971-801-8886
MLS#:554744907
Source:PORTLAND
Price summary
- Price:$449,000
- Price per sq. ft.:$294.62
- Monthly HOA dues:$98
About this home
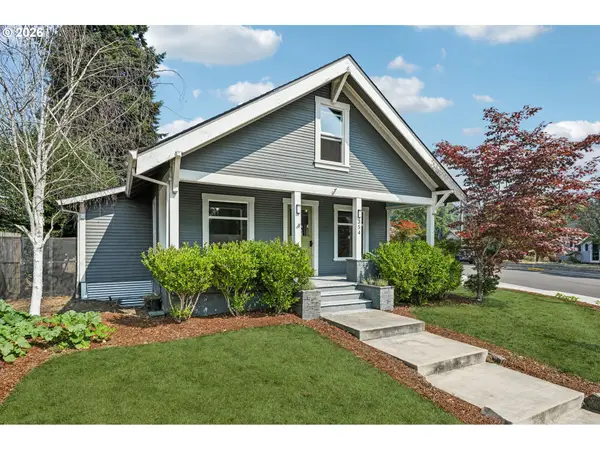
Beautiful Craftsman style 4 bedroom 3 bathroom home welcomes a lot of natural lights, featuring hardwood flooring on the main floor, large entertainment center, sliding door that leads to the outdoor space that is fully fenced. Kitchen has SS appliances, gas cooktop, granite counter with eating bar. Master bedroom features a walk-in closet, double sinks and a tub. Central AC. Steps from the park and mins from downtown Canby.
Contact an agent
Home facts
- Year built:2005
- Listing ID #:554744907
- Added:1 day(s) ago
- Updated:August 14, 2026 at 06:53 PM
Rooms and interior
- Bedrooms:4
- Total bathrooms:3
- Full bathrooms:2
- Half bathrooms:1
- Kitchen Description:Dishwasher, Disposal, Free Standing Gas Range, Free Standing Refrigerator, Gas Appliances, Granite, Microwave
- Basement Description:Crawl Space
- Living area:1,524 sq. ft.
Heating and cooling
- Cooling:Central Air
- Heating:Forced Air
Structure and exterior
- Roof:Composition
- Year built:2005
- Building area:1,524 sq. ft.
- Lot Features:Level
- Architectural Style:2 Story, Craftsman
- Exterior Features:Deck, Fenced, Patio, Yard
- Levels:2 Stories
Schools
- High school:Canby
- Middle school:Baker Prairie
- Elementary school:Eccles
Utilities
- Water:Public Water
- Sewer:Public Sewer
Finances and disclosures
- Price:$449,000
- Price per sq. ft.:$294.62
- Tax amount:$4,371 (2025)
Features and amenities
- Amenities:Garage Door Opener, Hardwood Floors, Vinyl Frame Windows, Wall To Wall Carpet
Parking
- Total parking spaces:2
- Parking description:Driveway
- Garage spaces:2
 All information provided is deemed reliable but is not guaranteed and should be independently verified. The content relating to real estate for sale on this web site comes in part from the IDX program of the RMLS of Portland Oregon. Real estate listings held by brokerage firms other than Better Homes and Gardens Real Estate Equinox are marked with the RMLS logo and detailed information about these properties includes the names of the listing brokers. Copyright 2026 RMLS, Portland, Oregon. Last updated: August 14, 2026
New listings near 828 NW 1st Ave
- New
 $450,000Active2 beds 2 baths1,860 sq. ft.
945 N Juniper St, Canby, OR 97013
MLS# 554582602Listed by: REDFIN - New
 $155,000Active3 beds 2 baths1,345 sq. ft.
10038 S New Era Rd #5, Canby, OR 97013
MLS# 383998613Listed by: COLDWELL BANKER PROFESSIONAL - Open Sat, 12 to 2pmNew
 $649,900Active4 beds 3 baths2,924 sq. ft.
1800 N Ponderosa St, Canby, OR 97013
MLS# 797450168Listed by: EXP REALTY, LLC - New
 $564,950Active4 beds 2 baths1,511 sq. ft.
1005 NW 6th Ave, Canby, OR 97013
MLS# 517374054Listed by: MORE REALTY - New
 $999,900Active-- beds -- baths1,902 sq. ft.
525 SW 4th Ave, Canby, OR 97013
MLS# 555613542Listed by: KELLER WILLIAMS REALTY PORTLAND PREMIERE - New
 $474,900Active3 beds 2 baths1,054 sq. ft.
580 SE 5th Ave, Canby, OR 97013
MLS# 107610846Listed by: EXP REALTY, LLC - Open Sat, 11am to 1pmNew
 $619,000Active3 beds 2 baths1,638 sq. ft.
120 NE 19th Ave, Canby, OR 97013
MLS# 268637986Listed by: AXNESS & KOFMAN REAL ESTATE - New
 $695,000Active3 beds 3 baths2,422 sq. ft.
360 NE 19th Ave, Canby, OR 97013
MLS# 225470790Listed by: KELLER WILLIAMS SUNSET CORRIDOR - New
 $475,000Active3 beds 2 baths2,232 sq. ft.
354 NE 4th Ave, Canby, OR 97013
MLS# 762018683Listed by: WHERE, INC


Protect your home and budget from life's surprises with an Assurant Home Warranty, backed by a partner that supports you through every step of homeownership. Explore Plans.
© 2026 Better Homes and Gardens Real Estate LLC. An Anywhere Real Estate company. All rights reserved. Better Homes and Gardens® Real Estate is a registered trademark owned by Meredith Operations Corporation, licensed to Better Homes and Gardens Real Estate LLC and used with permission. Better Homes and Gardens Real Estate LLC fully supports the principles of the Fair Housing Act and the Equal Opportunity Act. Listing information is deemed reliable but is not guaranteed accurate.
Each office is independently owned and operated.
Any services or products provided by third parties are not provided by, affiliated with or related to Better Homes and Gardens Real Estate LLC, or its affiliated companies.