
945 N Juniper St, Canby, OR 97013
Local realty services provided by:Better Homes and Gardens Real Estate Realty Partners
945 N Juniper St,Canby, OR 97013
$450,000
- 3 Beds
- 2 Baths
- 1,860 sq. ft.
- Single family
- Active
Listed by: pamela ruble
Office: redfin503-496-7620
MLS#:554582602
Source:PORTLAND
Price summary
- Price:$450,000
- Price per sq. ft.:$241.94
About this home
Solid house in a great neighborhood. Here is your chance to make this home shine again. Harwood floors on the main level along with two bedrooms. The lower level has a ton of room that includes a full bathroom, bedroom and family room. Bonus spaces and a fantastic large family room. The huge backyard has several storage sheds.
Contact an agent
Home facts
- Year built:1948
- Listing ID #:554582602
- Added:44 day(s) ago
- Updated:September 27, 2026 at 11:37 AM
Rooms and interior
- Bedrooms:3
- Total bathrooms:2
- Full bathrooms:2
- Kitchen Description:Dishwasher, Free Standing Range
- Basement Description:Finished
- Living area:1,860 sq. ft.
Heating and cooling
- Cooling:Central Air
- Heating:Forced Air
Structure and exterior
- Roof:Composition
- Year built:1948
- Building area:1,860 sq. ft.
- Lot Features:Level
- Architectural Style:Bungalow
- Exterior Features:Fenced, Garden, RV Boat Storage, Sprinkler, Tool Shed
- Foundation Description:Concrete Perimeter
- Levels:2 Stories
Schools
- High school:Canby
- Middle school:Baker Prairie
- Elementary school:Eccles
Utilities
- Water:Public Water
- Sewer:Public Sewer
Finances and disclosures
- Price:$450,000
- Price per sq. ft.:$241.94
- Tax amount:$3,208 (2025)
Features and amenities
- Amenities:Hardwood Floors
Parking
- Total parking spaces:1
- Parking description:Covered, Driveway
- Garage spaces:1
 All information provided is deemed reliable but is not guaranteed and should be independently verified. The content relating to real estate for sale on this web site comes in part from the IDX program of the RMLS of Portland Oregon. Real estate listings held by brokerage firms other than Better Homes and Gardens Real Estate Realty Partners are marked with the RMLS logo and detailed information about these properties includes the names of the listing brokers. Copyright 2026 RMLS, Portland, Oregon. Last updated: September 27, 2026
New listings near 945 N Juniper St
- Open Sun, 11am to 2pmNew
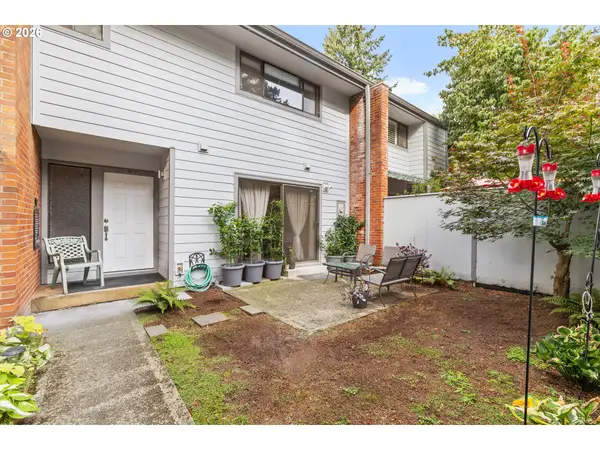 $450,000Active3 beds 3 baths1,543 sq. ft.
1200 NE Territorial Rd #32, Canby, OR 97013
MLS# 742071446Listed by: STREAMLINE REAL ESTATE - New
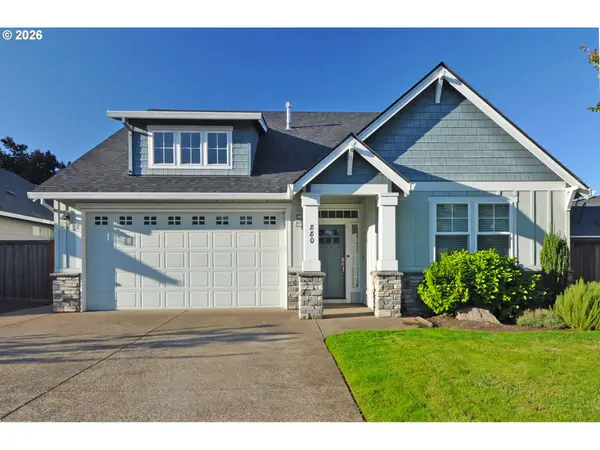 $720,000Active4 beds 3 baths2,383 sq. ft.
880 Caitlyn Pl, Canby, OR 97013
MLS# 647861302Listed by: WINDERMERE REALTY TRUST - Open Sun, 12 to 2pmNew
 $739,900Active4 beds 3 baths3,247 sq. ft.
539 NE 20th Ave, Canby, OR 97013
MLS# 177616823Listed by: PREMIERE PROPERTY GROUP, LLC 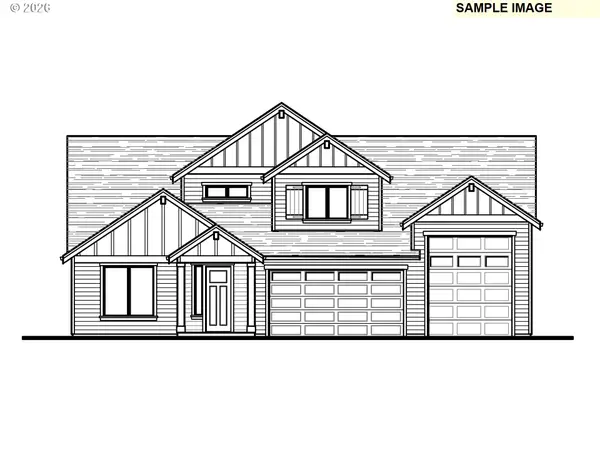 $823,333Pending4 beds 3 baths2,570 sq. ft.
209 NW 16th Ave, Canby, OR 97013
MLS# 647287869Listed by: STONE BRIDGE REALTY, INC- New
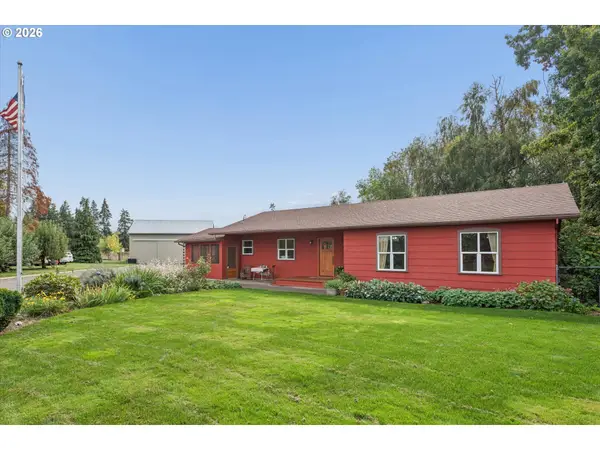 $880,000Active3 beds 2 baths1,623 sq. ft.
11280 S Riggs Damm Rd, Canby, OR 97013
MLS# 693511522Listed by: EQUITY OREGON REAL ESTATE  $833,160Pending4 beds 3 baths2,367 sq. ft.
207 NW 16th Ave, Canby, OR 97013
MLS# 671829944Listed by: STONE BRIDGE REALTY, INC- New
 $194,900Active3 beds 2 baths1,620 sq. ft.
1655 S Elm St #507, Canby, OR 97013
MLS# 769490742Listed by: BERKSHIRE HATHAWAY HOMESERVICES NW REAL ESTATE - New
 $189,000Active3 beds 2 baths1,450 sq. ft.
1400 S Elm St #83, Canby, OR 97013
MLS# 236054879Listed by: EXP REALTY, LLC - New
 $794,300Active24.44 Acres
S Gribble Rd, Canby, OR 97013
MLS# 764527870Listed by: BERKSHIRE HATHAWAY HOMESERVICES NW REAL ESTATE - New
 $545,000Active3 beds 3 baths2,085 sq. ft.
142 NE 10th Ave, Canby, OR 97013
MLS# 412635662Listed by: OREGON FIRST


Protect your home and budget from life's surprises with an Assurant Home Warranty, backed by a partner that supports you through every step of homeownership. Explore Plans.
© 2026 Better Homes and Gardens Real Estate LLC. An Anywhere Real Estate company. All rights reserved. Better Homes and Gardens® Real Estate is a registered trademark owned by Meredith Operations Corporation, licensed to Better Homes and Gardens Real Estate LLC and used with permission. Better Homes and Gardens Real Estate LLC fully supports the principles of the Fair Housing Act and the Equal Opportunity Act. Listing information is deemed reliable but is not guaranteed accurate.
Each office is independently owned and operated.
Any services or products provided by third parties are not provided by, affiliated with or related to Better Homes and Gardens Real Estate LLC, or its affiliated companies.