
225 SE Eagle Ridge Drive, Canyonville, OR 97417
Local realty services provided by:Better Homes and Gardens Real Estate Equinox
225 SE Eagle Ridge Drive,Canyonville, OR 97417
$849,000
- 2 Beds
- 2 Baths
- 2,763 sq. ft.
- Single family
- Active
Listed by: sarah sherman
Office: sarah sherman real estate
MLS#:220221866
Source:OR_SOMLS
Price summary
- Price:$849,000
- Price per sq. ft.:$307.27
About this home
Breathtaking custom cedar log home built in 2021. Nestled on 3.72 private wooded acres but with the convenience of city services. 2 bedroom, 2 bath & 2763 SF. Upper 500 SF loft offers the possibility of a third bedroom. Luxury kitchen features rough edge granite, stainless appliances, trash compactor & island with breakfast bar & wine storage. Alder cabinetry & Acacia hardwood floors throughout. Soaring vaulted ceilings, abundant light & a cozy Quadra Fire pellet stove add to the ambiance. Master bath features dual closets & bath with double vanity, step-in shower & jacuzzi tub with tile surround. Wrap-around covered Trex deck, hot tub & fenced dog run. Tankless water heater & metal roof. 1551 SF fully insulated shop with 220 amp, two 12'x14' roll up doors & attached office. 3 car detached carport, 40x18 RV/boat storage & full RV hookups. Solar powered security gate. Close proximity to I-5 access & Seven Feathers Resort & Casino. Video & floorplan available. Shown by appointment only.
Contact an agent
Home facts
- Year built:2021
- Subdivision & Development:N/A
- Listing ID #:220221866
- Added:95 day(s) ago
- Updated:August 20, 2026 at 02:42 PM
Rooms and interior
- Bedrooms:2
- Total bathrooms:2
- Full bathrooms:2
- Flooring:Carpet, Hardwood, Tile
- Bathrooms Description:Double Vanity, Fiberglass Stall Shower, Shower/Tub Combo, Soaking Tub
- Kitchen Description:Microwave, Range, Refrigerator, Trash Compactor
- Bedroom Description:Primary Downstairs
- Living area:2,763 sq. ft.
Heating and cooling
- Cooling:Central Air
- Heating:Forced Air, Natural Gas, Pellet Stove
- Central air:Yes
Structure and exterior
- Roof:Metal
- Year built:2021
- Building area:2,763 sq. ft.
- Lot area:3.72 Acres
- Lot Features:Fenced, Landscaped, Level, Marketable Timber, Sloped, Wooded
- Architectural Style:Craftsman, Log
- Construction Materials:Log
- Exterior Features:RV Dump, RV Hookup, Spa/Hot Tub
- Foundation Description:Block
- Levels:2 Story
Schools
- High school:South Umpqua High
- Middle school:Coffenberry Middle
- Elementary school:Canyonville School
Utilities
- Water:Public
- Sewer:Public Sewer
Finances and disclosures
- Price:$849,000
- Price per sq. ft.:$307.27
- Tax amount:$4,621 (2025)
Features and amenities
- Appliances:Microwave, Range, Refrigerator, Tankless Water Heater, Trash Compactor, Washer
Parking
- Parking description:Detached, Detached Carport, Driveway, Garage Door Opener, Gated, RV Access/Parking, RV Garage, Shared Driveway
- Garage:Yes
- Garage spaces:4
New listings near 225 SE Eagle Ridge Drive
- New
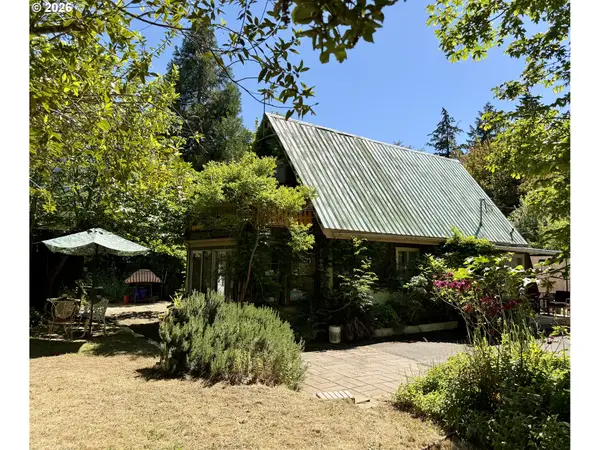 $340,000Active2 beds 2 baths1,013 sq. ft.
185 Ecklund St, Canyonville, OR 97417
MLS# 713005756Listed by: J MANN REALTY
- New
 $119,000Active3 beds 2 baths1,350 sq. ft.
188 Samantha Way, Canyonville, OR 97417
MLS# 199970733Listed by: EXP REALTY, LLC 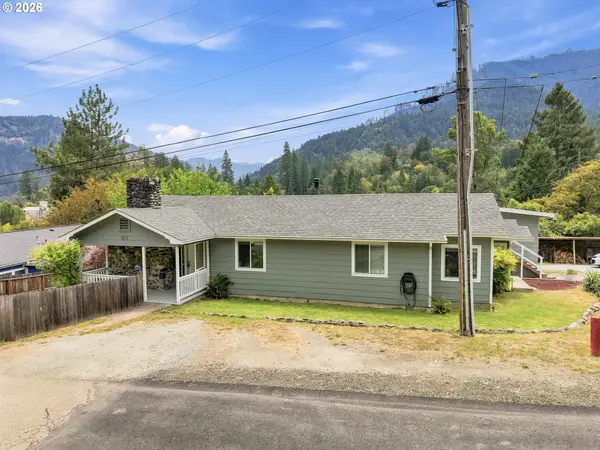 $339,000Active3 beds 2 baths1,379 sq. ft.
611 Fairchild St, Canyonville, OR 97417
MLS# 450809245Listed by: THE NEIL COMPANY REAL ESTATE $259,000Pending3 beds 1 baths1,120 sq. ft.
151 Long St, Canyonville, OR 97417
MLS# 644882937Listed by: THE NEIL COMPANY REAL ESTATE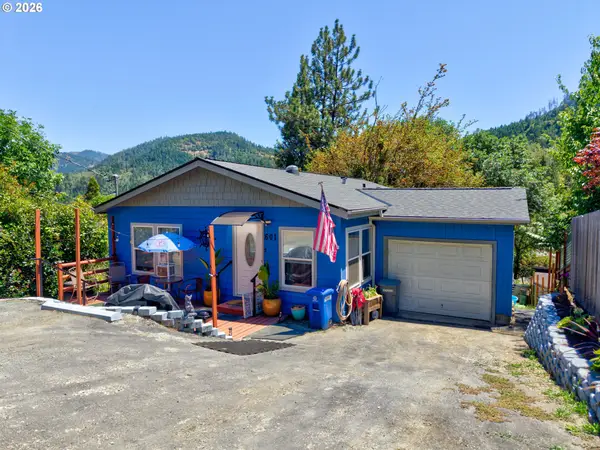 $264,900Pending3 beds 2 baths1,215 sq. ft.
601 Fairchild St, Canyonville, OR 97417
MLS# 682340250Listed by: THE ANDERSON AGENCY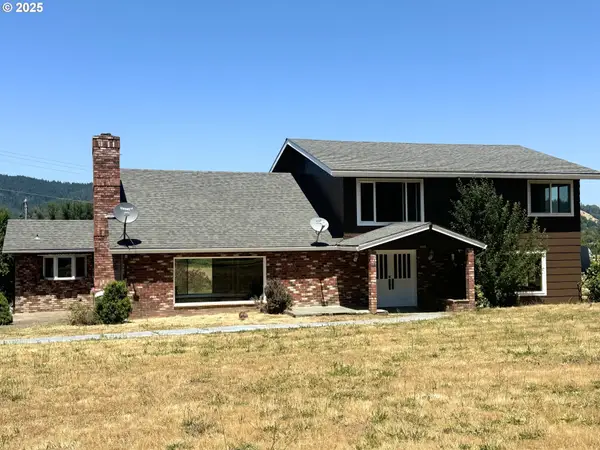 $696,000Pending4 beds 2 baths2,936 sq. ft.
4848 Tiller Trail Hwy, Canyonville, OR 97417
MLS# 469668215Listed by: J MANN REALTY- Open Sat, 11am to 1pm
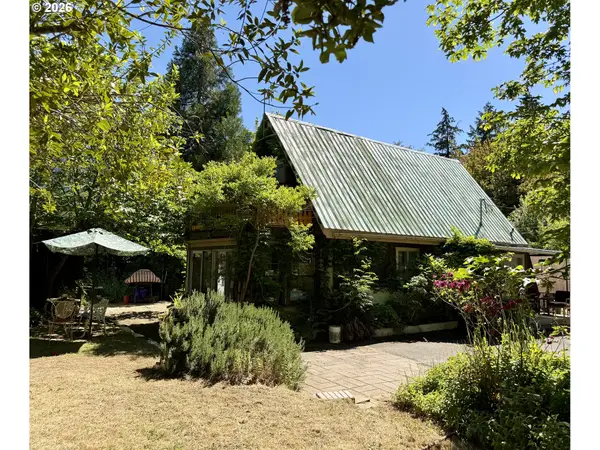 $340,000Active-- beds -- baths1,937 sq. ft.
183 Ecklund St, Canyonville, OR 97417
MLS# 470652775Listed by: J MANN REALTY 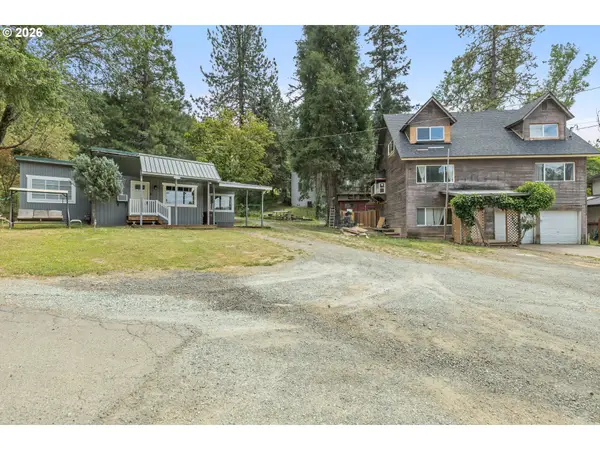 $519,000Active3 beds 2 baths2,549 sq. ft.
591 Mill St, Canyonville, OR 97417
MLS# 705416111Listed by: KELLER WILLIAMS SOUTHERN OREGON-UMPQUA VALLEY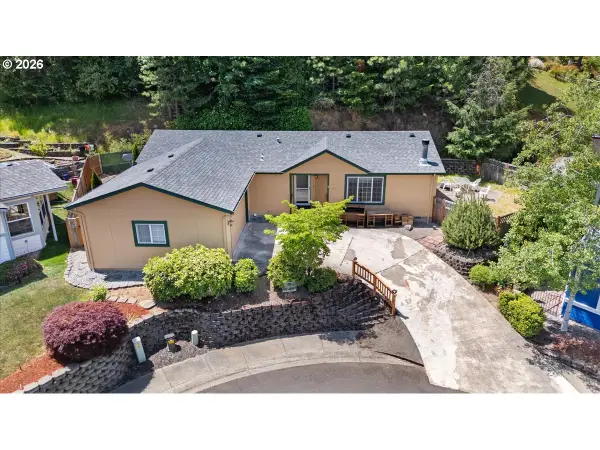 $119,995Active2 beds 2 baths1,458 sq. ft.
195 Samantha Way, Canyonville, OR 97417
MLS# 134651138Listed by: EXP REALTY, LLC


Protect your home and budget from life's surprises with an Assurant Home Warranty, backed by a partner that supports you through every step of homeownership. Explore Plans.
© 2026 Better Homes and Gardens Real Estate LLC. An Anywhere Real Estate company. All rights reserved. Better Homes and Gardens® Real Estate is a registered trademark owned by Meredith Operations Corporation, licensed to Better Homes and Gardens Real Estate LLC and used with permission. Better Homes and Gardens Real Estate LLC fully supports the principles of the Fair Housing Act and the Equal Opportunity Act. Listing information is deemed reliable but is not guaranteed accurate.
Each office is independently owned and operated.
Any services or products provided by third parties are not provided by, affiliated with or related to Better Homes and Gardens Real Estate LLC, or its affiliated companies.