
521 E Cleveland St, Carlton, OR 97111
Local realty services provided by:Better Homes and Gardens Real Estate Realty Partners
Upcoming open houses
- Sat, Oct 1012:00 pm - 04:00 pm
- Sun, Oct 1112:00 pm - 04:00 pm
Listed by: michael wiltshire
Office: berkshire hathaway homeservices nw real estate503-538-2101
MLS#:307525763
Source:PORTLAND
Price summary
- Price:$605,000
- Price per sq. ft.:$238.85
About this home
ASK ABOUT OUR OCTOBER FLEX FUNDS SPECIAL! This new Chad E Davis Construction home is located in the charming city of Carlton Oregon, the heart of Wine country and is finished and move-in ready. RV PARKING! This 5 bedroom home also has a bedroom on the main floor for added flexibility. 9ft main floor ceilings and great room with fireplace. The well appointed kitchen has an island with quartz counters, full tiled backsplash and ss appliances. The Spacious primary suite offers a full bath with quartz counters, soaking tub and walk in closet. Comes fully landscaped with irrigation and fenced backyard. RV PARKING! Taxes TBD.
Contact an agent
Home facts
- Year built:2026
- Subdivision & Development:JR MEADOWS 3
- Listing ID #:307525763
- Added:140 day(s) ago
- Updated:October 08, 2026 at 04:35 PM
Rooms and interior
- Bedrooms:5
- Total bathrooms:3
- Full bathrooms:2
- Half bathrooms:1
- Bathrooms Description:Soaking Tub
- Kitchen Description:Dishwasher, Disposal, Free Standing Range, Island, Microwave, Pantry, Plumbed For Icemaker, Quartz, Stainless Steel Appliance, Tile
- Basement Description:Crawl Space
- Living area:2,533 sq. ft.
Heating and cooling
- Cooling:Heat Pump
- Heating:Forced Air
Structure and exterior
- Roof:Composition
- Year built:2026
- Building area:2,533 sq. ft.
- Lot Features:Level
- Architectural Style:2 Story, Craftsman
- Exterior Features:Covered Patio, Fenced, Sprinkler, Yard
- Foundation Description:Concrete Perimeter
- Levels:2 Stories
Schools
- High school:Yamhill-Carlton
- Middle school:Yamhill-Carlton
- Elementary school:Yamhill-Carlton
Utilities
- Water:Public Water
- Sewer:Public Sewer
Finances and disclosures
- Price:$605,000
- Price per sq. ft.:$238.85
Features and amenities
- Amenities:Ceiling Fan, Double Pane Window(s), Garage Door Opener, High Ceilings, Laminate Flooring, Laundry, Wall To Wall Carpet
Parking
- Total parking spaces:3
- Parking description:Driveway, RV Access Parking
- Garage spaces:3
 All information provided is deemed reliable but is not guaranteed and should be independently verified. The content relating to real estate for sale on this web site comes in part from the IDX program of the RMLS of Portland Oregon. Real estate listings held by brokerage firms other than Better Homes and Gardens Real Estate Realty Partners are marked with the RMLS logo and detailed information about these properties includes the names of the listing brokers. Copyright 2026 RMLS, Portland, Oregon. Last updated: October 8, 2026
New listings near 521 E Cleveland St
- Open Sat, 12 to 4pmNew
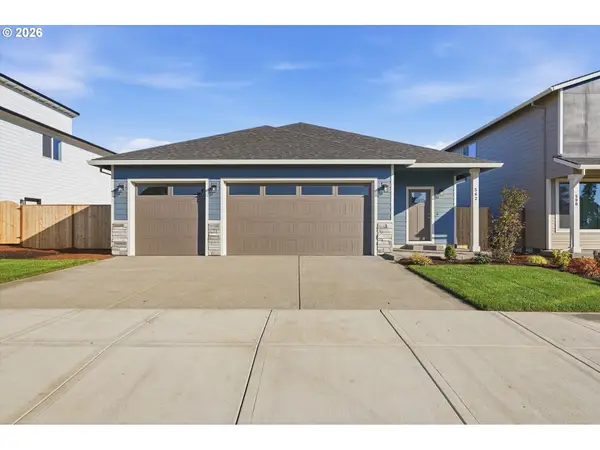 $540,000Active3 beds 2 baths1,722 sq. ft.
562 E Wilson St, Carlton, OR 97111
MLS# 410211497Listed by: BERKSHIRE HATHAWAY HOMESERVICES NW REAL ESTATE - New
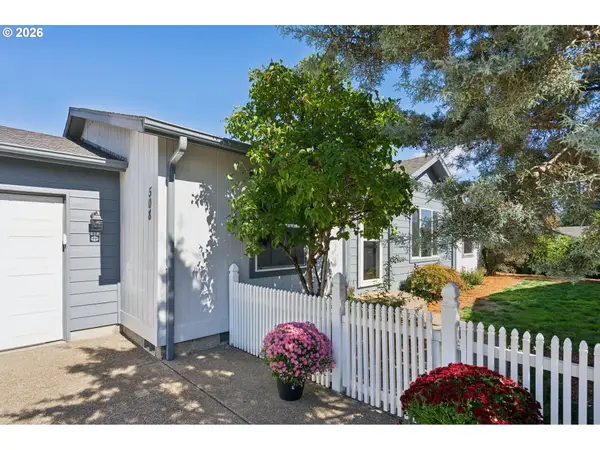 $325,499Active3 beds 2 baths1,188 sq. ft.
508 Madsen Loop, Carlton, OR 97111
MLS# 313211899Listed by: HARDY PROPERTIES - Open Sat, 12 to 2pmNew
 $1,375,000Active5 beds 3 baths3,121 sq. ft.
891 S Park St, Carlton, OR 97111
MLS# 481962017Listed by: BERKSHIRE HATHAWAY HOMESERVICES NW REAL ESTATE 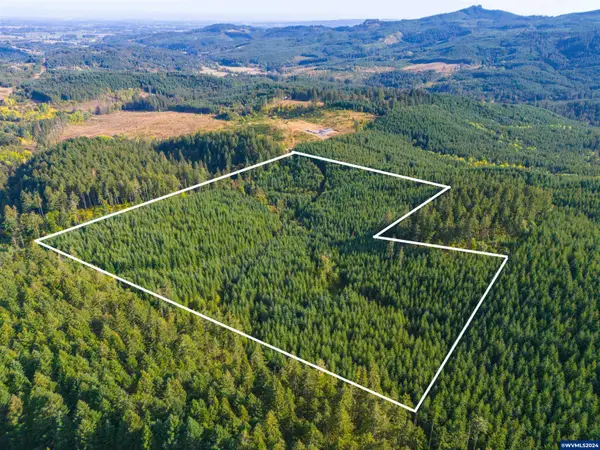 $459,000Active35 Acres
Lot 600 Meadow Lake Rd, Carlton, OR 97111
MLS# 821963Listed by: MADE OUT WEST LAND COMPANY, LLC $195,000Active0.28 Acres
Lot 3 S 2nd St, Carlton, OR 97111
MLS# 837029Listed by: REALTY ONE GROUP WILLAMETTE VALLEY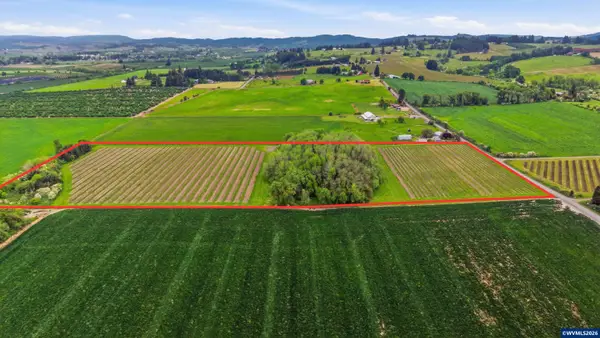 $649,000Active19.72 Acres
Lot 300 NW Yamhill Rd, Carlton, OR 97111
MLS# 840775Listed by: BERKSHIRE HATHAWAY HOMESERVICES NORTHWEST REAL ESTATE- Open Sat, 1 to 3pm
 $624,900Active3 beds 3 baths2,222 sq. ft.
869 W Washington St, Carlton, OR 97111
MLS# 845955Listed by: TRADITION REAL ESTATE PARTNERS - Open Sat, 1 to 3pm
 $609,900Active4 beds 2 baths1,972 sq. ft.
891 W Washington St, Carlton, OR 97111
MLS# 845956Listed by: TRADITION REAL ESTATE PARTNERS - Open Sat, 11am to 2pm
 $599,000Active4 beds 2 baths1,849 sq. ft.
851 W Washington St, Carlton, OR 97111
MLS# 196616440Listed by: AMSDEN REALTY, LLC  $2,500,000Active-- beds 20 baths9,502 sq. ft.
110 S 7th St, Carlton, OR 97111
MLS# 845891Listed by: COLDWELL BNKR/COMMERCIAL DIV


Protect your home and budget from life's surprises with an Assurant Home Warranty, backed by a partner that supports you through every step of homeownership. Explore Plans.
© 2026 Better Homes and Gardens Real Estate LLC. An Anywhere Real Estate company. All rights reserved. Better Homes and Gardens® Real Estate is a registered trademark owned by Meredith Operations Corporation, licensed to Better Homes and Gardens Real Estate LLC and used with permission. Better Homes and Gardens Real Estate LLC fully supports the principles of the Fair Housing Act and the Equal Opportunity Act. Listing information is deemed reliable but is not guaranteed accurate.
Each office is independently owned and operated.
Any services or products provided by third parties are not provided by, affiliated with or related to Better Homes and Gardens Real Estate LLC, or its affiliated companies.