
851 W Washington St, Carlton, OR 97111
Local realty services provided by:Better Homes and Gardens Real Estate Equinox
851 W Washington St,Carlton, OR 97111
$599,000
- 4 Beds
- 2 Baths
- 1,849 sq. ft.
- Single family
- Active
Upcoming open houses
- Fri, Sep 2504:00 pm - 06:00 pm
- Fri, Sep 2511:00 am - 02:00 pm
Listed by: arnie amsden
Office: amsden realty, llc.503-507-1216
MLS#:196616440
Source:PORTLAND
Price summary
- Price:$599,000
- Price per sq. ft.:$323.96
About this home
Welcome to Oregon’s Wine Country Capital! Overlooking beautiful open fields, this single-story Modern Northwest 4BR/2BA home features warm natural finishes & clean exterior lines w/ natural wood & metal accents. Inside, warm wood shaker cabinetry w/ brass hardware, quartz slab countertops, hammered brass pendant lighting & butler pantry set the tone. The vaulted great room is anchored by a fluted stone-style fireplace & large sliding doors. Primary suite features both a soaking tub & stunning floor-to-ceiling fluted tile shower. Step outside to a covered patio & LARGE fully fenced backyard w/ room to entertain, garden & play. Wennerberg Park w/ disc golf, ball fields & creekside recreation is just down the hill, while historic downtown Carlton’s tasting rooms, dining & shops are only blocks away. Just 10–15 min from Newberg & McMinnville.Built by boutique builder Leo Cam Construction Inc. CCB #249857.
Contact an agent
Home facts
- Year built:2026
- Listing ID #:196616440
- Added:2 day(s) ago
- Updated:September 25, 2026 at 04:28 AM
Rooms and interior
- Bedrooms:4
- Total bathrooms:2
- Full bathrooms:2
- Bathrooms Description:Soaking Tub
- Kitchen Description:Built In Oven, Dishwasher, Island, Pantry, Quartz
- Living area:1,849 sq. ft.
Heating and cooling
- Cooling:Air Conditioning Ready, Central Air
- Heating:Forced Air
Structure and exterior
- Roof:Composition
- Year built:2026
- Building area:1,849 sq. ft.
- Lot area:0.15 Acres
- Architectural Style:1 Story, Modern
- Exterior Features:Covered Patio, Fenced, Patio, Sprinkler
- Foundation Description:Concrete Perimeter
- Levels:1 Story
Schools
- High school:Yamhill-Carlton
- Middle school:Yamhill
- Elementary school:Yamhill
Utilities
- Water:Public Water
- Sewer:Public Sewer
Finances and disclosures
- Price:$599,000
- Price per sq. ft.:$323.96
Features and amenities
- Amenities:Double Pane Window(s), Laundry, Vaulted Ceiling
Parking
- Total parking spaces:2
- Parking description:Driveway, Secured
- Garage spaces:2
 All information provided is deemed reliable but is not guaranteed and should be independently verified. The content relating to real estate for sale on this web site comes in part from the IDX program of the RMLS of Portland Oregon. Real estate listings held by brokerage firms other than Better Homes and Gardens Real Estate Equinox are marked with the RMLS logo and detailed information about these properties includes the names of the listing brokers. Copyright 2026 RMLS, Portland, Oregon. Last updated: September 25, 2026
New listings near 851 W Washington St
- New
 $624,900Active3 beds 3 baths2,222 sq. ft.
869 W Washington St, Carlton, OR 97111
MLS# 845955Listed by: TRADITION REAL ESTATE PARTNERS - New
 $609,900Active4 beds 2 baths1,972 sq. ft.
891 W Washington St, Carlton, OR 97111
MLS# 845956Listed by: TRADITION REAL ESTATE PARTNERS - New
 $2,500,000Active-- beds 20 baths9,502 sq. ft.
110 S 7th St, Carlton, OR 97111
MLS# 845891Listed by: COLDWELL BNKR/COMMERCIAL DIV 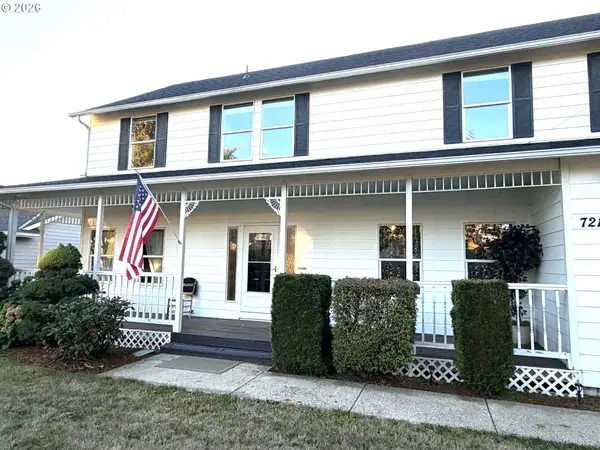 $605,000Pending4 beds 3 baths2,689 sq. ft.
721 S Park St, Carlton, OR 97111
MLS# 505171328Listed by: MORE REALTY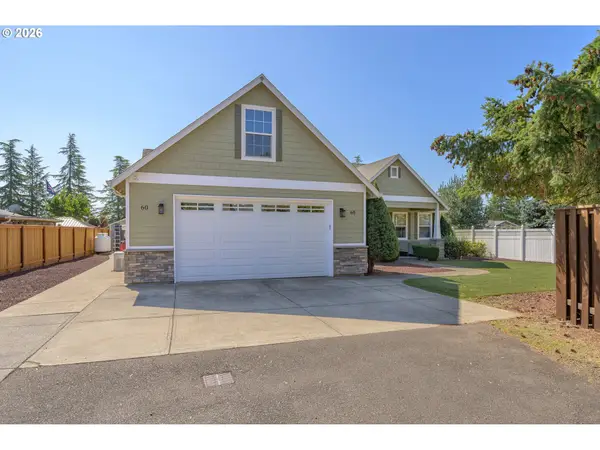 $599,000Active3 beds 2 baths1,711 sq. ft.
60 W Taylor St, Carlton, OR 97111
MLS# 370663326Listed by: MORE REALTY- Open Sat, 12 to 4pmNew
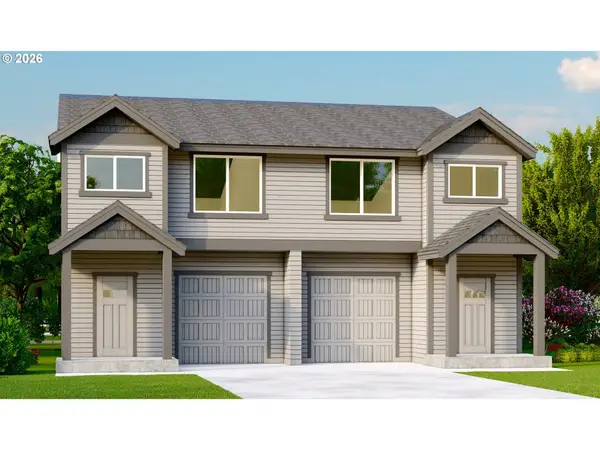 $399,900Active3 beds 3 baths1,563 sq. ft.
306 E Wilson St, Carlton, OR 97111
MLS# 686570349Listed by: BERKSHIRE HATHAWAY HOMESERVICES NW REAL ESTATE - New
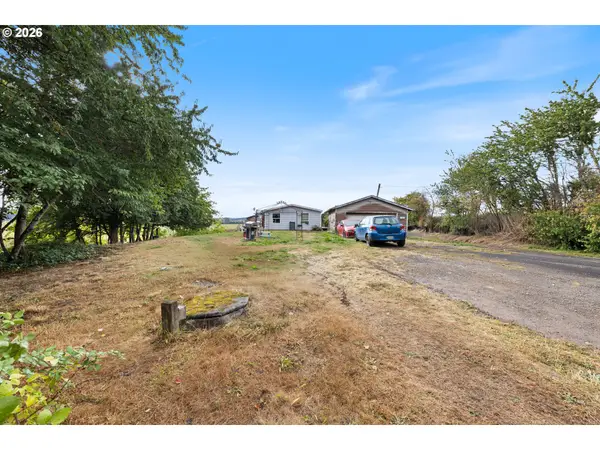 $550,000Active3 beds 2 baths2,235 sq. ft.
1050 W Lincoln St, Carlton, OR 97111
MLS# 133170346Listed by: RE/MAX INTEGRITY - New
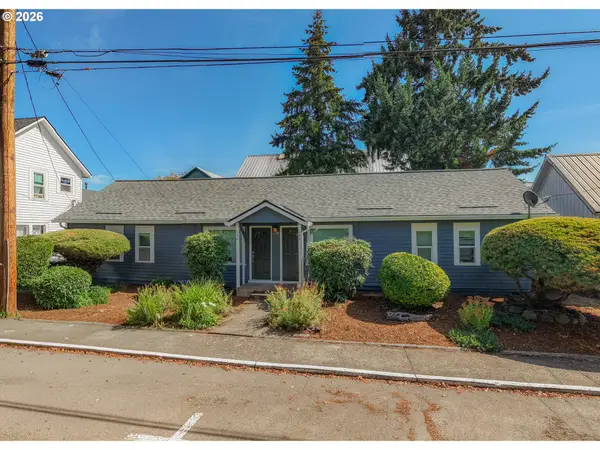 $349,000Active-- beds -- baths1,200 sq. ft.
144 S Park St, Carlton, OR 97111
MLS# 514392454Listed by: THE KELLY GROUP REAL ESTATE - Open Sat, 12 to 2pm
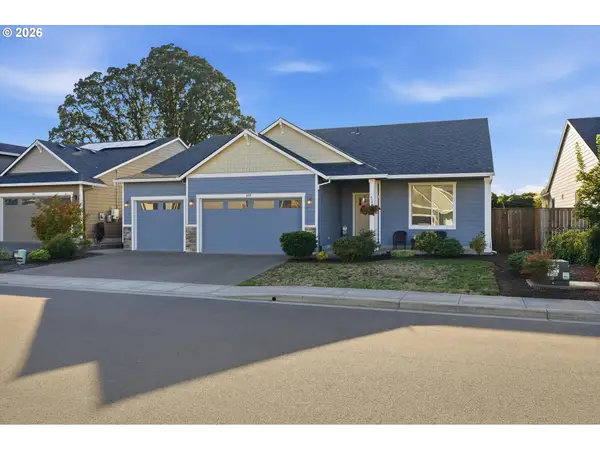 $640,000Active4 beds 2 baths2,328 sq. ft.
329 S 7th St, Carlton, OR 97111
MLS# 585008622Listed by: ALLEGIANT REALTY GROUP


Protect your home and budget from life's surprises with an Assurant Home Warranty, backed by a partner that supports you through every step of homeownership. Explore Plans.
© 2026 Better Homes and Gardens Real Estate LLC. An Anywhere Real Estate company. All rights reserved. Better Homes and Gardens® Real Estate is a registered trademark owned by Meredith Operations Corporation, licensed to Better Homes and Gardens Real Estate LLC and used with permission. Better Homes and Gardens Real Estate LLC fully supports the principles of the Fair Housing Act and the Equal Opportunity Act. Listing information is deemed reliable but is not guaranteed accurate.
Each office is independently owned and operated.
Any services or products provided by third parties are not provided by, affiliated with or related to Better Homes and Gardens Real Estate LLC, or its affiliated companies.