
891 W Washington St, Carlton, OR 97111
Local realty services provided by:Better Homes and Gardens Real Estate Equinox
Listed by: jake luceyDirec: 503-999-6578
Office: tradition real estate partners503-877-4653
MLS#:845956
Source:OR_WVMLS
891 W Washington St,Carlton, OR 97111
$609,900
- 4 Beds
- 2 Baths
- 1,972 sq. ft.
- Single family
- Active
Price summary
- Price:$609,900
- Price per sq. ft.:$309.28
About this home
Stunning new const. built by Damas Painting & Const (CCB #212429). Open Concept Liv Rm. w/ LVP flooring throughout. Custom cabinets, quartz counters, SS appliances all hand picked and designed for that custom feel. Spacious Primary BR w/ huge closet. 2 Guest BRs & an Office. Landscaped front and back with UGS. Primary bath has full tile shower with glass enclosure & free standing tub. AC Incl. This is not your standard new construction, design has a true custom feel. Time to select colors!
Contact an agent
Home facts
- Year built:2026
- Subdivision & Development:J Wennerberg's Addition
- Listing ID #:845956
- Added:1 day(s) ago
- Updated:September 24, 2026 at 04:25 PM
Rooms and interior
- Bedrooms:4
- Total bathrooms:2
- Full bathrooms:2
- Flooring:Tile
- Dining Description:Combination Dining Area, On Level 1
- Kitchen Description:Dishwasher, Disposal, On Level 1, Range: Electric
- Bedroom Description:Master Bedroom on Level 1
- Living area:1,972 sq. ft.
Heating and cooling
- Cooling:Central Ac
- Heating:Electric, Forced Air
Structure and exterior
- Roof:Composition
- Year built:2026
- Building area:1,972 sq. ft.
- Lot area:0.15 Acres
- Lot Features:Irregular
- Architectural Style:1 Story
- Construction Materials:Fiber Cement
- Exterior Features:Covered Patio, Fenced Yard, Underground Sprinkers
- Foundation Description:Continuous
Schools
- High school:Yamhill-Carlton
- Middle school:Yamhill
- Elementary school:Yamhill
Utilities
- Water:City
- Sewer:City Sewer
Finances and disclosures
- Price:$609,900
- Price per sq. ft.:$309.28
Features and amenities
- Amenities:Electric Water Heater
Parking
- Parking description:Attached Garage
- Garage spaces:3
 Based on information from Willamette Valley Multiple Listing Service, which neither guarantees nor is in any way responsible for its accuracy. All data is provided AS IS and with all faults. Data maintained by Willamette Valley Multiple Listing Service may not reflect all real estate activity in the market. OR_WVMLS Member Broker: Ron Blacquiere
New listings near 891 W Washington St
- New
 $624,900Active3 beds 3 baths2,222 sq. ft.
869 W Washington St, Carlton, OR 97111
MLS# 845955Listed by: TRADITION REAL ESTATE PARTNERS - Open Fri, 4 to 6pmNew
 $599,000Active4 beds 2 baths1,849 sq. ft.
851 W Washington St, Carlton, OR 97111
MLS# 196616440Listed by: AMSDEN REALTY, LLC - New
 $2,500,000Active-- beds 20 baths9,502 sq. ft.
110 S 7th St, Carlton, OR 97111
MLS# 845891Listed by: COLDWELL BNKR/COMMERCIAL DIV 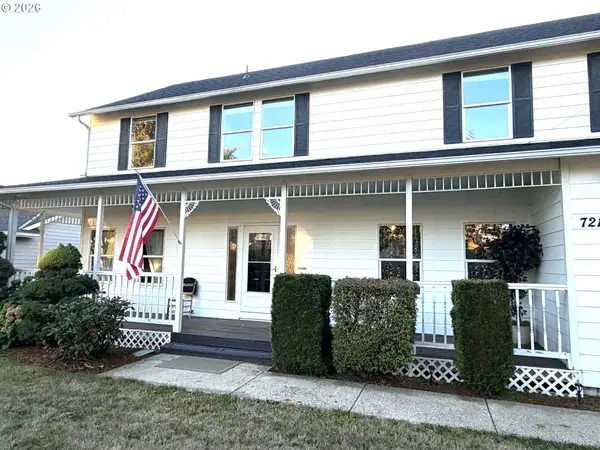 $605,000Pending4 beds 3 baths2,689 sq. ft.
721 S Park St, Carlton, OR 97111
MLS# 505171328Listed by: MORE REALTY- New
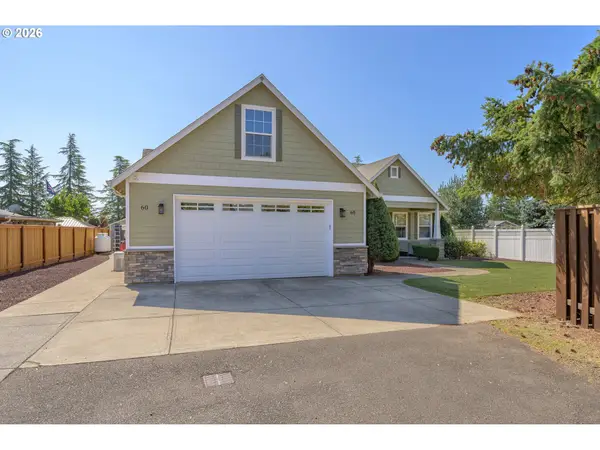 $599,000Active3 beds 2 baths1,711 sq. ft.
60 W Taylor St, Carlton, OR 97111
MLS# 370663326Listed by: MORE REALTY - Open Sat, 12 to 4pmNew
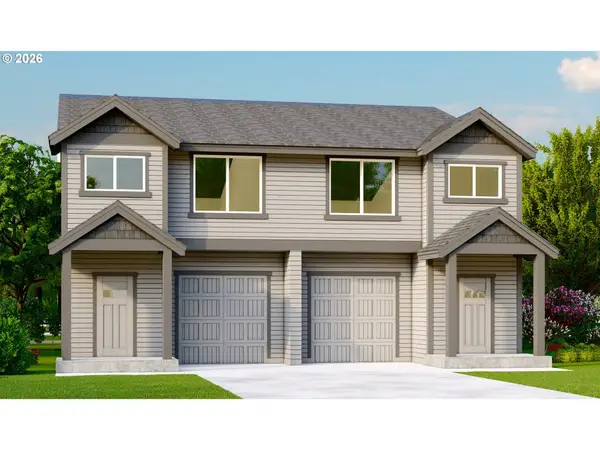 $399,900Active3 beds 3 baths1,563 sq. ft.
306 E Wilson St, Carlton, OR 97111
MLS# 686570349Listed by: BERKSHIRE HATHAWAY HOMESERVICES NW REAL ESTATE - New
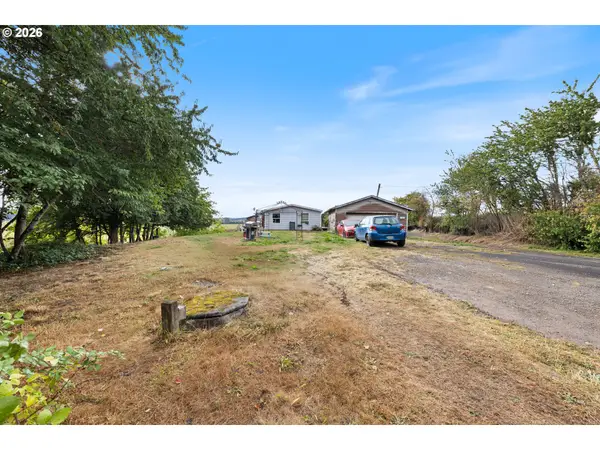 $550,000Active3 beds 2 baths2,235 sq. ft.
1050 W Lincoln St, Carlton, OR 97111
MLS# 133170346Listed by: RE/MAX INTEGRITY - New
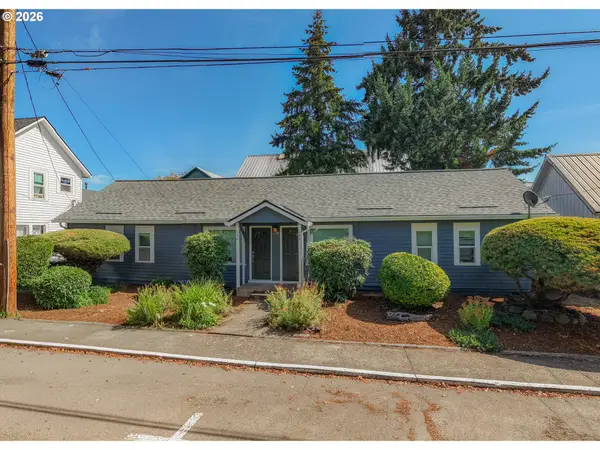 $349,000Active-- beds -- baths1,200 sq. ft.
144 S Park St, Carlton, OR 97111
MLS# 514392454Listed by: THE KELLY GROUP REAL ESTATE - Open Sat, 12 to 2pm
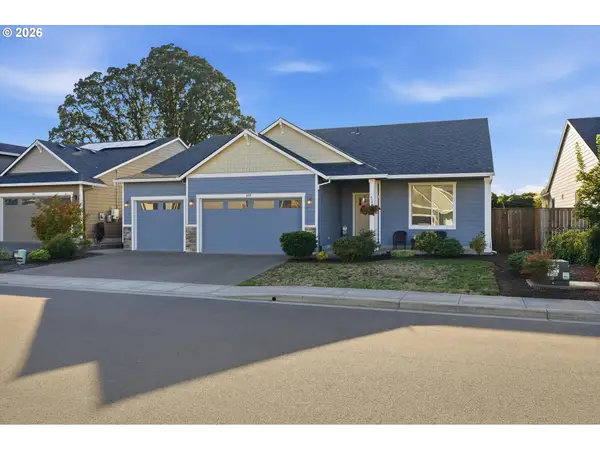 $640,000Active4 beds 2 baths2,328 sq. ft.
329 S 7th St, Carlton, OR 97111
MLS# 585008622Listed by: ALLEGIANT REALTY GROUP


Protect your home and budget from life's surprises with an Assurant Home Warranty, backed by a partner that supports you through every step of homeownership. Explore Plans.
© 2026 Better Homes and Gardens Real Estate LLC. An Anywhere Real Estate company. All rights reserved. Better Homes and Gardens® Real Estate is a registered trademark owned by Meredith Operations Corporation, licensed to Better Homes and Gardens Real Estate LLC and used with permission. Better Homes and Gardens Real Estate LLC fully supports the principles of the Fair Housing Act and the Equal Opportunity Act. Listing information is deemed reliable but is not guaranteed accurate.
Each office is independently owned and operated.
Any services or products provided by third parties are not provided by, affiliated with or related to Better Homes and Gardens Real Estate LLC, or its affiliated companies.