
1970 Laurel Road, Cave Junction, OR 97523
Local realty services provided by:Better Homes and Gardens Real Estate Equinox
1970 Laurel Road,Cave Junction, OR 97523
$139,999
- 3 Beds
- 2 Baths
- 1,120 sq. ft.
- Single family
- Active
Listed by: tina marie dodge
Office: epique realty
MLS#:220230667
Source:OR_SOMLS
Price summary
- Price:$139,999
- Price per sq. ft.:$125
About this home
Picture your place in the pines on 3.15 acres in Southern Oregon. Level and usable, with mountain and territorial views, this country parcel is ready for your plans -- build, garden, or simply enjoy the space and privacy. Power, water, and septic are already established on the property. Existing structures are included and sold strictly as-is. Close to town, with outdoor recreation and national forest all around. Buyers are encouraged to do their own due diligence.
Contact an agent
Home facts
- Year built:1968
- Subdivision & Development:N/A
- Listing ID #:220230667
- Added:1 day(s) ago
- Updated:November 02, 2026 at 11:46 PM
Rooms and interior
- Bedrooms:3
- Total bathrooms:2
- Full bathrooms:2
- Flooring:Vinyl
- Living area:1,120 sq. ft.
Heating and cooling
- Heating:Forced Air
Structure and exterior
- Roof:Composition
- Year built:1968
- Building area:1,120 sq. ft.
- Lot area:3.15 Acres
- Foundation Description:Pillar/Post/Pier
- Levels:1 Story
Schools
- High school:Illinois Valley High
- Middle school:Lorna Byrne Middle
- Elementary school:Evergreen Elem
Utilities
- Water:Well
- Sewer:Septic Tank
Finances and disclosures
- Price:$139,999
- Price per sq. ft.:$125
- Tax amount:$977 (2025)
Parking
- Parking description:Detached, Driveway, RV Access/Parking
- Garage:Yes
- Garage spaces:1
New listings near 1970 Laurel Road
- New
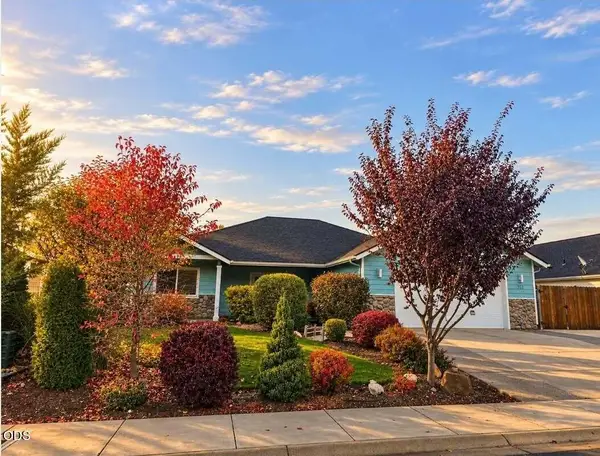 $425,000Active3 beds 2 baths1,803 sq. ft.
222 Retirement Lane, Cave Junction, OR 97523
MLS# 220230699Listed by: ILLINOIS VALLEY REAL ESTATE  $380,000Active6.34 Acres
2100 Dick George Road, Cave Junction, OR 97523
MLS# 220223477Listed by: EXP REALTY, LLC- New
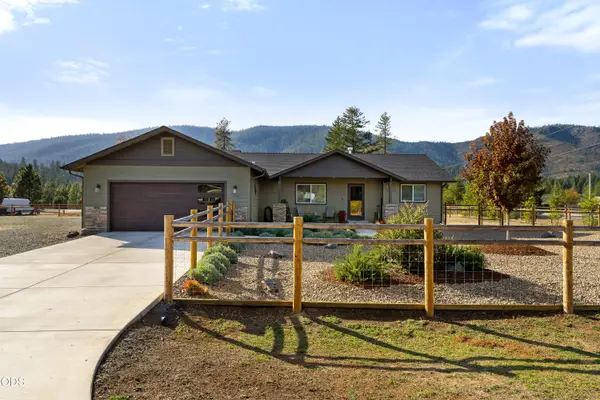 $435,000Active3 beds 2 baths1,844 sq. ft.
601 E Forks Circle, Cave Junction, OR 97523
MLS# 220230526Listed by: JOHN L SCOTT REAL ESTATE GRANTS PASS - New
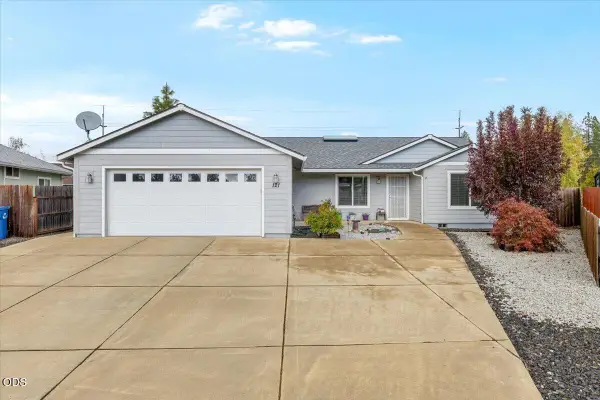 $338,000Active3 beds 2 baths1,638 sq. ft.
121 Sanger Lane, Cave Junction, OR 97523
MLS# 220230488Listed by: RE/MAX INTEGRITY GRANTS PASS - New
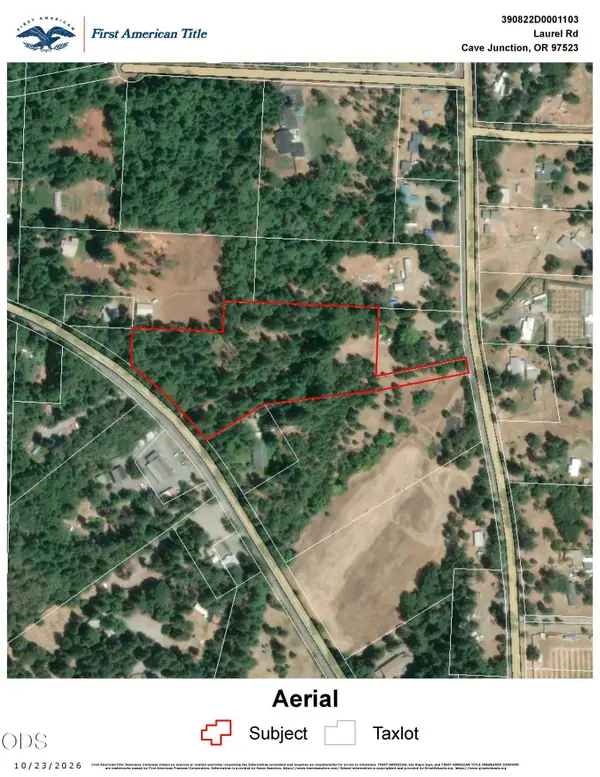 $175,000Active5.61 Acres
Laurel Road #TL 1104, Cave Junction, OR 97523
MLS# 220230494Listed by: EXP REALTY, LLC  $55,000Active3 beds 2 baths1,152 sq. ft.
222 Ollis Road #38, Cave Junction, OR 97523
MLS# 220227937Listed by: REALTY EXECUTIVES SOUTHERN OREGON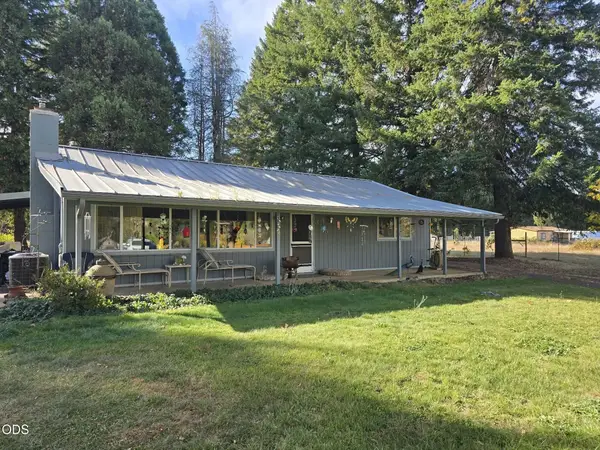 $385,000Active3 beds 2 baths2,112 sq. ft.
375 Aquarius Way, Cave Junction, OR 97523
MLS# 220230298Listed by: ILLINOIS VALLEY REAL ESTATE $800,000Active2 beds 3 baths2,645 sq. ft.
37010 Redwood Highway, Cave Junction, OR 97523
MLS# 220230229Listed by: ILLINOIS VALLEY REAL ESTATE $140,000Active3.3 Acres
751 Daisy Hill Rd, CaveJunction, OR 97523
MLS# 138196011Listed by: WHITETAIL PROPERTIES REAL ESTATE LLC


Protect your home and budget from life's surprises with an Assurant Home Warranty, backed by a partner that supports you through every step of homeownership. Explore Plans.
© 2026 Better Homes and Gardens Real Estate LLC. An Anywhere Real Estate company. All rights reserved. Better Homes and Gardens® Real Estate is a registered trademark owned by Meredith Operations Corporation, licensed to Better Homes and Gardens Real Estate LLC and used with permission. Better Homes and Gardens Real Estate LLC fully supports the principles of the Fair Housing Act and the Equal Opportunity Act. Listing information is deemed reliable but is not guaranteed accurate.
Each office is independently owned and operated.
Any services or products provided by third parties are not provided by, affiliated with or related to Better Homes and Gardens Real Estate LLC, or its affiliated companies.