
375 Aquarius Way, Cave Junction, OR 97523
Local realty services provided by:Better Homes and Gardens Real Estate Equinox
375 Aquarius Way,Cave Junction, OR 97523
$385,000
- 3 Beds
- 2 Baths
- 2,112 sq. ft.
- Single family
- Active
Listed by: tonya box
Office: illinois valley real estate
MLS#:220230298
Source:OR_SOMLS
Price summary
- Price:$385,000
- Price per sq. ft.:$182.29
About this home
Beautiful Mountain Views & Country Living on 5 Acres! Enjoy the space, privacy, and possibilities this 5-acre property has to offer! The 2,112 sq. ft. home features 3 bedrooms, a large family room, new living room windows, and a heat pump for year-round comfort. Outside, you'll find a barn, chicken coop, and fenced and cross-fenced acreage offering plenty of options for animals, gardening, or hobby farming. The circular driveway provides convenient access and ample parking. Take in the beautiful mountain views while enjoying the freedom and charm of country living. If you're looking for room to spread out, raise animals, or simply enjoy a little more space, this property is full of potential!
Contact an agent
Home facts
- Year built:1975
- Subdivision & Development:N/A
- Listing ID #:220230298
- Added:1 day(s) ago
- Updated:October 22, 2026 at 02:41 PM
Rooms and interior
- Bedrooms:3
- Total bathrooms:2
- Full bathrooms:2
- Flooring:Carpet, Vinyl
- Bathrooms Description:Shower/Tub Combo
- Kitchen Description:Dishwasher, Range
- Bedroom Description:Primary Downstairs
- Living area:2,112 sq. ft.
Heating and cooling
- Cooling:Heat Pump
- Heating:Heat Pump, Wood
Structure and exterior
- Roof:Metal
- Year built:1975
- Building area:2,112 sq. ft.
- Lot area:5 Acres
- Lot Features:Fenced, Landscaped, Level, Pasture
- Architectural Style:Ranch
- Construction Materials:Frame
- Foundation Description:Concrete Perimeter
- Levels:1 Story
Schools
- High school:Illinois Valley High
- Middle school:Lorna Byrne Middle
- Elementary school:Evergreen Elem
Utilities
- Water:Well
- Sewer:Septic Tank
Finances and disclosures
- Price:$385,000
- Price per sq. ft.:$182.29
- Tax amount:$2,206 (2025)
Features and amenities
- Appliances:Dishwasher, Range, Water Heater
Parking
- Parking description:Detached, Detached Carport, Driveway, Gated, RV Access/Parking
- Garage:Yes
- Garage spaces:1
New listings near 375 Aquarius Way
- New
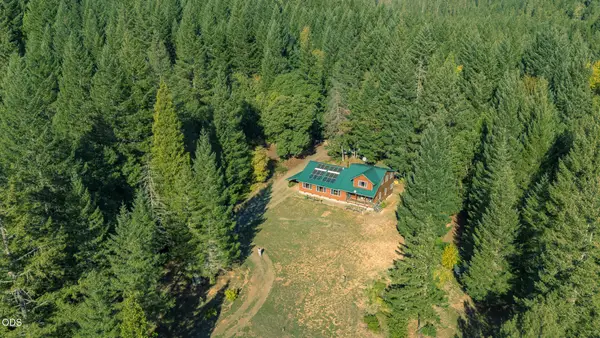 $800,000Active2 beds 3 baths2,645 sq. ft.
37010 Redwood Highway, Cave Junction, OR 97523
MLS# 220230229Listed by: ILLINOIS VALLEY REAL ESTATE - New
 $140,000Active3.3 Acres
751 Daisy Hill Rd, CaveJunction, OR 97523
MLS# 138196011Listed by: WHITETAIL PROPERTIES REAL ESTATE LLC
- New
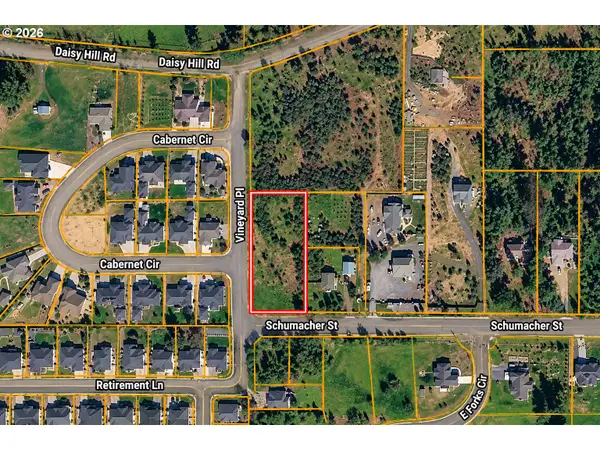 $50,000Active0.94 Acres
640 Schumacher St, CaveJunction, OR 97523
MLS# 149994833Listed by: WHITETAIL PROPERTIES REAL ESTATE LLC - New
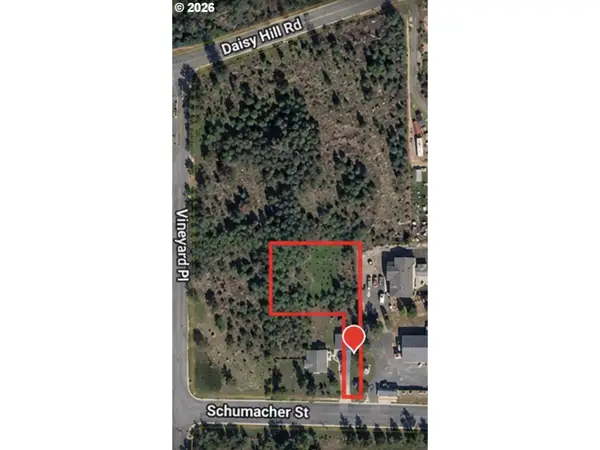 $35,000Active0.55 Acres
622 Schumacher St, CaveJunction, OR 97523
MLS# 368007502Listed by: WHITETAIL PROPERTIES REAL ESTATE LLC - New
 $699,000Active469.13 Acres
Waldo Road, Cave Junction, OR 97523
MLS# 220229958Listed by: JOHN L. SCOTT MEDFORD - New
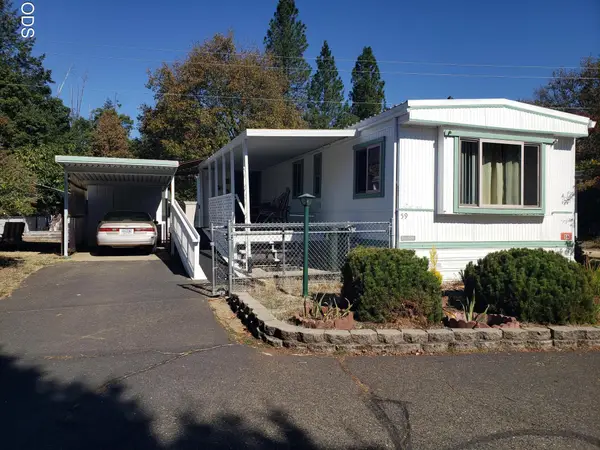 $72,000Active2 beds 2 baths1,020 sq. ft.
222 Ollis Road #59, Cave Junction, OR 97523
MLS# 220229965Listed by: CENTURY 21 JC JONES AMERICAN DREAM - New
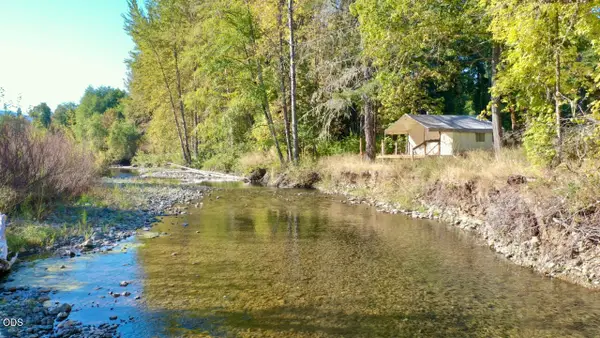 $400,000Active2 beds 1 baths672 sq. ft.
9439 Holland Loop Road, Cave Junction, OR 97523
MLS# 220229935Listed by: KELLER WILLIAMS REALTY SOUTHERN OREGON 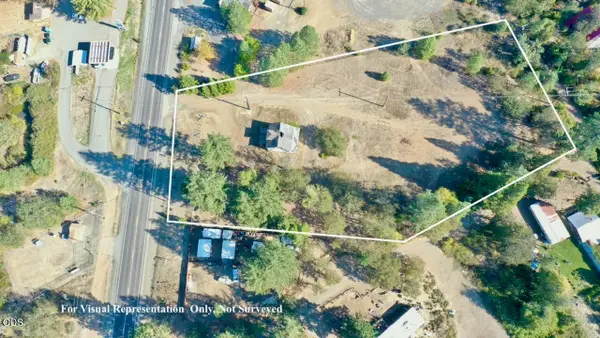 $100,000Active2 beds 1 baths1,404 sq. ft.
33105 Redwood Highway, Cave Junction, OR 97523
MLS# 220229856Listed by: KELLER WILLIAMS REALTY SOUTHERN OREGON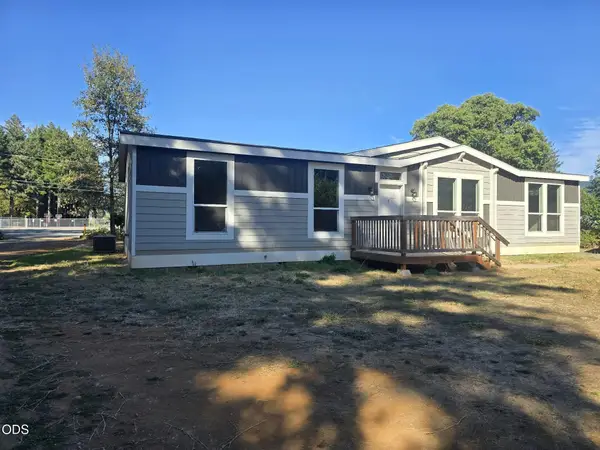 $249,900Active3 beds 2 baths1,568 sq. ft.
535 W River Street, Cave Junction, OR 97523
MLS# 220229839Listed by: ILLINOIS VALLEY REAL ESTATE


Protect your home and budget from life's surprises with an Assurant Home Warranty, backed by a partner that supports you through every step of homeownership. Explore Plans.
© 2026 Better Homes and Gardens Real Estate LLC. An Anywhere Real Estate company. All rights reserved. Better Homes and Gardens® Real Estate is a registered trademark owned by Meredith Operations Corporation, licensed to Better Homes and Gardens Real Estate LLC and used with permission. Better Homes and Gardens Real Estate LLC fully supports the principles of the Fair Housing Act and the Equal Opportunity Act. Listing information is deemed reliable but is not guaranteed accurate.
Each office is independently owned and operated.
Any services or products provided by third parties are not provided by, affiliated with or related to Better Homes and Gardens Real Estate LLC, or its affiliated companies.