
2211 Dick George Road, Cave Junction, OR 97523
Local realty services provided by:Better Homes and Gardens Real Estate Equinox
2211 Dick George Road,Cave Junction, OR 97523
$535,000
- 2 Beds
- 2 Baths
- 1,820 sq. ft.
- Single family
- Pending
Listed by: kevin l murray
Office: illinois valley real estate
MLS#:220225728
Source:OR_SOMLS
Price summary
- Price:$535,000
- Price per sq. ft.:$293.96
About this home
This inviting 20-acre property combines two 10-acre parcels into a functional rural estate near Cave Junction. Enjoy water frontage along Althouse Creek with water rights from the irrigation canal serving the land. The ranch style residence offers two bedrooms and two bathrooms with practical design. There's a bonus bedroom not listed with the assessor that's split into two functional bedrooms. Vineyard rows thrive alongside a productive orchard, complemented by the dedicated on-site winery setup. The productive hay fields add further agricultural strength. A serene pond and water feature creates an engaging focal point by the back patio. Additional practical benefits include the spacious workshop with overhang storage for equipment and projects. This versatile holding presents an exceptional opportunity for comfortable country living paired with agricultural production potential in the desirable Dick George area.
Contact an agent
Home facts
- Year built:1976
- Subdivision & Development:N/A
- Listing ID #:220225728
- Added:50 day(s) ago
- Updated:September 10, 2026 at 08:04 PM
Rooms and interior
- Bedrooms:2
- Total bathrooms:2
- Full bathrooms:2
- Kitchen Description:Oven, Range
- Living area:1,820 sq. ft.
Heating and cooling
- Cooling:Ductless
- Heating:Ductless, Wood
Structure and exterior
- Roof:Composition
- Year built:1976
- Building area:1,820 sq. ft.
- Lot area:20.53 Acres
- Construction Materials:Frame
- Foundation Description:Block
- Levels:1 Story
Schools
- High school:Illinois Valley High
- Middle school:Lorna Byrne Middle
- Elementary school:Evergreen Elem
Utilities
- Water:Private, Well
- Sewer:Septic Tank
Finances and disclosures
- Price:$535,000
- Price per sq. ft.:$293.96
- Tax amount:$2,369 (2025)
Features and amenities
- Appliances:Oven, Range
Parking
- Parking description:Driveway
New listings near 2211 Dick George Road
- New
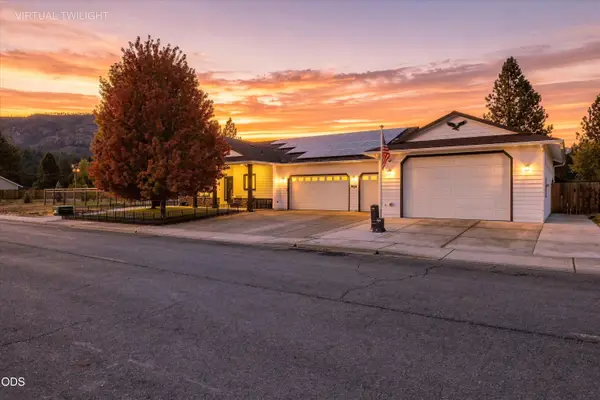 $849,500Active4 beds 2 baths2,090 sq. ft.
106 Cabernet Circle, Cave Junction, OR 97523
MLS# 220228275Listed by: EXP REALTY, LLC - New
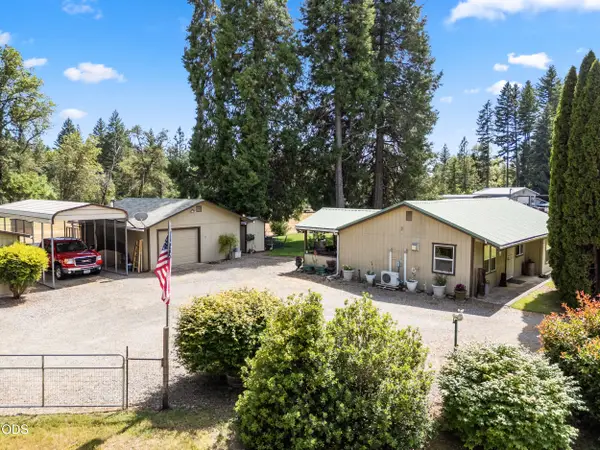 $334,900Active2 beds 1 baths964 sq. ft.
4551 Holland Loop Road, Cave Junction, OR 97523
MLS# 220228232Listed by: REAL BROKER - New
 $60,000Active0.25 Acres
1308 Green Valley Drive, Cave Junction, OR 97523
MLS# 220228040Listed by: NEXTHOME PICKET FENCE REALTY - New
 $60,000Active3 beds 2 baths1,152 sq. ft.
222 Ollis Road, Cave Junction, OR 97523
MLS# 220227937Listed by: MORE REALTY 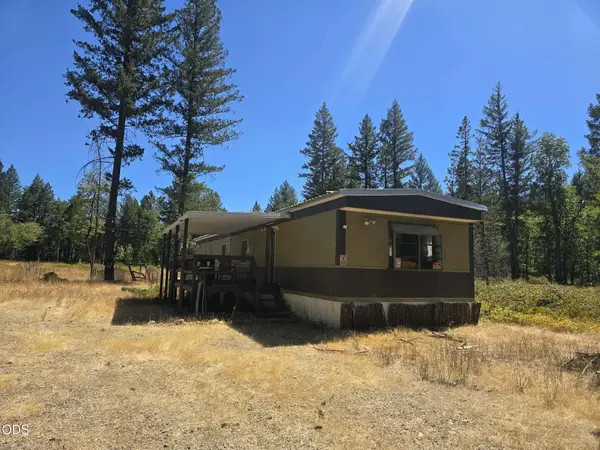 $265,000Active2 beds 1 baths924 sq. ft.
125 Floyd Lane, Cave Junction, OR 97523
MLS# 220227611Listed by: ILLINOIS VALLEY REAL ESTATE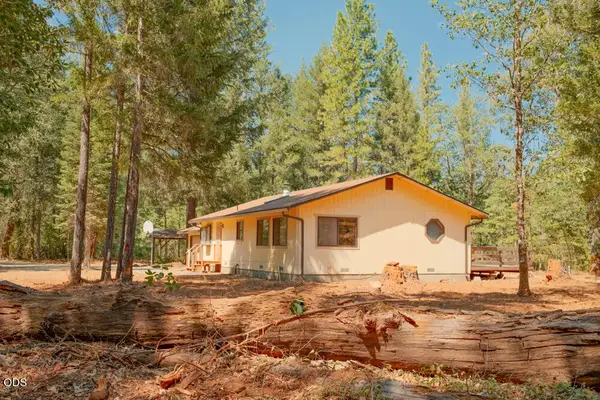 $365,000Active3 beds 2 baths1,344 sq. ft.
3781 Dick George Road, Cave Junction, OR 97523
MLS# 220227503Listed by: WHOLE HEART REALTY LLC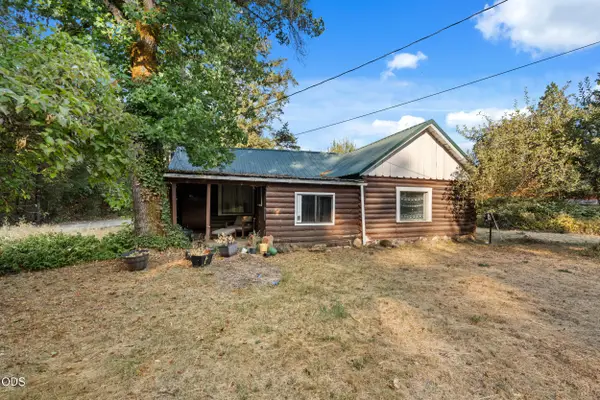 $250,000Active3 beds 1 baths1,180 sq. ft.
3580 Rockydale Road, Cave Junction, OR 97523
MLS# 220227446Listed by: EXP REALTY, LLC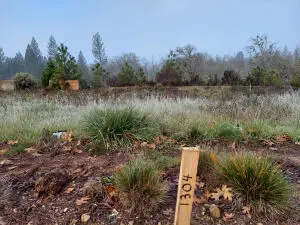 $65,000Active0.31 Acres
1304 Green Valley Drive, Cave Junction, OR 97523
MLS# 220227315Listed by: NEXTHOME PICKET FENCE REALTY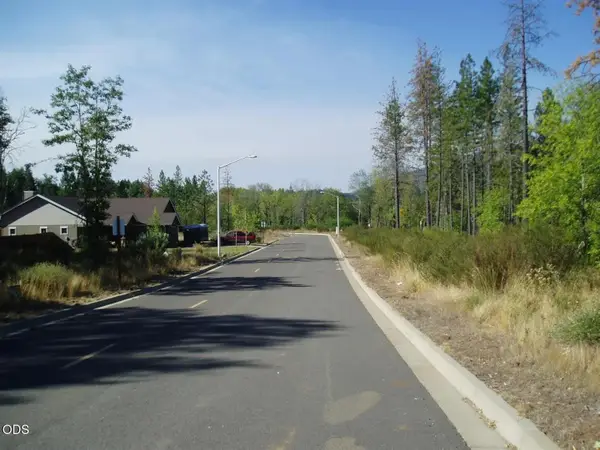 $65,000Active0.23 Acres
1490 Golf Club Drive, Cave Junction, OR 97523
MLS# 220227254Listed by: NEXTHOME PICKET FENCE REALTY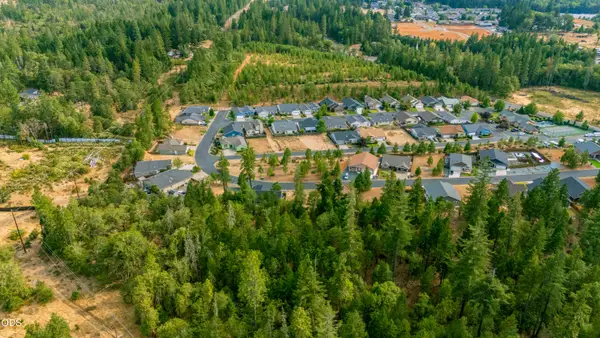 $18,500Active0.12 Acres
241 Red Cedar Lane, Cave Junction, OR 97523
MLS# 220227191Listed by: ILLINOIS VALLEY REAL ESTATE


Protect your home and budget from life's surprises with an Assurant Home Warranty, backed by a partner that supports you through every step of homeownership. Explore Plans.
© 2026 Better Homes and Gardens Real Estate LLC. An Anywhere Real Estate company. All rights reserved. Better Homes and Gardens® Real Estate is a registered trademark owned by Meredith Operations Corporation, licensed to Better Homes and Gardens Real Estate LLC and used with permission. Better Homes and Gardens Real Estate LLC fully supports the principles of the Fair Housing Act and the Equal Opportunity Act. Listing information is deemed reliable but is not guaranteed accurate.
Each office is independently owned and operated.
Any services or products provided by third parties are not provided by, affiliated with or related to Better Homes and Gardens Real Estate LLC, or its affiliated companies.