
3580 Rockydale Road, Cave Junction, OR 97523
Local realty services provided by:Better Homes and Gardens Real Estate Equinox
3580 Rockydale Road,Cave Junction, OR 97523
$250,000
- 3 Beds
- 1 Baths
- 1,180 sq. ft.
- Single family
- Active
Listed by: china rose, shauna mayfield
Office: exp realty, llc.
MLS#:220227446
Source:OR_SOMLS
Price summary
- Price:$250,000
- Price per sq. ft.:$211.86
About this home
Tucked onto 6.72 usable acres, this log cabin home is the kind of property that feels like it has a story to tell and plenty of room for the next owner to write a new chapter! The 1,180 sq ft cabin offers 3 bedrooms and 1 bath, with warm log-home character, a country kitchen, spacious living room, and comfortable main bedroom. The home is occupied and livable, though updates may be desired. Step outside and the possibilities really begin. Sunny, open ground stretches across the front of the property, while mature trees create a private, wooded setting toward the back. Garden beds, a greenhouse, wood-frame shop/outbuilding, multiple sheds and an older single-wide mobile home provide plenty of existing infrastructure. Whether you envision gardens, animals, workshops, homesteading, or simply a little more breathing room, there is plenty to work with here. A rustic Southern Oregon property with history, character, usable land and room to imagine what comes next. Buyer to do due diligence.
Contact an agent
Home facts
- Year built:1937
- Subdivision & Development:N/A
- Listing ID #:220227446
- Added:49 day(s) ago
- Updated:October 10, 2026 at 02:54 PM
Rooms and interior
- Bedrooms:3
- Total bathrooms:1
- Full bathrooms:1
- Flooring:Laminate, Vinyl
- Bathrooms Description:Shower/Tub Combo
- Kitchen Description:Oven
- Bedroom Description:Primary Downstairs
- Living area:1,180 sq. ft.
Heating and cooling
- Heating:Oil
Structure and exterior
- Roof:Metal
- Year built:1937
- Building area:1,180 sq. ft.
- Lot area:6.72 Acres
- Lot Features:Fenced, Garden, Level
- Architectural Style:Log
- Construction Materials:Frame
- Foundation Description:Concrete Perimeter
- Levels:1 Story
Schools
- High school:Check with District
- Middle school:Check with District
- Elementary school:Check with District
Utilities
- Water:Private, Well
- Sewer:Septic Tank, Standard Leach Field
Finances and disclosures
- Price:$250,000
- Price per sq. ft.:$211.86
- Tax amount:$22 (2025)
Features and amenities
- Appliances:Oven, Water Heater
Parking
- Parking description:Driveway, Gravel
- Garage:Yes
- Garage spaces:1
New listings near 3580 Rockydale Road
- New
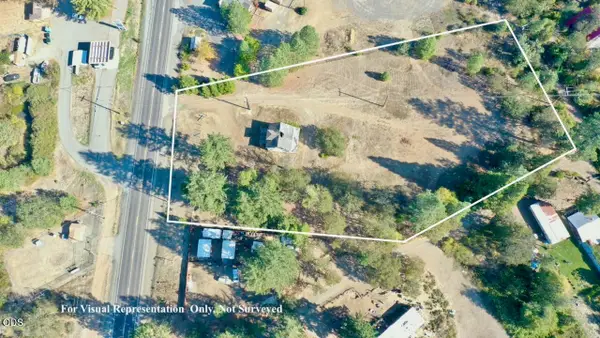 $100,000Active2 beds 1 baths1,404 sq. ft.
33105 Redwood Highway, Cave Junction, OR 97523
MLS# 220229856Listed by: KELLER WILLIAMS REALTY SOUTHERN OREGON - New
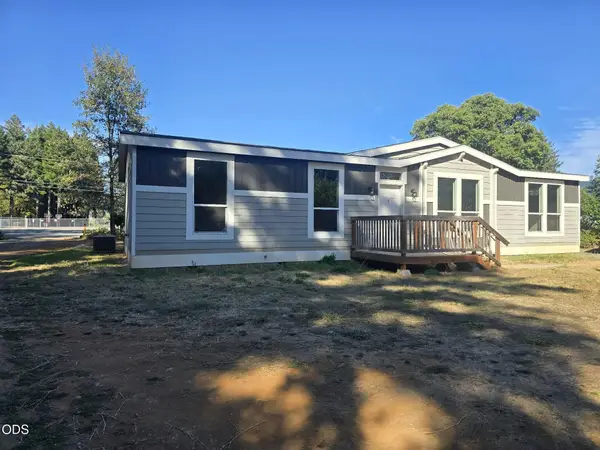 $249,900Active3 beds 2 baths1,568 sq. ft.
535 W River Street, Cave Junction, OR 97523
MLS# 220229839Listed by: ILLINOIS VALLEY REAL ESTATE - New
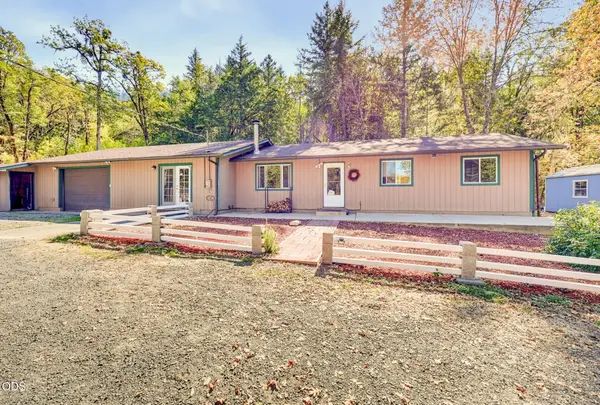 $425,000Active3 beds 2 baths1,860 sq. ft.
835 Greenview Drive, Cave Junction, OR 97523
MLS# 220229805Listed by: COLDWELL BANKER PROFESSIONAL GROUP - New
 $949,000Active460 Acres
4990 Waldo Road, Cave Junction, OR 97523
MLS# 220229788Listed by: JOHN L. SCOTT MEDFORD - New
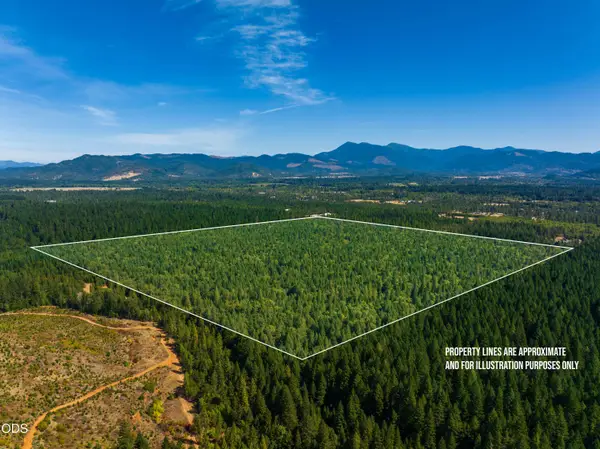 $249,000Active160 Acres
0 Sherier Road, Cave Junction, OR 97523
MLS# 220229789Listed by: JOHN L. SCOTT MEDFORD - New
 $355,000Active5 beds 3 baths2,220 sq. ft.
29387 Redwood Highway, Cave Junction, OR 97523
MLS# 220229793Listed by: KENDON LEET REAL ESTATE INC - New
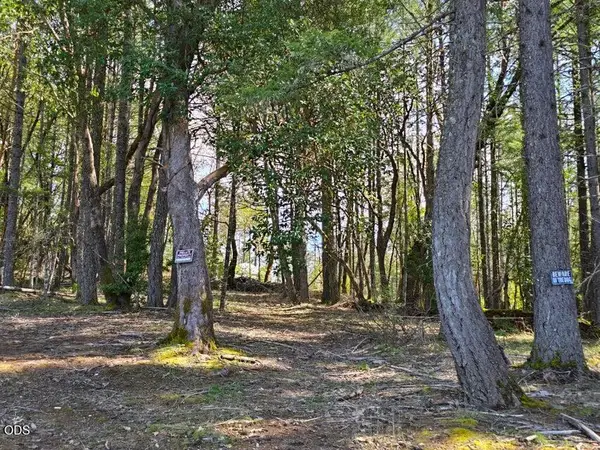 $125,000Active5.15 Acres
6715 W Side Road, Cave Junction, OR 97523
MLS# 220229494Listed by: ILLINOIS VALLEY REAL ESTATE - New
 $699,000Active3 beds 3 baths4,018 sq. ft.
306 White Oak Drive, Cave Junction, OR 97523
MLS# 220229305Listed by: RE/MAX INTEGRITY GRANTS PASS 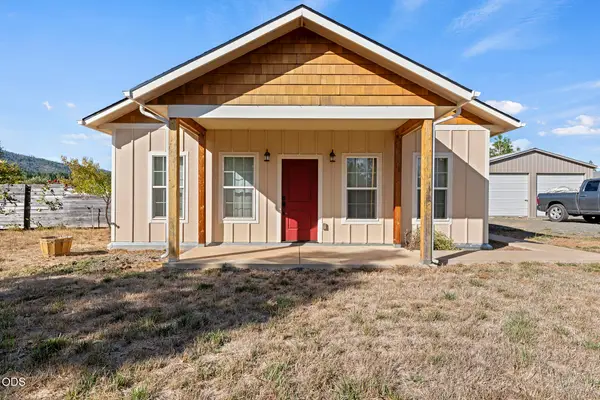 $300,000Pending2 beds 2 baths1,050 sq. ft.
630 Schumacher Street, Cave Junction, OR 97523
MLS# 220229279Listed by: CASCADE HASSON SOTHEBY'S INTERNATIONAL REALTY $749,900Active4 beds 3 baths2,464 sq. ft.
191 River Grove Drive, Cave Junction, OR 97523
MLS# 220229118Listed by: KENDON LEET REAL ESTATE INC


Protect your home and budget from life's surprises with an Assurant Home Warranty, backed by a partner that supports you through every step of homeownership. Explore Plans.
© 2026 Better Homes and Gardens Real Estate LLC. An Anywhere Real Estate company. All rights reserved. Better Homes and Gardens® Real Estate is a registered trademark owned by Meredith Operations Corporation, licensed to Better Homes and Gardens Real Estate LLC and used with permission. Better Homes and Gardens Real Estate LLC fully supports the principles of the Fair Housing Act and the Equal Opportunity Act. Listing information is deemed reliable but is not guaranteed accurate.
Each office is independently owned and operated.
Any services or products provided by third parties are not provided by, affiliated with or related to Better Homes and Gardens Real Estate LLC, or its affiliated companies.