
266 Retirement Lane, Cave Junction, OR 97523
Local realty services provided by:Better Homes and Gardens Real Estate Equinox
266 Retirement Lane,Cave Junction, OR 97523
$399,900
- 3 Beds
- 2 Baths
- 1,591 sq. ft.
- Single family
- Active
Listed by: rockwell group, jordan wilson
Office: exp realty, llc.
MLS#:220226525
Source:OR_SOMLS
Price summary
- Price:$399,900
- Price per sq. ft.:$251.35
- Monthly HOA dues:$25
About this home
Welcome to a one-of-a-kind builder's home in highly sought-after Pomeroy River Estates, a private gated community along the Wild & Scenic Illinois River. Thoughtfully designed with larger windows, custom-ordered flooring and elevated finishes, this 3-bedroom, 2-bath home offers a light-filled living area and kitchen with quartz counters, an oversized island, abundant cabinetry, wine cooler and smart refrigerator. The tiled primary shower features a frameless glass enclosure. Outside, enjoy mountain views from the covered patio with a full outdoor kitchen, granite counters, sink, Traeger, gas barbecue and hot tub. A trail across the street leads to nearly 20 acres of private common area and river access for swimming, fishing, kayaking, picnics and exploring by golf cart. RV/boat parking with 50-amp service, a 3-car concrete driveway and an oversized garage complete this rare Southern Oregon retreat, near Eight Dollar Mountain, the Oregon Caves and within about 90 minutes of the coast.
Contact an agent
Home facts
- Year built:2019
- Subdivision & Development:Pomeroy Park
- Listing ID #:220226525
- Added:49 day(s) ago
- Updated:September 24, 2026 at 02:36 PM
Rooms and interior
- Bedrooms:3
- Total bathrooms:2
- Full bathrooms:2
- Flooring:Carpet, Stone
- Bathrooms Description:Shower/Tub Combo
- Kitchen Description:Oven, Range, Range Hood, Wine Refrigerator
- Bedroom Description:Primary Downstairs
- Living area:1,591 sq. ft.
Heating and cooling
- Cooling:Central Air, Heat Pump
- Heating:Forced Air, Heat Pump
- Central air:Yes
Structure and exterior
- Roof:Composition
- Year built:2019
- Building area:1,591 sq. ft.
- Lot area:0.16 Acres
- Lot Features:Corner Lot, Fenced, Landscaped, Level, Sprinkler Timer(s), Sprinklers In Front, Sprinklers In Rear
- Architectural Style:Traditional
- Construction Materials:Frame
- Exterior Features:Outdoor Kitchen, Spa/Hot Tub
- Foundation Description:Concrete Perimeter
- Levels:1 Story
Schools
- High school:Illinois Valley High
- Middle school:Lorna Byrne Middle
- Elementary school:Evergreen Elem
Utilities
- Water:Public
- Sewer:Public Sewer
Finances and disclosures
- Price:$399,900
- Price per sq. ft.:$251.35
- Tax amount:$3,122 (2025)
Features and amenities
- Appliances:Oven, Range, Range Hood, Washer, Water Heater, Wine Refrigerator
Parking
- Parking description:Attached, Driveway, Garage Door Opener, Gated, RV Access/Parking
- Garage:Yes
- Garage spaces:2
New listings near 266 Retirement Lane
- New
 $29,000Active0.19 Acres
N Old Stage Road #3303, Cave Junction, OR 97523
MLS# 220229073Listed by: JOHN L SCOTT REAL ESTATE GRANTS PASS - New
 $26,000Active0.16 Acres
731 N Old Stage Road, Cave Junction, OR 97523
MLS# 220229075Listed by: JOHN L SCOTT REAL ESTATE GRANTS PASS - New
 $367,500Active3 beds 2 baths1,550 sq. ft.
409 Selah Lane, Cave Junction, OR 97523
MLS# 220229025Listed by: RE/MAX INTEGRITY - New
 $65,000Active0.81 Acres
597 E Forks Circle #21, Cave Junction, OR 97523
MLS# 220228940Listed by: HOLDER REALTY - New
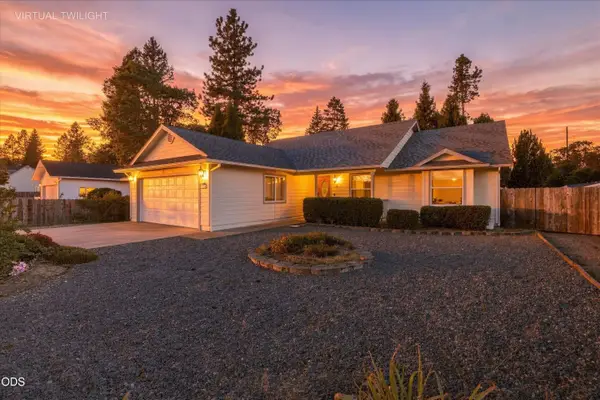 $337,000Active3 beds 2 baths1,677 sq. ft.
384 Wells Drive, Cave Junction, OR 97523
MLS# 220228860Listed by: EXP REALTY, LLC - New
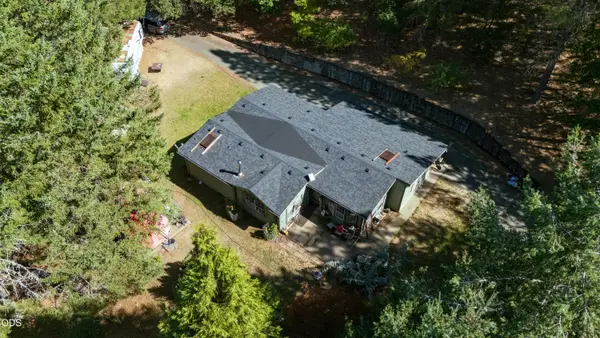 $475,000Active2 beds 2 baths1,932 sq. ft.
2777 Caves Highway, Cave Junction, OR 97523
MLS# 220228776Listed by: ILLINOIS VALLEY REAL ESTATE - New
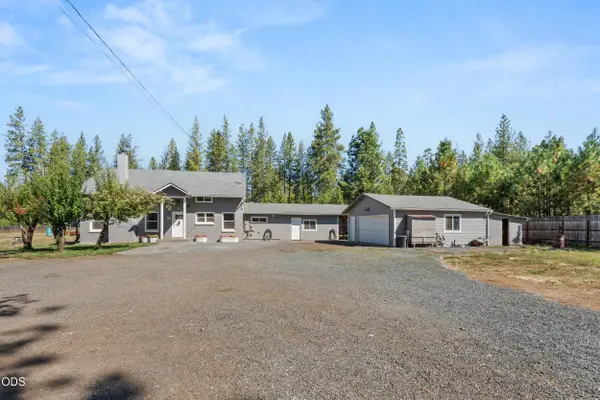 $499,999Active5 beds 2 baths2,650 sq. ft.
710 Garner Road, Cave Junction, OR 97523
MLS# 220228677Listed by: KENDON LEET REAL ESTATE INC - New
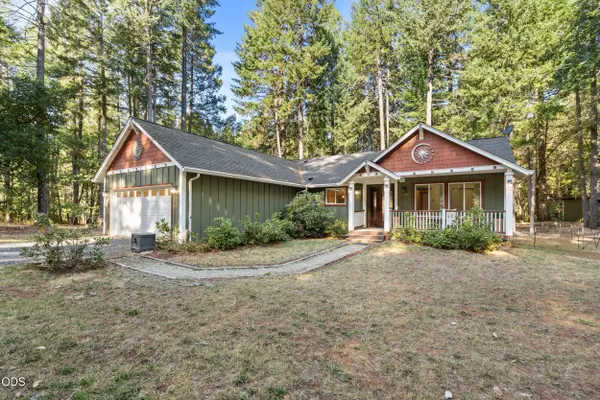 $539,000Active3 beds 2 baths1,654 sq. ft.
200 Harlow Way, Cave Junction, OR 97523
MLS# 220228658Listed by: KENDON LEET REAL ESTATE INC 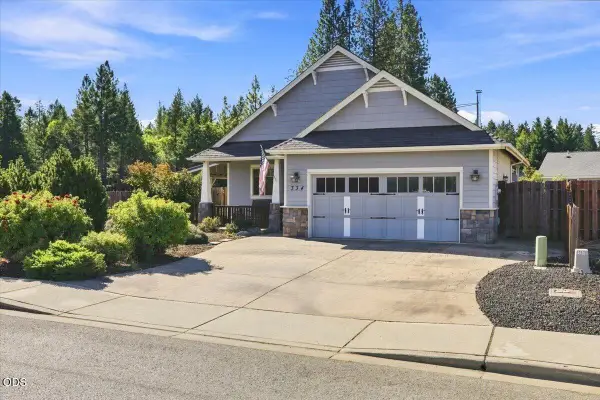 $310,000Active3 beds 2 baths1,614 sq. ft.
334 Hanby Lane, Cave Junction, OR 97523
MLS# 220228510Listed by: MORE REALTY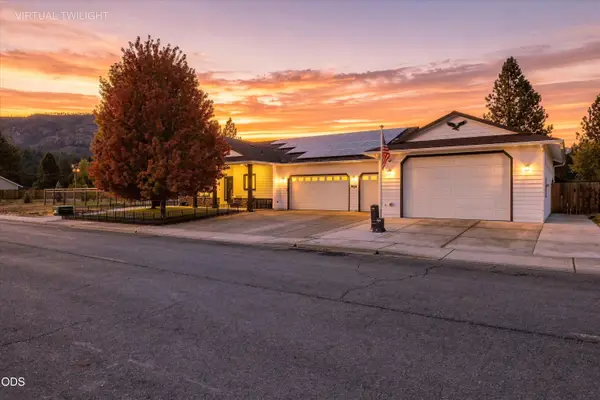 $749,500Active4 beds 2 baths2,090 sq. ft.
106 Cabernet Circle, Cave Junction, OR 97523
MLS# 220228275Listed by: EXP REALTY, LLC


Protect your home and budget from life's surprises with an Assurant Home Warranty, backed by a partner that supports you through every step of homeownership. Explore Plans.
© 2026 Better Homes and Gardens Real Estate LLC. An Anywhere Real Estate company. All rights reserved. Better Homes and Gardens® Real Estate is a registered trademark owned by Meredith Operations Corporation, licensed to Better Homes and Gardens Real Estate LLC and used with permission. Better Homes and Gardens Real Estate LLC fully supports the principles of the Fair Housing Act and the Equal Opportunity Act. Listing information is deemed reliable but is not guaranteed accurate.
Each office is independently owned and operated.
Any services or products provided by third parties are not provided by, affiliated with or related to Better Homes and Gardens Real Estate LLC, or its affiliated companies.