
2777 Caves Highway, Cave Junction, OR 97523
Local realty services provided by:Better Homes and Gardens Real Estate Equinox
2777 Caves Highway,Cave Junction, OR 97523
$475,000
- 2 Beds
- 2 Baths
- 1,932 sq. ft.
- Single family
- Active
Listed by: kevin l murray
Office: illinois valley real estate
MLS#:220228776
Source:OR_SOMLS
Price summary
- Price:$475,000
- Price per sq. ft.:$245.86
About this home
Nearly forty acres on Caves Highway with Chapman Creek frontage and a pond. This wonderful 1,932 sq ft home sits on the knoll with a carport at the house. Inside, a remodeled kitchen features a kitchen island and stone countertops. A detached garage with shop and carport adds covered parking and workspace for tools, equipment, and projects. The land sits on the paved route toward Oregon Caves National Monument and a short drive from Cave Junction, with room for gardens, livestock, or a working homestead beside the creek and pond.
Contact an agent
Home facts
- Year built:1990
- Subdivision & Development:N/A
- Listing ID #:220228776
- Added:2 day(s) ago
- Updated:September 19, 2026 at 02:41 PM
Rooms and interior
- Bedrooms:2
- Total bathrooms:2
- Full bathrooms:2
- Flooring:Carpet, Tile
- Kitchen Description:Oven, Range
- Living area:1,932 sq. ft.
Heating and cooling
- Cooling:Heat Pump
- Heating:Electric, Heat Pump, Wood
Structure and exterior
- Roof:Composition
- Year built:1990
- Building area:1,932 sq. ft.
- Lot area:39.76 Acres
- Architectural Style:Ranch
- Construction Materials:Frame
- Foundation Description:Block
- Levels:1 Story
Schools
- High school:Illinois Valley High
- Middle school:Lorna Byrne Middle
- Elementary school:Evergreen Elem
Utilities
- Water:Private
- Sewer:Septic Tank
Finances and disclosures
- Price:$475,000
- Price per sq. ft.:$245.86
- Tax amount:$2,278 (2025)
Features and amenities
- Appliances:Oven, Range
Parking
- Parking description:Attached Carport, Detached, Gated, Gravel
- Garage:Yes
- Garage spaces:2
New listings near 2777 Caves Highway
- New
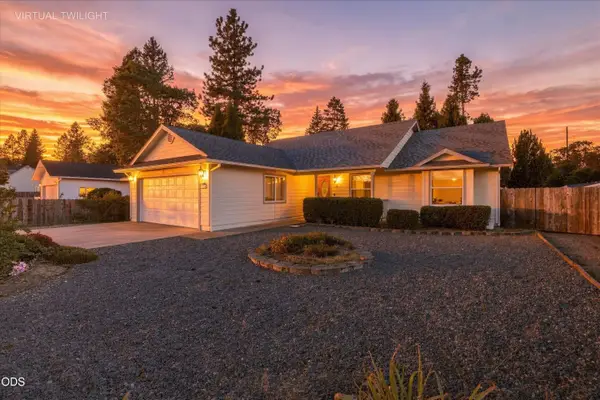 $337,000Active3 beds 2 baths1,677 sq. ft.
384 Wells Drive, Cave Junction, OR 97523
MLS# 220228860Listed by: EXP REALTY, LLC - New
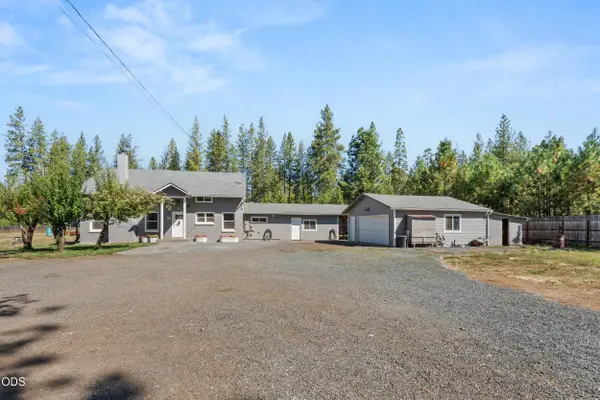 $499,999Active5 beds 2 baths2,650 sq. ft.
710 Garner Road, Cave Junction, OR 97523
MLS# 220228677Listed by: KENDON LEET REAL ESTATE INC - New
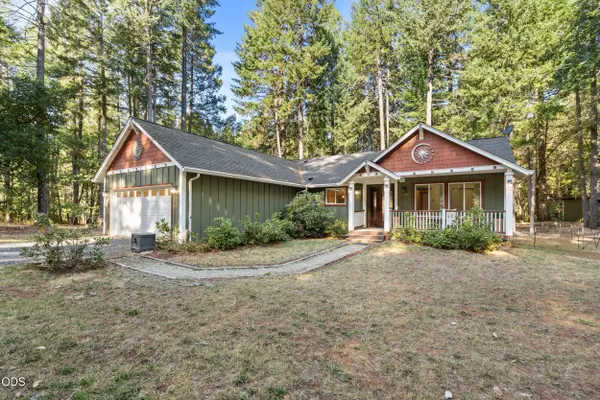 $539,000Active3 beds 2 baths1,654 sq. ft.
200 Harlow Way, Cave Junction, OR 97523
MLS# 220228658Listed by: KENDON LEET REAL ESTATE INC - New
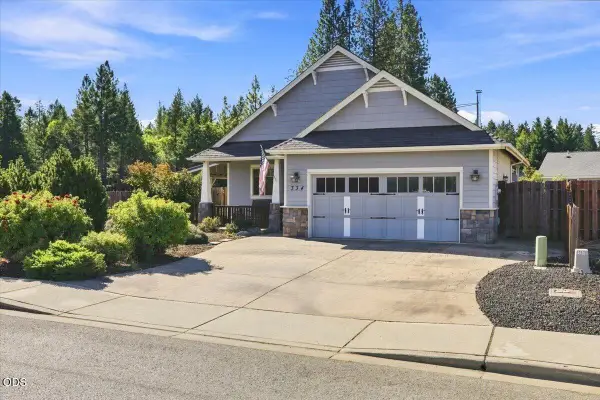 $310,000Active3 beds 2 baths1,614 sq. ft.
334 Hanby Lane, Cave Junction, OR 97523
MLS# 220228510Listed by: MORE REALTY 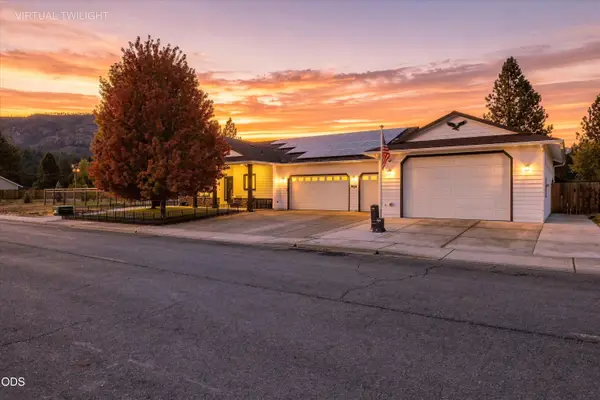 $795,000Active4 beds 2 baths2,090 sq. ft.
106 Cabernet Circle, Cave Junction, OR 97523
MLS# 220228275Listed by: EXP REALTY, LLC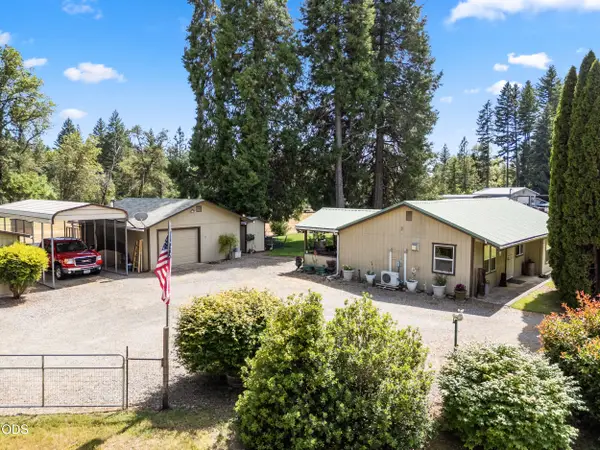 $334,900Pending2 beds 1 baths964 sq. ft.
4551 Holland Loop Road, Cave Junction, OR 97523
MLS# 220228232Listed by: REAL BROKER $60,000Active0.25 Acres
1308 Green Valley Drive, Cave Junction, OR 97523
MLS# 220228040Listed by: NEXTHOME PICKET FENCE REALTY $60,000Active3 beds 2 baths1,152 sq. ft.
222 Ollis Road, Cave Junction, OR 97523
MLS# 220227937Listed by: MORE REALTY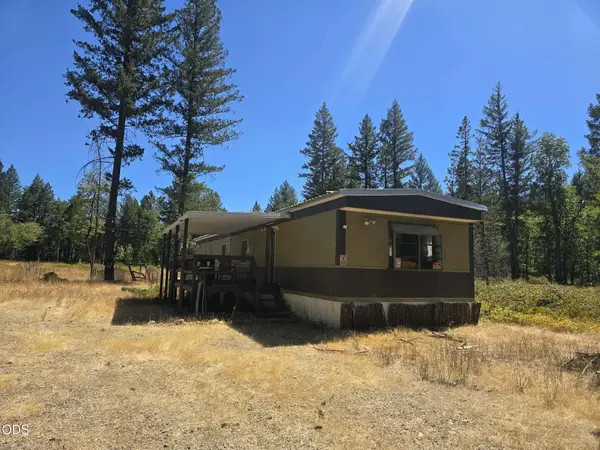 $265,000Active2 beds 1 baths924 sq. ft.
125 Floyd Lane, Cave Junction, OR 97523
MLS# 220227611Listed by: ILLINOIS VALLEY REAL ESTATE


Protect your home and budget from life's surprises with an Assurant Home Warranty, backed by a partner that supports you through every step of homeownership. Explore Plans.
© 2026 Better Homes and Gardens Real Estate LLC. An Anywhere Real Estate company. All rights reserved. Better Homes and Gardens® Real Estate is a registered trademark owned by Meredith Operations Corporation, licensed to Better Homes and Gardens Real Estate LLC and used with permission. Better Homes and Gardens Real Estate LLC fully supports the principles of the Fair Housing Act and the Equal Opportunity Act. Listing information is deemed reliable but is not guaranteed accurate.
Each office is independently owned and operated.
Any services or products provided by third parties are not provided by, affiliated with or related to Better Homes and Gardens Real Estate LLC, or its affiliated companies.