
33105 Redwood Highway, Cave Junction, OR 97523
Local realty services provided by:Better Homes and Gardens Real Estate Equinox
33105 Redwood Highway,Cave Junction, OR 97523
$100,000
- 2 Beds
- 1 Baths
- 1,404 sq. ft.
- Single family
- Active
Listed by: joshua kelleher
Office: keller williams realty southern oregon
MLS#:220229856
Source:OR_SOMLS
Price summary
- Price:$100,000
- Price per sq. ft.:$71.23
About this home
Prime Highway Commercial Potential in O'Brien! Unlock endless possibilities on this level 2.5-acre parcel along Redwood Hwy. Zoned Rural Commercial (RC) along high-volume coastal/regional traffic, this high-visibility property is built for opportunity. Features 2 water sources (including a brand-new well) and an existing teardown structure offering a valuable footprint for live/work arrangements, manager quarters, or a custom commercial setup. Positioned next to a popular restaurant and across from a busy service station--ideal for a farm stand, retail hub, equipment staging, or drive-thru market. Sold AS-IS, CASH ONLY. Seller retains a perpetual easement over ~0.35 acres for exclusive use, leaving approximately ~2.5 usable acres for buyer. See map for boundary details. Bring your vision today!
Contact an agent
Home facts
- Year built:1919
- Subdivision & Development:N/A
- Listing ID #:220229856
- Added:1 day(s) ago
- Updated:October 10, 2026 at 02:54 PM
Rooms and interior
- Bedrooms:2
- Total bathrooms:1
- Full bathrooms:1
- Flooring:Hardwood
- Living area:1,404 sq. ft.
Structure and exterior
- Roof:Composition
- Year built:1919
- Building area:1,404 sq. ft.
- Lot area:2.84 Acres
- Lot Features:Fenced, Level
- Architectural Style:Craftsman
- Construction Materials:Frame
- Foundation Description:Pillar/Post/Pier
- Levels:2 Story
Schools
- High school:Illinois Valley High
- Middle school:Lorna Byrne Middle
- Elementary school:Evergreen Elem
Utilities
- Water:Well
- Sewer:Private Sewer
Finances and disclosures
- Price:$100,000
- Price per sq. ft.:$71.23
- Tax amount:$627 (2025)
Parking
- Parking description:Driveway
New listings near 33105 Redwood Highway
- New
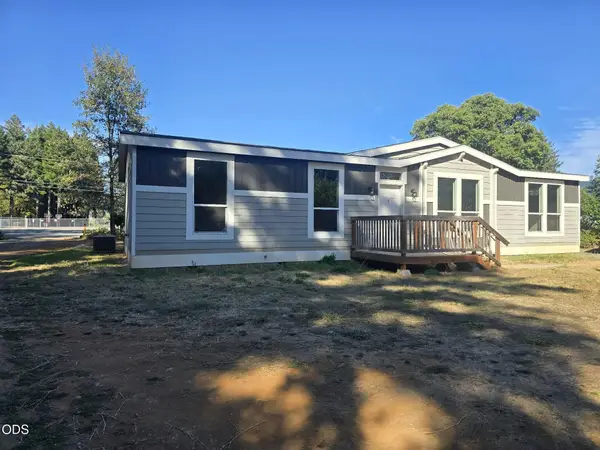 $249,900Active3 beds 2 baths1,568 sq. ft.
535 W River Street, Cave Junction, OR 97523
MLS# 220229839Listed by: ILLINOIS VALLEY REAL ESTATE - New
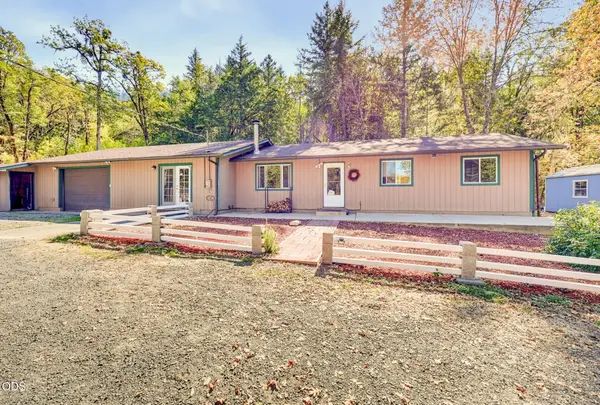 $425,000Active3 beds 2 baths1,860 sq. ft.
835 Greenview Drive, Cave Junction, OR 97523
MLS# 220229805Listed by: COLDWELL BANKER PROFESSIONAL GROUP - New
 $949,000Active460 Acres
4990 Waldo Road, Cave Junction, OR 97523
MLS# 220229788Listed by: JOHN L. SCOTT MEDFORD - New
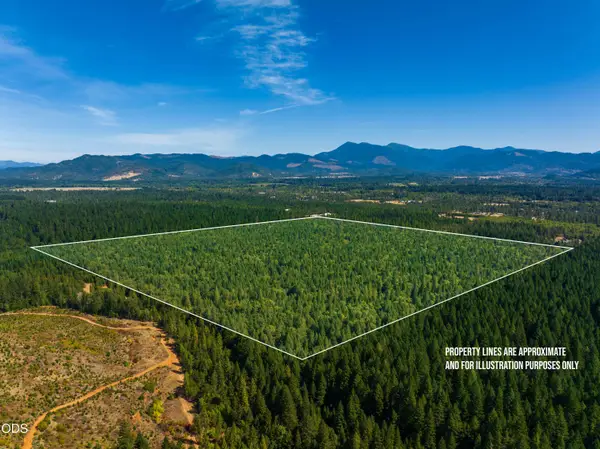 $249,000Active160 Acres
0 Sherier Road, Cave Junction, OR 97523
MLS# 220229789Listed by: JOHN L. SCOTT MEDFORD - New
 $355,000Active5 beds 3 baths2,220 sq. ft.
29387 Redwood Highway, Cave Junction, OR 97523
MLS# 220229793Listed by: KENDON LEET REAL ESTATE INC - New
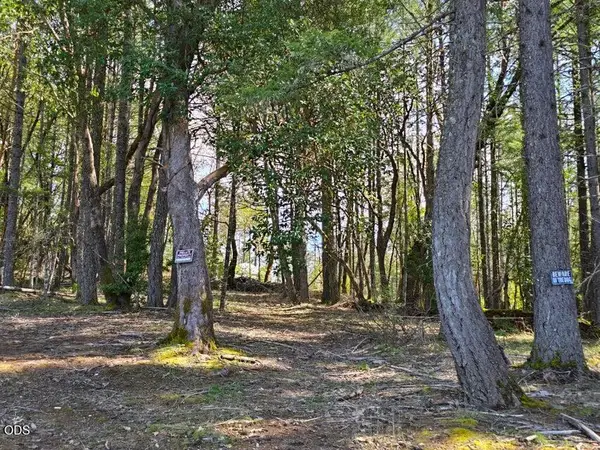 $125,000Active5.15 Acres
6715 W Side Road, Cave Junction, OR 97523
MLS# 220229494Listed by: ILLINOIS VALLEY REAL ESTATE - New
 $699,000Active3 beds 3 baths4,018 sq. ft.
306 White Oak Drive, Cave Junction, OR 97523
MLS# 220229305Listed by: RE/MAX INTEGRITY GRANTS PASS 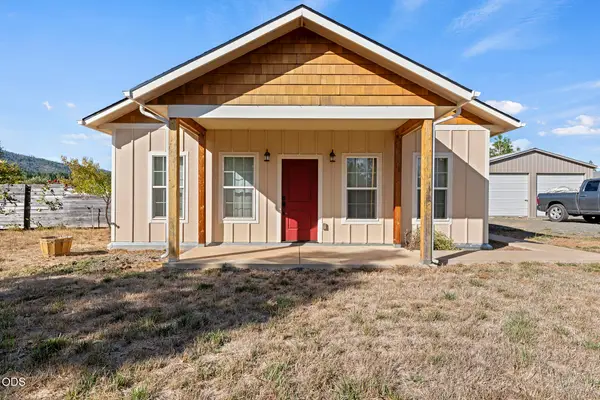 $300,000Pending2 beds 2 baths1,050 sq. ft.
630 Schumacher Street, Cave Junction, OR 97523
MLS# 220229279Listed by: CASCADE HASSON SOTHEBY'S INTERNATIONAL REALTY $749,900Active4 beds 3 baths2,464 sq. ft.
191 River Grove Drive, Cave Junction, OR 97523
MLS# 220229118Listed by: KENDON LEET REAL ESTATE INC


Protect your home and budget from life's surprises with an Assurant Home Warranty, backed by a partner that supports you through every step of homeownership. Explore Plans.
© 2026 Better Homes and Gardens Real Estate LLC. An Anywhere Real Estate company. All rights reserved. Better Homes and Gardens® Real Estate is a registered trademark owned by Meredith Operations Corporation, licensed to Better Homes and Gardens Real Estate LLC and used with permission. Better Homes and Gardens Real Estate LLC fully supports the principles of the Fair Housing Act and the Equal Opportunity Act. Listing information is deemed reliable but is not guaranteed accurate.
Each office is independently owned and operated.
Any services or products provided by third parties are not provided by, affiliated with or related to Better Homes and Gardens Real Estate LLC, or its affiliated companies.