
630 Schumacher Street, Cave Junction, OR 97523
Local realty services provided by:Better Homes and Gardens Real Estate Equinox
630 Schumacher Street,Cave Junction, OR 97523
$300,000
- 2 Beds
- 2 Baths
- 1,050 sq. ft.
- Single family
- Active
Listed by: sheri bowers
Office: cascade hasson sotheby's international realty
MLS#:220229279
Source:OR_SOMLS
Price summary
- Price:$300,000
- Price per sq. ft.:$285.71
About this home
Nestled at the foothills of the breathtaking Siskiyou Mountains in Southern Oregon's beautiful Illinois Valley, this charming 2-bedroom, 2-bath home offers a peaceful setting with room to enjoy country living. Built in 2019, this 1,050 sq. ft. home sits on a spacious .46-acre lot and features an open floor plan, 8-foot ceilings, abundant natural light, butcher block countertops, and a cozy wood stove. A mini-split system provides efficient heating and cooling, while the primary bedroom offers a generously sized walk-in closet.
A gated driveway welcomes you to the property, which offers plenty of parking and partially completed fencing ready for the new owner to finish. The detached garage/shop features two large roll-up doors and an additional enclosed room previously used as a grow room, providing flexible space for hobbies, projects, or storage. With room to spread out and enjoy the surrounding mountain scenery, this property offers a wonderful space to relax and enjoy.
Contact an agent
Home facts
- Year built:2019
- Subdivision & Development:N/A
- Listing ID #:220229279
- Added:1 day(s) ago
- Updated:September 29, 2026 at 11:44 AM
Rooms and interior
- Bedrooms:2
- Total bathrooms:2
- Full bathrooms:2
- Flooring:Laminate
- Kitchen Description:Cooktop, Dishwasher, Oven
- Living area:1,050 sq. ft.
Heating and cooling
- Cooling:Ductless
- Heating:Ductless, Wood
Structure and exterior
- Roof:Composition
- Year built:2019
- Building area:1,050 sq. ft.
- Lot area:0.46 Acres
- Lot Features:Level, Sprinklers In Front
- Construction Materials:Frame
- Foundation Description:Slab
- Levels:1 Story
Schools
- High school:Hidden Valley High
- Middle school:Lorna Byrne Middle
- Elementary school:Evergreen Elem
Utilities
- Water:Public
- Sewer:Septic Tank
Finances and disclosures
- Price:$300,000
- Price per sq. ft.:$285.71
- Tax amount:$2,158 (2025)
Features and amenities
- Appliances:Cooktop, Dishwasher, Oven
Parking
- Parking description:Detached, Gated, RV Access/Parking
- Garage:Yes
- Garage spaces:2
New listings near 630 Schumacher Street
- New
 $749,900Active4 beds 3 baths2,464 sq. ft.
191 River Grove Drive, Cave Junction, OR 97523
MLS# 220229118Listed by: KENDON LEET REAL ESTATE INC - New
 $149,000Active5.01 Acres
Rockydale Road, Cave Junction, OR 97523
MLS# 220229125Listed by: JOHN L. SCOTT MEDFORD - New
 $29,000Active0.19 Acres
N Old Stage Road #3303, Cave Junction, OR 97523
MLS# 220229073Listed by: JOHN L SCOTT REAL ESTATE GRANTS PASS - New
 $26,000Active0.16 Acres
731 N Old Stage Road, Cave Junction, OR 97523
MLS# 220229075Listed by: JOHN L SCOTT REAL ESTATE GRANTS PASS - New
 $367,500Active3 beds 2 baths1,550 sq. ft.
409 Selah Lane, Cave Junction, OR 97523
MLS# 220229025Listed by: RE/MAX INTEGRITY - New
 $65,000Active0.81 Acres
597 E Forks Circle #21, Cave Junction, OR 97523
MLS# 220228940Listed by: HOLDER REALTY 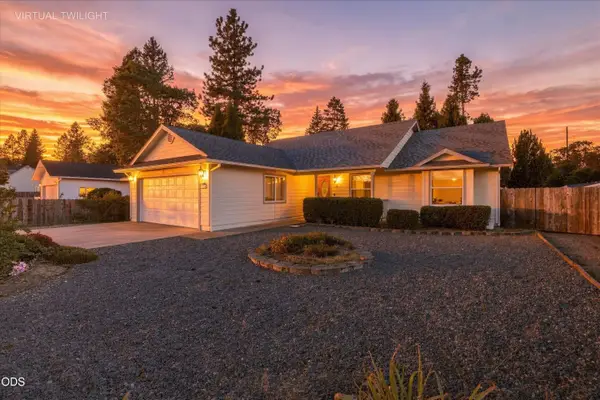 $337,000Active3 beds 2 baths1,677 sq. ft.
384 Wells Drive, Cave Junction, OR 97523
MLS# 220228860Listed by: EXP REALTY, LLC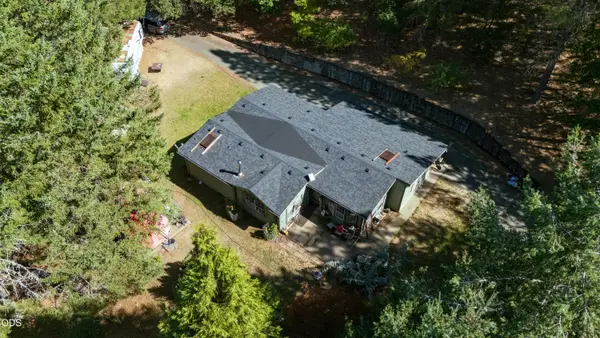 $475,000Active2 beds 2 baths1,932 sq. ft.
2777 Caves Highway, Cave Junction, OR 97523
MLS# 220228776Listed by: ILLINOIS VALLEY REAL ESTATE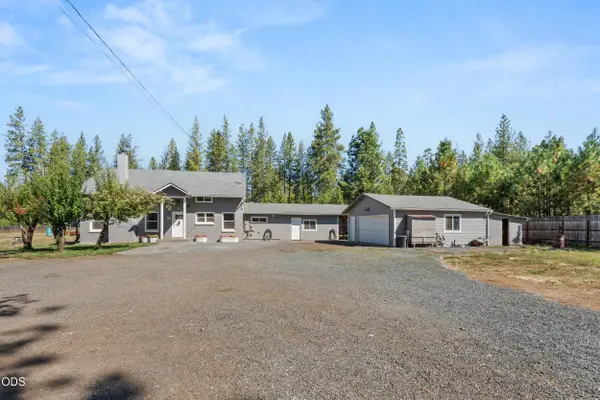 $499,999Active5 beds 2 baths2,650 sq. ft.
710 Garner Road, Cave Junction, OR 97523
MLS# 220228677Listed by: KENDON LEET REAL ESTATE INC


Protect your home and budget from life's surprises with an Assurant Home Warranty, backed by a partner that supports you through every step of homeownership. Explore Plans.
© 2026 Better Homes and Gardens Real Estate LLC. An Anywhere Real Estate company. All rights reserved. Better Homes and Gardens® Real Estate is a registered trademark owned by Meredith Operations Corporation, licensed to Better Homes and Gardens Real Estate LLC and used with permission. Better Homes and Gardens Real Estate LLC fully supports the principles of the Fair Housing Act and the Equal Opportunity Act. Listing information is deemed reliable but is not guaranteed accurate.
Each office is independently owned and operated.
Any services or products provided by third parties are not provided by, affiliated with or related to Better Homes and Gardens Real Estate LLC, or its affiliated companies.