
601 Pinewood Way, Cave Junction, OR 97523
Local realty services provided by:Better Homes and Gardens Real Estate Equinox
601 Pinewood Way,Cave Junction, OR 97523
$390,000
- 3 Beds
- 2 Baths
- 1,782 sq. ft.
- Single family
- Active
Listed by: kevin l murray
Office: illinois valley real estate
MLS#:220222097
Source:OR_SOMLS
Price summary
- Price:$390,000
- Price per sq. ft.:$218.86
About this home
Recently remodeled three-bedroom, two-bathroom manufactured home on five flat acres at the end of a cul-de-sac in Cave Junction. This 1,782 square foot residence features fresh updates including tongue and groove ceilings, a butcher block kitchen island, luxury vinyl plank flooring, new paint, new appliances, fully remodeled bathrooms, and a new wrap-around deck. The open floor plan unites dining, kitchen, and living areas with abundant natural light and space to gather.
Half the acreage offers a large cleared field ideal for hobby farming, while the other half holds mature forest. A shop provides extra storage, with partial and cross fencing plus a gated driveway for privacy. Flat land supports vegetable gardening, and established Oregon trees add natural beauty throughout the property. Positioned in the Illinois Valley near the Illinois River and Oregon Caves National Park, this property delivers room to grow. Call today for a showing!
Contact an agent
Home facts
- Year built:1987
- Subdivision & Development:N/A
- Listing ID #:220222097
- Added:122 day(s) ago
- Updated:September 25, 2026 at 02:40 PM
Rooms and interior
- Bedrooms:3
- Total bathrooms:2
- Full bathrooms:2
- Flooring:Vinyl
- Kitchen Description:Dishwasher, Microwave, Oven, Range
- Bedroom Description:Primary Downstairs
- Living area:1,782 sq. ft.
Heating and cooling
- Heating:Electric
Structure and exterior
- Roof:Metal
- Year built:1987
- Building area:1,782 sq. ft.
- Lot area:5.02 Acres
- Architectural Style:Ranch
- Foundation Description:Pillar/Post/Pier
- Levels:1 Story
Schools
- High school:Illinois Valley High
- Middle school:Lorna Byrne Middle
- Elementary school:Evergreen Elem
Utilities
- Water:Private, Well
- Sewer:Septic Tank
Finances and disclosures
- Price:$390,000
- Price per sq. ft.:$218.86
- Tax amount:$1,715 (2025)
Features and amenities
- Appliances:Dishwasher, Microwave, Oven, Range, Water Heater
Parking
- Parking description:Driveway
New listings near 601 Pinewood Way
- New
 $749,900Active4 beds 3 baths2,464 sq. ft.
191 River Grove Drive, Cave Junction, OR 97523
MLS# 220229118Listed by: KENDON LEET REAL ESTATE INC - New
 $149,000Active5.01 Acres
Rockydale Road, Cave Junction, OR 97523
MLS# 220229125Listed by: JOHN L. SCOTT MEDFORD - New
 $29,000Active0.19 Acres
N Old Stage Road #3303, Cave Junction, OR 97523
MLS# 220229073Listed by: JOHN L SCOTT REAL ESTATE GRANTS PASS - New
 $26,000Active0.16 Acres
731 N Old Stage Road, Cave Junction, OR 97523
MLS# 220229075Listed by: JOHN L SCOTT REAL ESTATE GRANTS PASS - New
 $367,500Active3 beds 2 baths1,550 sq. ft.
409 Selah Lane, Cave Junction, OR 97523
MLS# 220229025Listed by: RE/MAX INTEGRITY - New
 $65,000Active0.81 Acres
597 E Forks Circle #21, Cave Junction, OR 97523
MLS# 220228940Listed by: HOLDER REALTY - New
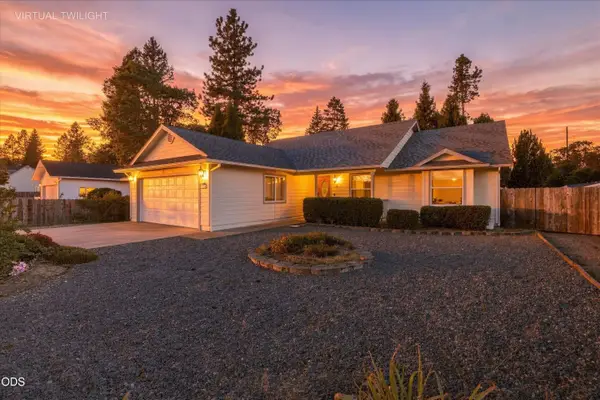 $337,000Active3 beds 2 baths1,677 sq. ft.
384 Wells Drive, Cave Junction, OR 97523
MLS# 220228860Listed by: EXP REALTY, LLC - New
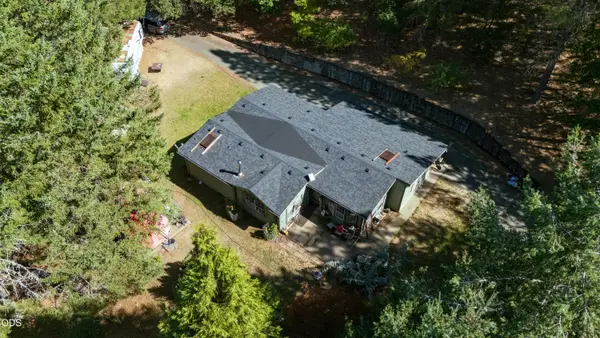 $475,000Active2 beds 2 baths1,932 sq. ft.
2777 Caves Highway, Cave Junction, OR 97523
MLS# 220228776Listed by: ILLINOIS VALLEY REAL ESTATE - New
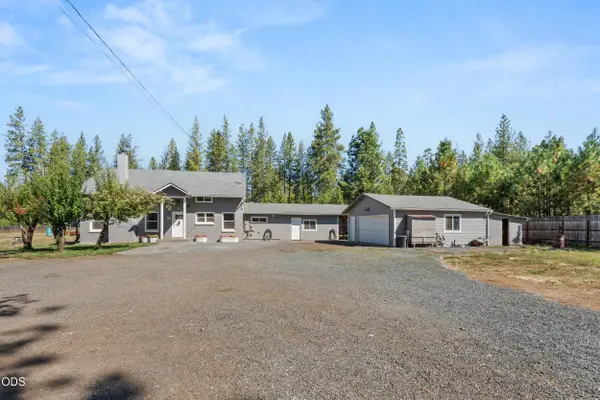 $499,999Active5 beds 2 baths2,650 sq. ft.
710 Garner Road, Cave Junction, OR 97523
MLS# 220228677Listed by: KENDON LEET REAL ESTATE INC - New
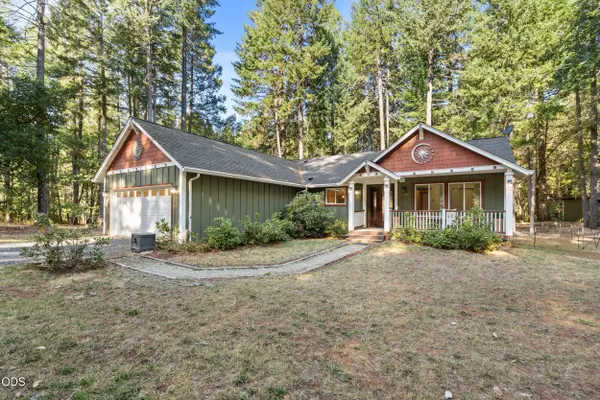 $539,000Active3 beds 2 baths1,654 sq. ft.
200 Harlow Way, Cave Junction, OR 97523
MLS# 220228658Listed by: KENDON LEET REAL ESTATE INC


Protect your home and budget from life's surprises with an Assurant Home Warranty, backed by a partner that supports you through every step of homeownership. Explore Plans.
© 2026 Better Homes and Gardens Real Estate LLC. An Anywhere Real Estate company. All rights reserved. Better Homes and Gardens® Real Estate is a registered trademark owned by Meredith Operations Corporation, licensed to Better Homes and Gardens Real Estate LLC and used with permission. Better Homes and Gardens Real Estate LLC fully supports the principles of the Fair Housing Act and the Equal Opportunity Act. Listing information is deemed reliable but is not guaranteed accurate.
Each office is independently owned and operated.
Any services or products provided by third parties are not provided by, affiliated with or related to Better Homes and Gardens Real Estate LLC, or its affiliated companies.