
629 Frederick Court, Cave Junction, OR 97523
Local realty services provided by:Better Homes and Gardens Real Estate Equinox
629 Frederick Court,Cave Junction, OR 97523
$250,000
- 2 Beds
- 2 Baths
- 1,188 sq. ft.
- Single family
- Active
Listed by: jeff fritsen
Office: exp realty, llc.
MLS#:220231033
Source:OR_SOMLS
Price summary
- Price:$250,000
- Price per sq. ft.:$210.44
About this home
Move in ready and well maintained. This clean 2 bedroom, 1.5 bath home offers 1,188 sq ft of living space. Recent fresh paint, newer roof and recently built porches are definite perks of the Mobile home. Enjoy the convenience of the heat pump, a spacious garage and a additional backyard storage shed. Situated on a .16 acre lot with a fenced backyard this property offers a wonderful combination of comfort ,functionality, and outdoor space just a minute or two from Downtown Cave Junction. A great turnkey opportunity.
Contact an agent
Home facts
- Year built:9999
- Subdivision & Development:N/A
- Listing ID #:220231033
- Added:1 day(s) ago
- Updated:November 12, 2026 at 09:56 PM
Rooms and interior
- Bedrooms:2
- Total bathrooms:2
- Full bathrooms:1
- Half bathrooms:1
- Flooring:Vinyl
- Living area:1,188 sq. ft.
Heating and cooling
- Cooling:Heat Pump
- Heating:Heat Pump
Structure and exterior
- Roof:Metal
- Year built:9999
- Building area:1,188 sq. ft.
- Lot area:0.16 Acres
- Foundation Description:Block
- Levels:1 Story
Schools
- High school:Illinois Valley High
- Middle school:Lorna Byrne Middle
- Elementary school:Evergreen Elem
Utilities
- Water:Water Meter
- Sewer:District
Finances and disclosures
- Price:$250,000
- Price per sq. ft.:$210.44
- Tax amount:$1,172 (2025)
Parking
- Parking description:Detached Carport, Driveway, Gravel
- Garage:Yes
- Garage spaces:1
New listings near 629 Frederick Court
- New
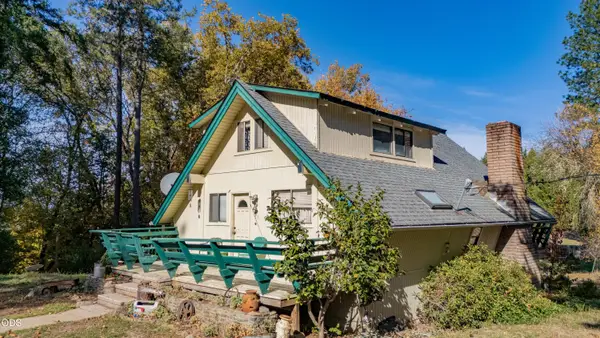 $395,000Active2 beds 2 baths1,224 sq. ft.
151 Greenview Drive, Cave Junction, OR 97523
MLS# 220230919Listed by: ILLINOIS VALLEY REAL ESTATE - New
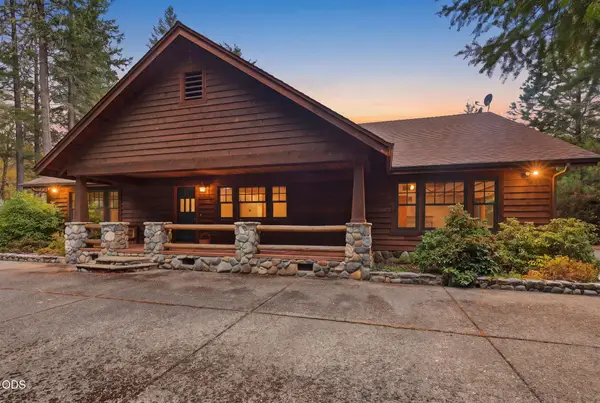 $525,000Active3 beds 3 baths2,298 sq. ft.
7419 Holland Corner Road, Cave Junction, OR 97523
MLS# 220230843Listed by: CENTURY 21 JC JONES AMERICAN DREAM - New
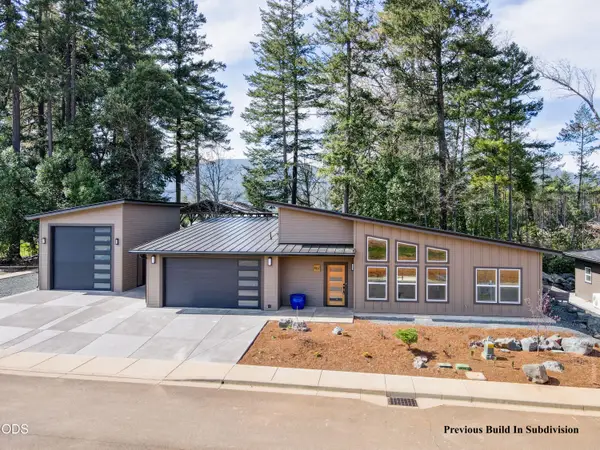 $399,900Active3 beds 2 baths1,550 sq. ft.
423 Rilynn Lane #1234, Cave Junction, OR 97523
MLS# 220230767Listed by: KENDON LEET REAL ESTATE INC - New
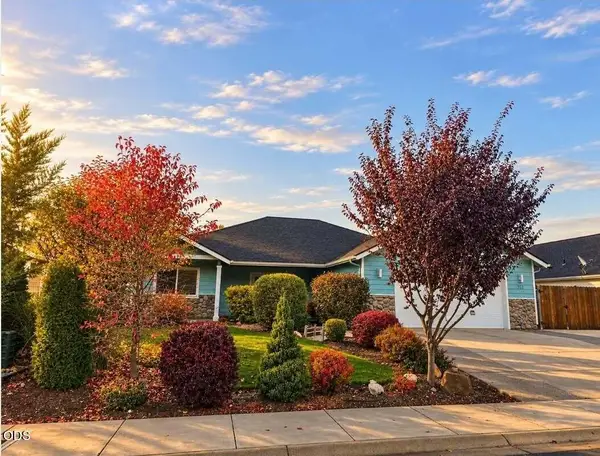 $425,000Active3 beds 2 baths1,803 sq. ft.
222 Retirement Lane, Cave Junction, OR 97523
MLS# 220230699Listed by: ILLINOIS VALLEY REAL ESTATE 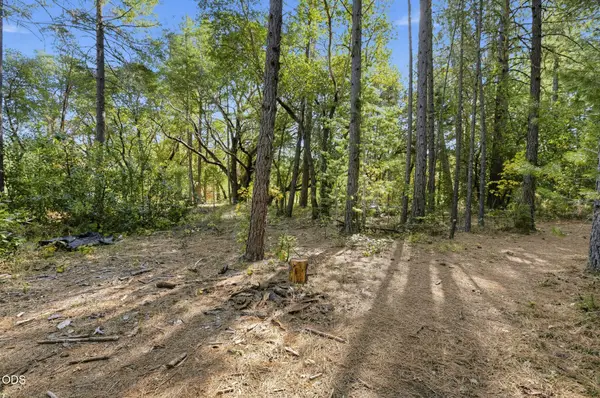 $139,999Active3 beds 2 baths1,120 sq. ft.
1970 Laurel Road, Cave Junction, OR 97523
MLS# 220230667Listed by: EPIQUE REALTY $380,000Active6.34 Acres
2100 Dick George Road, Cave Junction, OR 97523
MLS# 220223477Listed by: EXP REALTY, LLC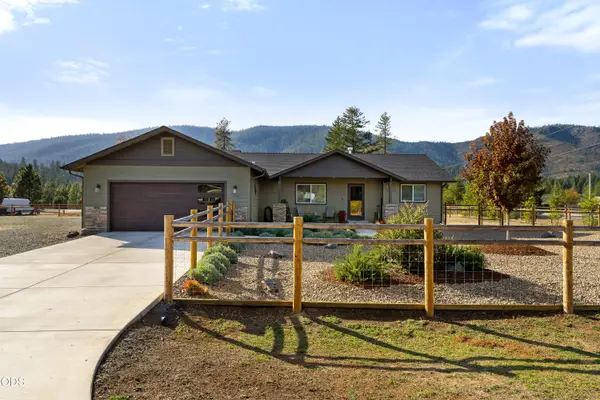 $435,000Pending3 beds 2 baths1,844 sq. ft.
601 E Forks Circle, Cave Junction, OR 97523
MLS# 220230526Listed by: JOHN L SCOTT REAL ESTATE GRANTS PASS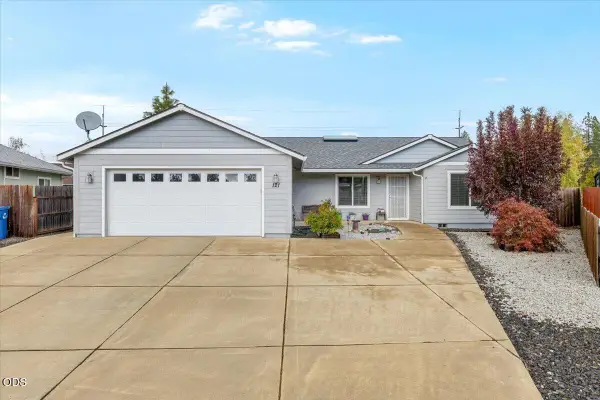 $338,000Active3 beds 2 baths1,638 sq. ft.
121 Sanger Lane, Cave Junction, OR 97523
MLS# 220230488Listed by: RE/MAX INTEGRITY GRANTS PASS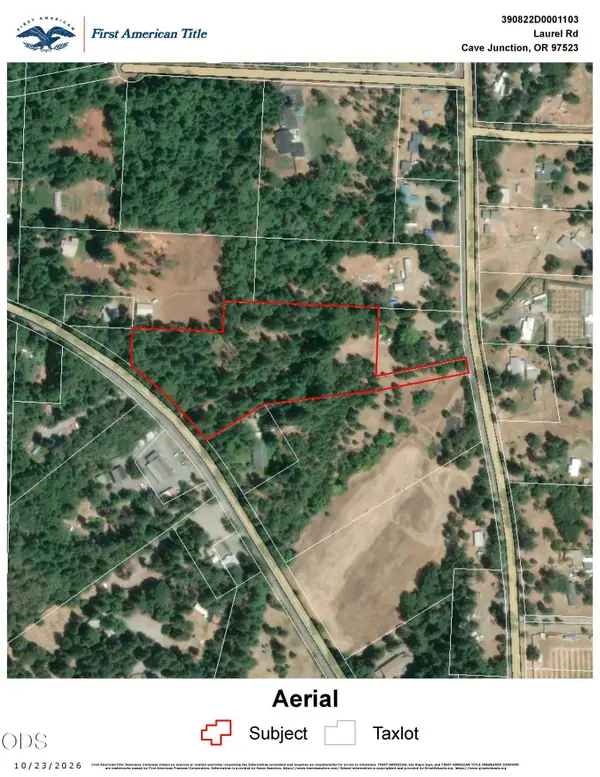 $175,000Active5.61 Acres
Laurel Road #TL 1103, Cave Junction, OR 97523
MLS# 220230490Listed by: EXP REALTY, LLC


Protect your home and budget from life's surprises with an Assurant Home Warranty, backed by a partner that supports you through every step of homeownership. Explore Plans.
© 2026 Better Homes and Gardens Real Estate LLC. An Anywhere Real Estate company. All rights reserved. Better Homes and Gardens® Real Estate is a registered trademark owned by Meredith Operations Corporation, licensed to Better Homes and Gardens Real Estate LLC and used with permission. Better Homes and Gardens Real Estate LLC fully supports the principles of the Fair Housing Act and the Equal Opportunity Act. Listing information is deemed reliable but is not guaranteed accurate.
Each office is independently owned and operated.
Any services or products provided by third parties are not provided by, affiliated with or related to Better Homes and Gardens Real Estate LLC, or its affiliated companies.