
1020 Temple Drive, Central Point, OR 97502
Local realty services provided by:Better Homes and Gardens Real Estate Equinox
1020 Temple Drive,Central Point, OR 97502
$375,000
- 3 Beds
- 2 Baths
- 1,230 sq. ft.
- Single family
- Active
Listed by: steve thomas group, rick beard
Office: exp realty, llc.
MLS#:220230987
Source:OR_SOMLS
Price summary
- Price:$375,000
- Price per sq. ft.:$304.88
About this home
SHORT SALE! Country charm, upgrades, and a prime Central Point location come together in this 3-bedroom, 2-bath home! Offering 1,230 sq ft on a .17-acre lot near schools and downtown, this inviting property blends comfort with practical extras. A cozy gas fireplace anchors the living space, complemented by hardwood, tile, and carpet flooring. The kitchen shines with granite counters, stainless steel appliances, and pullout cabinetry, while quartz bathroom counters add a refined touch. Thoughtful storage makes everyday living easy. Head outside to your private covered patio, perfect for morning coffee, outdoor dining, or relaxing with friends. Mature landscaping and an easy-care yard offer room to enjoy the outdoors. Bring your RV and put two 8x10 sheds with shelving to work for tools, hobbies, or seasonal storage. Newer fencing adds the finishing touch to this charming property in a quiet neighborhood. Discover the space, convenience, and character you've been looking for!
Contact an agent
Home facts
- Year built:1973
- Subdivision & Development:Temple Court Subdivision
- Listing ID #:220230987
- Added:1 day(s) ago
- Updated:November 12, 2026 at 12:00 AM
Rooms and interior
- Bedrooms:3
- Total bathrooms:2
- Full bathrooms:2
- Flooring:Carpet, Laminate, Tile
- Bathrooms Description:Shower/Tub Combo
- Kitchen Description:Dishwasher, Microwave
- Living area:1,230 sq. ft.
Heating and cooling
- Cooling:Central Air
- Heating:Electric
- Central air:Yes
Structure and exterior
- Roof:Composition
- Year built:1973
- Building area:1,230 sq. ft.
- Lot area:0.17 Acres
- Lot Features:Drip System, Fenced, Landscaped, Level, Smart Irrigation, Sprinkler Timer(s), Sprinklers In Front, Sprinklers In Rear
- Architectural Style:Ranch
- Construction Materials:Frame
- Foundation Description:Concrete Perimeter
- Levels:1 Story
Schools
- High school:Check with District
- Middle school:Check with District
- Elementary school:Check with District
Utilities
- Water:Public
- Sewer:Public Sewer
Finances and disclosures
- Price:$375,000
- Price per sq. ft.:$304.88
- Tax amount:$2,392 (2025)
Features and amenities
- Appliances:Dishwasher, Microwave
Parking
- Parking description:Attached, Driveway, On Street, RV Access/Parking
- Garage:Yes
- Garage spaces:2
New listings near 1020 Temple Drive
- Open Sat, 1 to 3pmNew
 $750,000Active3 beds 2 baths2,033 sq. ft.
5551 Kane Creek Road, Central Point, OR 97502
MLS# 220230955Listed by: COLDWELL BANKER PROFESSIONAL GROUP - New
 $675,000Active4 beds 2 baths2,982 sq. ft.
13800 Duggan Road, Central Point, OR 97502
MLS# 220230952Listed by: OREGON OPPORTUNITIES REAL ESTATE - New
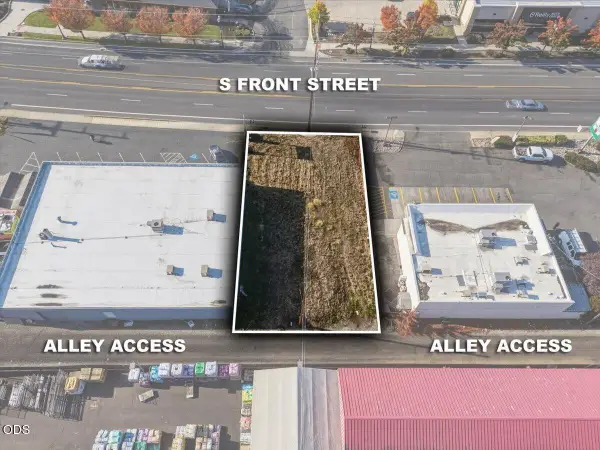 $90,000Active0.14 Acres
0 S Front Street, Central Point, OR 97502
MLS# 220230865Listed by: JOHN L. SCOTT MEDFORD - New
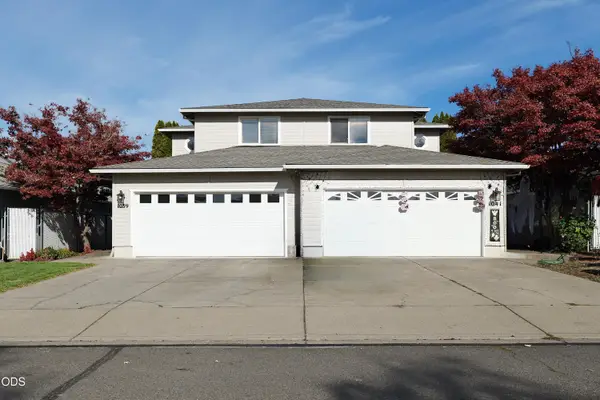 $596,000Active-- beds -- baths2,736 sq. ft.
1039 Hopkins Road, Central Point, OR 97502
MLS# 220230855Listed by: WINDERMERE TRAILS END R.E. - New
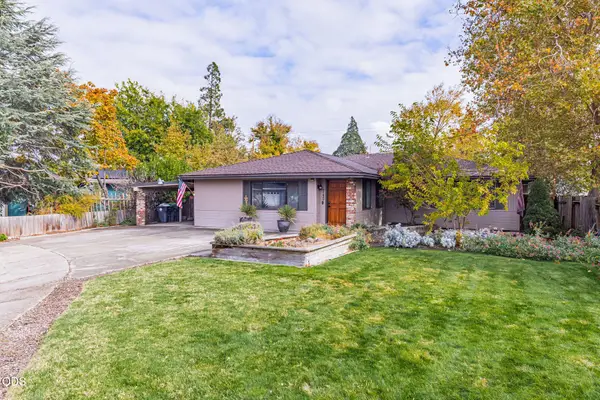 $439,900Active3 beds 2 baths1,818 sq. ft.
745 Hemlock Court, Central Point, OR 97502
MLS# 220230832Listed by: 541 REAL ESTATE LLC - New
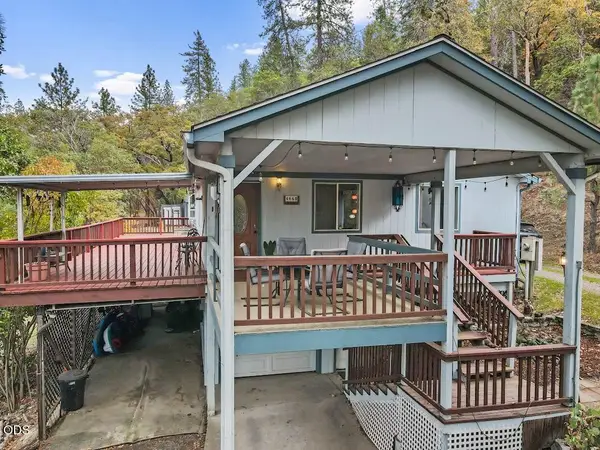 $458,000Active2 beds 2 baths1,176 sq. ft.
4660 Glen Echo Way, Central Point, OR 97502
MLS# 220230823Listed by: EXP REALTY, LLC 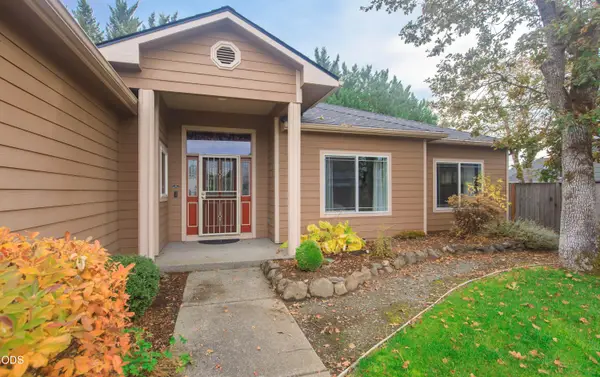 $530,000Pending4 beds 2 baths2,229 sq. ft.
802 White Oak Circle, Central Point, OR 97502
MLS# 220230771Listed by: WINDERMERE VAN VLEET & ASSOCIATES- New
 $325,000Active3 beds 2 baths1,404 sq. ft.
555 Freeman Road #179, Central Point, OR 97502
MLS# 220230685Listed by: SAFARI VILLAGE REAL ESTATE 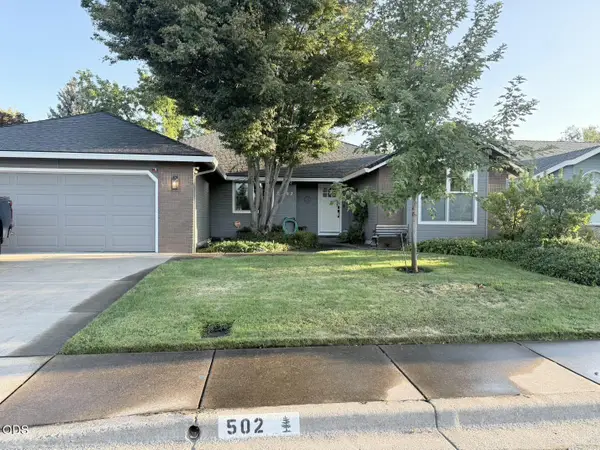 $485,000Active3 beds 2 baths1,715 sq. ft.
502 Vincent Avenue, Central Point, OR 97502
MLS# 220230638Listed by: JOHN L. SCOTT MEDFORD


Protect your home and budget from life's surprises with an Assurant Home Warranty, backed by a partner that supports you through every step of homeownership. Explore Plans.
© 2026 Better Homes and Gardens Real Estate LLC. An Anywhere Real Estate company. All rights reserved. Better Homes and Gardens® Real Estate is a registered trademark owned by Meredith Operations Corporation, licensed to Better Homes and Gardens Real Estate LLC and used with permission. Better Homes and Gardens Real Estate LLC fully supports the principles of the Fair Housing Act and the Equal Opportunity Act. Listing information is deemed reliable but is not guaranteed accurate.
Each office is independently owned and operated.
Any services or products provided by third parties are not provided by, affiliated with or related to Better Homes and Gardens Real Estate LLC, or its affiliated companies.