
176 E Gregory Road, Central Point, OR 97502
Local realty services provided by:Better Homes and Gardens Real Estate Equinox
176 E Gregory Road,Central Point, OR 97502
$510,000
- 3 Beds
- 2 Baths
- 1,726 sq. ft.
- Single family
- Active
Listed by: michael kerlinger
Office: john l. scott medford
MLS#:220227588
Source:OR_SOMLS
Price summary
- Price:$510,000
- Price per sq. ft.:$295.48
About this home
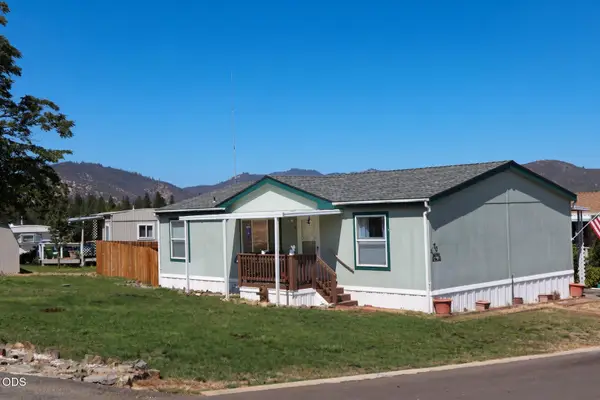
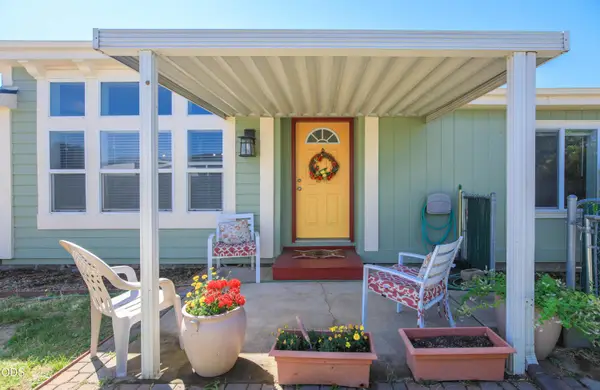
Enjoy country living while still being just minutes from amenities! Why choose between great outdoor entertaining space, room for projects or livestock (or a killer BMX track?), or a convenient location when you can have it all? This home has endless potential for yard games and hobbies in the fully fenced backyard with a porch and pergola, covered area for BBQ and hot tub, and an above-ground pool. Green thumbs will love the manicured lawn with fruit trees and cross-fenced garden area. And forget having a 'man-cave;' the huge 30'x40' shop with high ceilings, a large rollup door and 240V power is more like a cavern. Plus there's RV power and generous parking/storage just outside. When it's time to relax, come inside to the living room with vaulted ceilings and a cozy pellet stove, open kitchen and dining area, and a split floor plan offering privacy for everyone. Recent updates include int and ext paint, HVAC, flooring, appliances, and solar to be paid off at closing!
Contact an agent
Home facts
- Year built:1960
- Subdivision & Development:N/A
- Listing ID #:220227588
- Added:1 day(s) ago
- Updated:August 27, 2026 at 03:19 PM
Rooms and interior
- Bedrooms:3
- Total bathrooms:2
- Full bathrooms:2
- Flooring:Laminate, Tile, Vinyl
- Bathrooms Description:Double Vanity
- Kitchen Description:Dishwasher, Microwave, Oven, Range, Range Hood, Refrigerator
- Bedroom Description:Primary Downstairs
- Living area:1,726 sq. ft.
Heating and cooling
- Cooling:Central Air, Heat Pump
- Heating:Electric, Forced Air, Heat Pump, Pellet Stove
- Central air:Yes
Structure and exterior
- Roof:Composition
- Year built:1960
- Building area:1,726 sq. ft.
- Lot area:1 Acres
- Lot Features:Drip System, Fenced, Garden, Landscaped, Level, Pasture, Sprinkler Timer(s), Sprinklers In Front, Sprinklers In Rear
- Architectural Style:Contemporary
- Construction Materials:Frame
- Exterior Features:RV Hookup
- Foundation Description:Block
- Levels:1 Story
Schools
- High school:Crater High
- Middle school:Scenic Middle
- Elementary school:Jewett Elem
Utilities
- Water:Private, Well
- Sewer:Public Sewer
Finances and disclosures
- Price:$510,000
- Price per sq. ft.:$295.48
- Tax amount:$2,997 (2025)
Features and amenities
- Appliances:Dishwasher, Microwave, Oven, Range, Range Hood, Refrigerator, Washer, Water Heater
Parking
- Parking description:Attached
- Garage:Yes
- Garage spaces:2
New listings near 176 E Gregory Road
- New
 $382,000Active3 beds 2 baths1,277 sq. ft.
935 Pittview Avenue, Central Point, OR 97502
MLS# 220226886Listed by: KELLER WILLIAMS REALTY SOUTHERN OREGON - New
 $2,600Active0.16 Acres
Or-234, Central Point, OR 97502
MLS# 220227692Listed by: COLDWELL BANKER PROFESSIONAL GROUP - New
 $12,100Active0 Acres
5293 Table Rock Road, Central Point, OR 97502
MLS# 220227693Listed by: COLDWELL BANKER PROFESSIONAL GROUP - New
 $950,000Active4 beds 3 baths2,412 sq. ft.
3184 Old Stage Road, Central Point, OR 97502
MLS# 220227499Listed by: KELLER WILLIAMS REALTY CENTRAL OREGON  $350,000Pending3 beds 2 baths1,104 sq. ft.
1832 Nancy Avenue, Central Point, OR 97502
MLS# 220227460Listed by: JOHN L. SCOTT MEDFORD- Open Sat, 12 to 2pmNew
 $439,000Active3 beds 2 baths1,268 sq. ft.
1134 Coachman Drive, Central Point, OR 97502
MLS# 220227471Listed by: RE/MAX INTEGRITY - New
 $2,035,000Active3 beds 3 baths4,592 sq. ft.
3311 Tresham Lane, Central Point, OR 97502
MLS# 220227420Listed by: TOP AGENTS REAL ESTATE COMPANY - New
 $145,000Active3 beds 2 baths1,080 sq. ft.
8401 Old Stage Road #70, Central Point, OR 97502
MLS# 220227360Listed by: RE/MAX INTEGRITY - Open Sun, 12 to 2pmNew
 $345,000Active3 beds 2 baths1,512 sq. ft.
1289 Nadia Way, Central Point, OR 97502
MLS# 220227309Listed by: WINDERMERE VAN VLEET & ASSOCIATES


Protect your home and budget from life's surprises with an Assurant Home Warranty, backed by a partner that supports you through every step of homeownership. Explore Plans.
© 2026 Better Homes and Gardens Real Estate LLC. An Anywhere Real Estate company. All rights reserved. Better Homes and Gardens® Real Estate is a registered trademark owned by Meredith Operations Corporation, licensed to Better Homes and Gardens Real Estate LLC and used with permission. Better Homes and Gardens Real Estate LLC fully supports the principles of the Fair Housing Act and the Equal Opportunity Act. Listing information is deemed reliable but is not guaranteed accurate.
Each office is independently owned and operated.
Any services or products provided by third parties are not provided by, affiliated with or related to Better Homes and Gardens Real Estate LLC, or its affiliated companies.