
4101 Merita Terrace, Central Point, OR 97502
Local realty services provided by:Better Homes and Gardens Real Estate Equinox
4101 Merita Terrace,Central Point, OR 97502
$439,000
- 3 Beds
- 1 Baths
- 1,008 sq. ft.
- Single family
- Active
Listed by: ryan redding, sally harrington
Office: windermere van vleet & assoc.
MLS#:220229968
Source:OR_SOMLS
Price summary
- Price:$439,000
- Price per sq. ft.:$435.52
About this home
Updated Home, Room to Roam, Close to Town! Enjoy affordable country living just outside Central Point, with easy access to Medford and Rogue Valley amenities. Fresh, modern interior updates make this inviting home move-in ready with gas stove and new heat pump. The 1.98-acre property offers flat, usable land with room for horses, 4-H animals, hobbies, gardening, or simply enjoying your own slice of country life. The fenced property features horse stalls, a small shop, full RV hookups, seasonal creek, and NEW covered patio--perfect for relaxing outdoors and enjoying the peaceful surroundings. Whether you're a horse lover, seeking usable acreage, or looking for an affordable property with room to spread out, this inviting opportunity offers a wonderful blend of convenience, comfort, and country charm just minutes from town. Take a peek today!
Contact an agent
Home facts
- Year built:1973
- Subdivision & Development:N/A
- Listing ID #:220229968
- Added:1 day(s) ago
- Updated:October 14, 2026 at 10:43 AM
Rooms and interior
- Bedrooms:3
- Total bathrooms:1
- Full bathrooms:1
- Flooring:Carpet, Laminate, Tile
- Bathrooms Description:Shower/Tub Combo
- Kitchen Description:Cooktop, Dishwasher, Oven, Range Hood, Refrigerator
- Living area:1,008 sq. ft.
Heating and cooling
- Cooling:Ductless, Heat Pump
- Heating:Ductless, Heat Pump
Structure and exterior
- Roof:Composition
- Year built:1973
- Building area:1,008 sq. ft.
- Lot area:1.98 Acres
- Lot Features:Fenced, Landscaped, Level, Pasture
- Architectural Style:Ranch
- Construction Materials:Frame
- Foundation Description:Concrete Perimeter
- Levels:1 Story
Schools
- High school:Check with District
- Middle school:Check with District
- Elementary school:Check with District
Utilities
- Water:Well
- Sewer:Septic Tank
Finances and disclosures
- Price:$439,000
- Price per sq. ft.:$435.52
- Tax amount:$2,127 (2025)
Features and amenities
- Appliances:Cooktop, Dishwasher, Oven, Range Hood, Refrigerator, Water Heater
Parking
- Parking description:Driveway, Gravel
New listings near 4101 Merita Terrace
- New
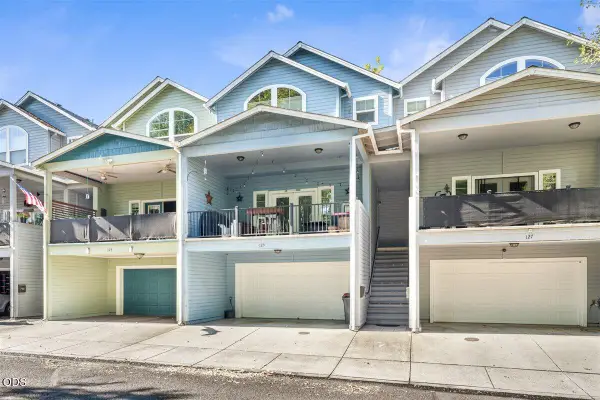 $325,000Active2 beds 3 baths1,388 sq. ft.
125 N 6th Street, Central Point, OR 97502
MLS# 220229917Listed by: EXP REALTY, LLC - New
 $349,000Active4 beds 2 baths1,460 sq. ft.
1310 Vista Drive, Central Point, OR 97502
MLS# 220229837Listed by: JOHN L. SCOTT MEDFORD - New
 $425,000Active4 beds 2 baths1,672 sq. ft.
1011 Hermosa Drive, Central Point, OR 97502
MLS# 220229801Listed by: RE/MAX PLATINUM - New
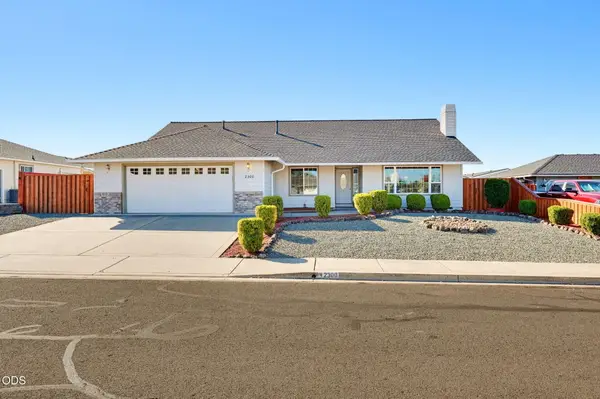 $485,000Active3 beds 2 baths1,878 sq. ft.
2300 Savannah Drive, Central Point, OR 97502
MLS# 220229806Listed by: CASCADE HASSON SOTHEBY'S INTERNATIONAL REALTY - New
 $315,000Active3 beds 1 baths1,011 sq. ft.
1020 Oak Street, Central Point, OR 97502
MLS# 220229781Listed by: WINDERMERE VAN VLEET & ASSOC.  $299,000Pending3 beds 2 baths1,366 sq. ft.
583 Snowy Butte Lane, Central Point, OR 97502
MLS# 220229768Listed by: EXP REALTY, LLC- New
 $549,500Active3 beds 3 baths2,166 sq. ft.
947 Brandon Street, Central Point, OR 97502
MLS# 220229733Listed by: WINDERMERE VAN VLEET & ASSOC. - Open Sat, 2 to 4pmNew
 $389,000Active3 beds 2 baths1,269 sq. ft.
1198 Glengrove Avenue, Central Point, OR 97502
MLS# 220229742Listed by: JOHN L. SCOTT MEDFORD - New
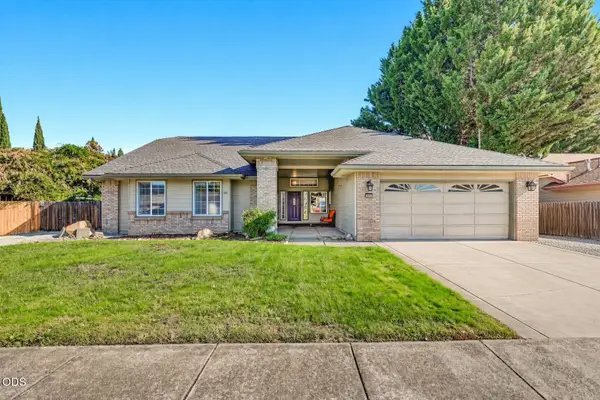 $525,000Active4 beds 2 baths2,182 sq. ft.
668 Vincent Avenue, Central Point, OR 97502
MLS# 220229726Listed by: RE/MAX INTEGRITY


Protect your home and budget from life's surprises with an Assurant Home Warranty, backed by a partner that supports you through every step of homeownership. Explore Plans.
© 2026 Better Homes and Gardens Real Estate LLC. An Anywhere Real Estate company. All rights reserved. Better Homes and Gardens® Real Estate is a registered trademark owned by Meredith Operations Corporation, licensed to Better Homes and Gardens Real Estate LLC and used with permission. Better Homes and Gardens Real Estate LLC fully supports the principles of the Fair Housing Act and the Equal Opportunity Act. Listing information is deemed reliable but is not guaranteed accurate.
Each office is independently owned and operated.
Any services or products provided by third parties are not provided by, affiliated with or related to Better Homes and Gardens Real Estate LLC, or its affiliated companies.