
374 Orth Drive # 19, Central Point, OR 97502
Local realty services provided by:Better Homes and Gardens Real Estate Equinox
374 Orth Drive # 19,Central Point, OR 97502
$324,900
- 3 Beds
- 2 Baths
- 1,716 sq. ft.
- Mobile / Manufactured
- Active
Upcoming open houses
- Fri, Oct 2304:00 pm - 06:00 pm
- Sat, Oct 2401:00 pm - 03:00 pm
Listed by: joan stacy isaacs
Office: finish line real estate llc.
MLS#:220230169
Source:OR_SOMLS
Price summary
- Price:$324,900
- Price per sq. ft.:$189.34
About this home
Built in 2001, this manufactured home is in the sought-after Miller Estates 55+ community. It offers 3 bedrooms w/ceiling fans/lights, with the primary suite featuring two walk-in closets & bathroom with a step-in shower. The guest bathroom includes a tub/shower combo & solar tube. The living room boasts vaulted ceilings, ceiling fan/light, large windows, & door leading to the covered patio with a lovely walkway. There's an indoor laundry room & access to the finished 2-car garage with a workbench & extra storage cabinet. The kitchen is stunning, with oak cabinets, numerous pull-outs, a cupboard pantry, a ceramic-top oven/range & kitchen island with storage & seating. Enjoy the covered front porch & low-maintenance yard with automatic sprinklers. Space rent is $600 per mo., and residents have access to the private park & optional RV parking for a small fee. Open House Saturday 10/24/26 1 to 3
Contact an agent
Home facts
- Year built:2001
- Subdivision & Development:Miller Estates Subdivision Phase 2
- Listing ID #:220230169
- Added:2 day(s) ago
- Updated:October 22, 2026 at 02:41 PM
Rooms and interior
- Bedrooms:3
- Total bathrooms:2
- Full bathrooms:2
- Flooring:Laminate, Tile
- Bathrooms Description:Enclosed Toilet(s), Shower/Tub Combo
- Kitchen Description:Dishwasher, Microwave, Oven, Range, Refrigerator
- Bedroom Description:Primary Downstairs
- Living area:1,716 sq. ft.
Heating and cooling
- Cooling:Central Air
- Heating:Forced Air, Natural Gas
- Central air:Yes
Structure and exterior
- Roof:Composition
- Year built:2001
- Building area:1,716 sq. ft.
- Lot Features:Fenced, Landscaped, Level, Sprinkler Timer(s), Sprinklers In Front, Sprinklers In Rear
- Foundation Description:Block, Pillar/Post/Pier
- Levels:1 Story
Schools
- High school:Crater High
- Middle school:Scenic Middle
- Elementary school:Jewett Elem
Utilities
- Water:Public
- Sewer:Public Sewer
Finances and disclosures
- Price:$324,900
- Price per sq. ft.:$189.34
Features and amenities
- Appliances:Dishwasher, Microwave, Oven, Range, Refrigerator, Washer, Water Heater
Parking
- Parking description:Attached, Driveway, Garage Door Opener
- Garage:Yes
- Garage spaces:2
New listings near 374 Orth Drive # 19
- New
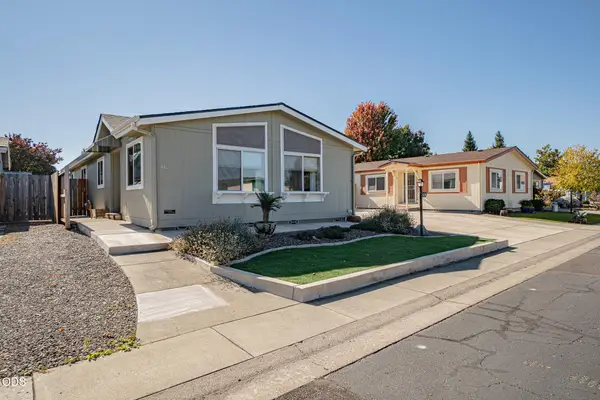 $299,000Active2 beds 2 baths1,344 sq. ft.
555 Freeman Road #UNIT 112, Central Point, OR 97502
MLS# 220230248Listed by: TOP AGENTS REAL ESTATE COMPANY - New
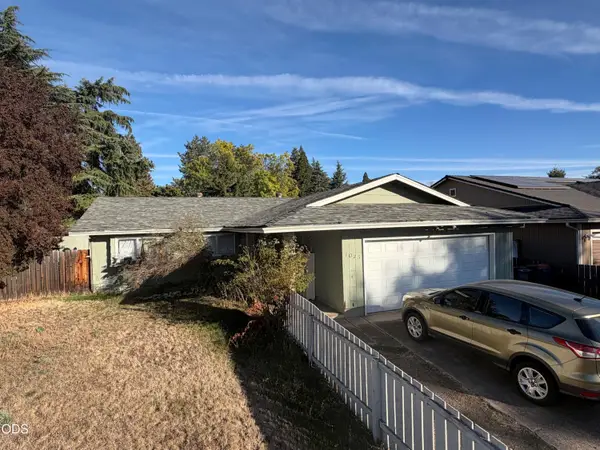 $339,900Active3 beds 2 baths1,380 sq. ft.
1025 Edwina Avenue, Central Point, OR 97502
MLS# 220230226Listed by: JOHN L. SCOTT MEDFORD - New
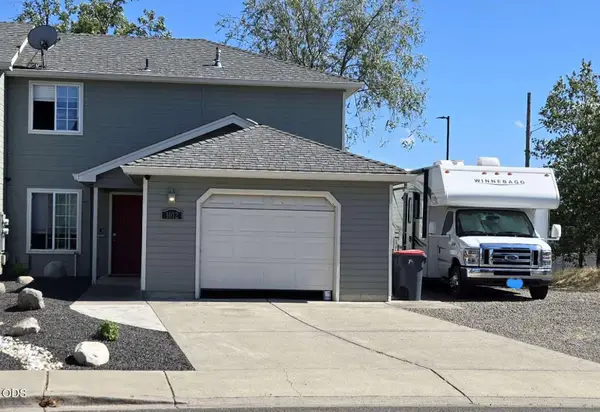 $345,000Active3 beds 3 baths1,344 sq. ft.
1012 Sunrise Way, Central Point, OR 97502
MLS# 220230220Listed by: LOWES FLAT FEE REALTY A HOMEZU PARTNER - New
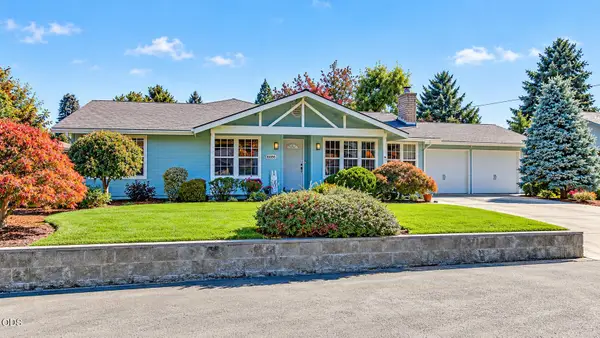 $749,000Active4 beds 3 baths2,514 sq. ft.
5358 Raymond Way, Central Point, OR 97502
MLS# 220230106Listed by: JOHN L. SCOTT MEDFORD - Open Sun, 11am to 2pmNew
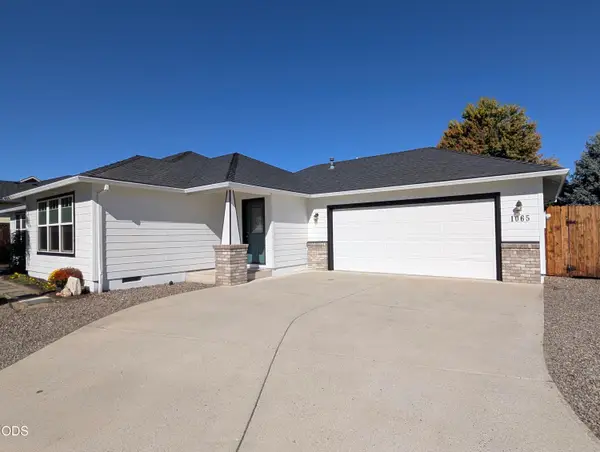 $419,000Active3 beds 2 baths1,521 sq. ft.
1065 Shayla Lane, Central Point, OR 97502
MLS# 220230010Listed by: EXP REALTY, LLC - New
 $380,000Active3 beds 2 baths1,642 sq. ft.
202 Kings Way, Central Point, OR 97502
MLS# 220230009Listed by: WINDERMERE VAN VLEET & ASSOC. - New
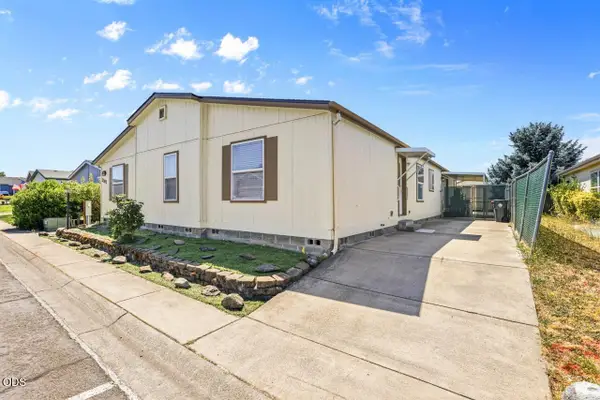 $339,000Active3 beds 3 baths2,679 sq. ft.
2302 Lara Lane, Central Point, OR 97502
MLS# 220229994Listed by: WINDERMERE VAN VLEET EAGLE POINT - New
 $439,000Active3 beds 1 baths1,344 sq. ft.
4101 Merita Terrace, Central Point, OR 97502
MLS# 220229968Listed by: WINDERMERE VAN VLEET & ASSOC. - New
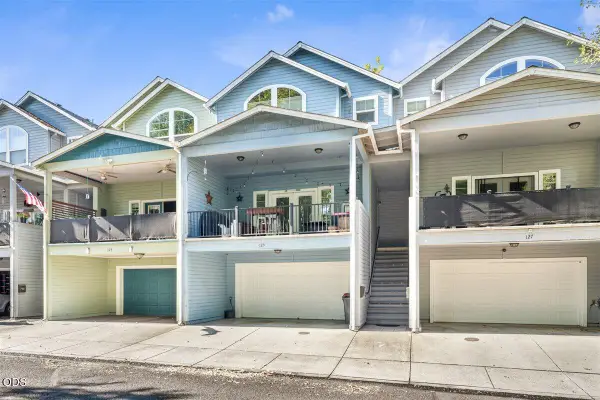 $325,000Active2 beds 3 baths1,388 sq. ft.
125 N 6th Street, Central Point, OR 97502
MLS# 220229917Listed by: EXP REALTY, LLC


Protect your home and budget from life's surprises with an Assurant Home Warranty, backed by a partner that supports you through every step of homeownership. Explore Plans.
© 2026 Better Homes and Gardens Real Estate LLC. An Anywhere Real Estate company. All rights reserved. Better Homes and Gardens® Real Estate is a registered trademark owned by Meredith Operations Corporation, licensed to Better Homes and Gardens Real Estate LLC and used with permission. Better Homes and Gardens Real Estate LLC fully supports the principles of the Fair Housing Act and the Equal Opportunity Act. Listing information is deemed reliable but is not guaranteed accurate.
Each office is independently owned and operated.
Any services or products provided by third parties are not provided by, affiliated with or related to Better Homes and Gardens Real Estate LLC, or its affiliated companies.