
4750 Gebhard Road, Central Point, OR 97502
Local realty services provided by:Better Homes and Gardens Real Estate Equinox
4750 Gebhard Road,Central Point, OR 97502
$489,000
- - Beds
- - Baths
- 1,956 sq. ft.
- Multi-family
- Active
Listed by: cornerstone property group, jason t foster
Office: real broker
MLS#:220231061
Source:OR_SOMLS
Price summary
- Price:$489,000
- Price per sq. ft.:$250
About this home
Welcome to Willow Bend Estates! Built brand-new in 2024, this versatile property at 4750 & 4752 Gebhard Rd offers a rare dual-living or income-producing opportunity in the heart of Central Point. The Main Residence (4750 Gebhard Rd): Features a bright, open-concept 3 bedroom, 2.5 bath layout with high-end designer finishes. Enjoy an upscale kitchen with granite/quartz counters, soft-close cabinetry, stainless steel appliances, and a main-level primary suite complete with a walk-in closet and walk-in glass shower. The Above-Garage ADU offers a completely separate, modern 1-bedroom, 1-bathroom unit with private exterior stairs, a full kitchen, and laundry. Ideal for extended family, a live-plus-rental setup, or an immediate turnkey investment. Conveniently located just minutes to the I-5 corridor, Costco, local schools, parks, and planned community green spaces.
Contact an agent
Home facts
- Year built:2024
- Subdivision & Development:N/A
- Listing ID #:220231061
- Added:1 day(s) ago
- Updated:November 13, 2026 at 12:00 PM
Rooms and interior
- Flooring:Carpet, Simulated Wood
- Bathrooms Description:Double Vanity, Fiberglass Stall Shower, Shower/Tub Combo
- Kitchen Description:Dishwasher, Microwave, Range
- Bedroom Description:Primary Downstairs
- Living area:1,956 sq. ft.
Heating and cooling
- Cooling:Ductless
- Heating:Electric
Structure and exterior
- Roof:Composition
- Year built:2024
- Building area:1,956 sq. ft.
- Lot area:0.08 Acres
- Lot Features:Landscaped, Sprinkler Timer(s), Sprinklers In Front, Sprinklers In Rear
- Architectural Style:Contemporary
- Construction Materials:Frame
- Foundation Description:Concrete Perimeter
- Levels:2 Story
Schools
- High school:Check with District
- Middle school:Check with District
- Elementary school:Check with District
Utilities
- Water:Public
- Sewer:Public Sewer
Finances and disclosures
- Price:$489,000
- Price per sq. ft.:$250
- Tax amount:$4,565 (2025)
Features and amenities
- Appliances:Dishwasher, Microwave, Range, Water Heater
Parking
- Parking description:Attached, Concrete, Driveway
New listings near 4750 Gebhard Road
- New
 $1,025,000Active4 beds 4 baths3,303 sq. ft.
2339 Hillside Drive, Central Point, OR 97502
MLS# 220231052Listed by: RE/MAX PLATINUM - New
 $375,000Active3 beds 2 baths1,230 sq. ft.
1020 Temple Drive, Central Point, OR 97502
MLS# 220230987Listed by: EXP REALTY, LLC - Open Sat, 1 to 3pmNew
 $750,000Active3 beds 2 baths2,033 sq. ft.
5551 Kane Creek Road, Central Point, OR 97502
MLS# 220230955Listed by: COLDWELL BANKER PROFESSIONAL GROUP - New
 $675,000Active4 beds 2 baths2,982 sq. ft.
13800 Duggan Road, Central Point, OR 97502
MLS# 220230952Listed by: OREGON OPPORTUNITIES REAL ESTATE - New
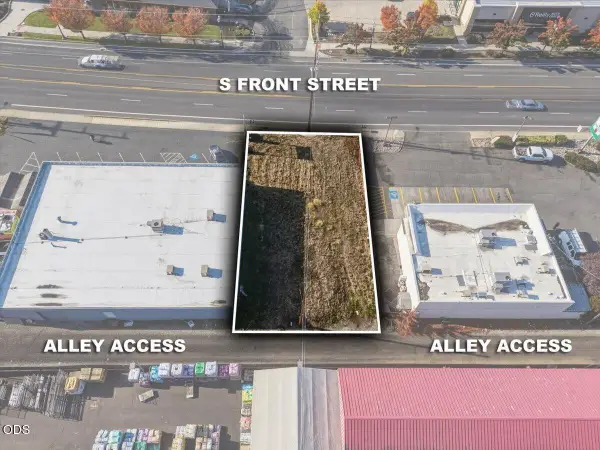 $90,000Active0.14 Acres
0 S Front Street, Central Point, OR 97502
MLS# 220230865Listed by: JOHN L. SCOTT MEDFORD - New
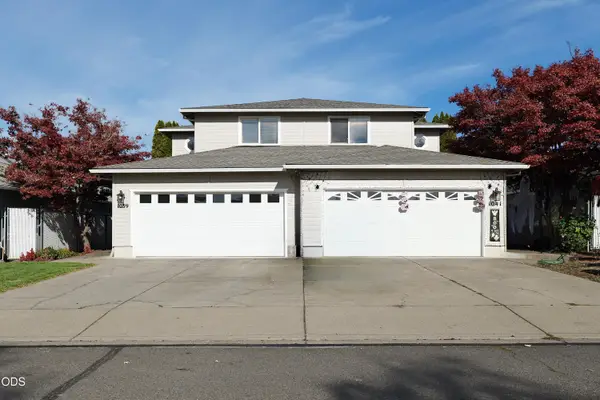 $596,000Active-- beds -- baths2,736 sq. ft.
1039 Hopkins Road, Central Point, OR 97502
MLS# 220230855Listed by: WINDERMERE TRAILS END R.E. - New
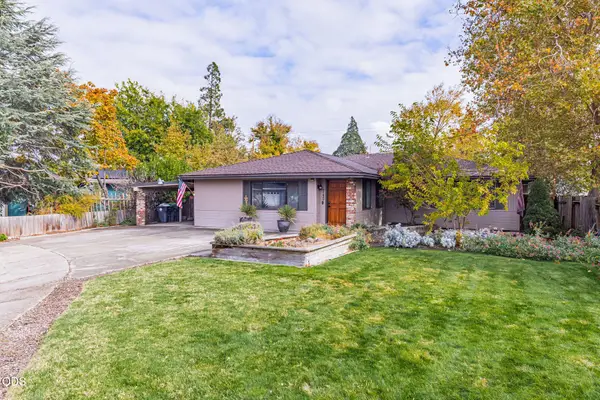 $439,900Active3 beds 2 baths1,818 sq. ft.
745 Hemlock Court, Central Point, OR 97502
MLS# 220230832Listed by: 541 REAL ESTATE LLC - New
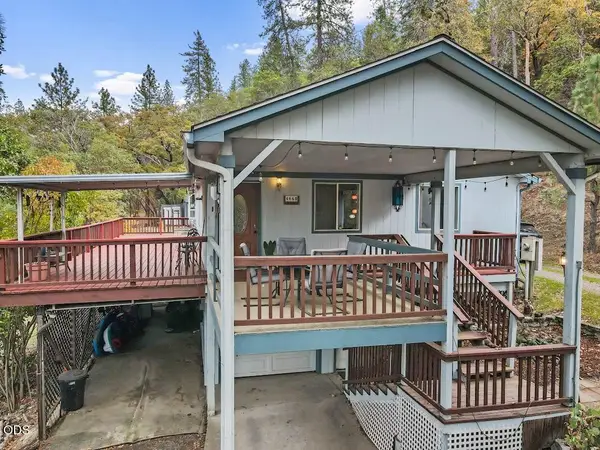 $458,000Active2 beds 2 baths1,176 sq. ft.
4660 Glen Echo Way, Central Point, OR 97502
MLS# 220230823Listed by: EXP REALTY, LLC 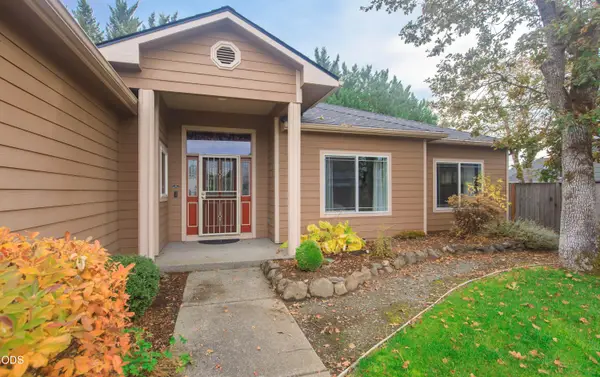 $530,000Pending4 beds 2 baths2,229 sq. ft.
802 White Oak Circle, Central Point, OR 97502
MLS# 220230771Listed by: WINDERMERE VAN VLEET & ASSOCIATES


Protect your home and budget from life's surprises with an Assurant Home Warranty, backed by a partner that supports you through every step of homeownership. Explore Plans.
© 2026 Better Homes and Gardens Real Estate LLC. An Anywhere Real Estate company. All rights reserved. Better Homes and Gardens® Real Estate is a registered trademark owned by Meredith Operations Corporation, licensed to Better Homes and Gardens Real Estate LLC and used with permission. Better Homes and Gardens Real Estate LLC fully supports the principles of the Fair Housing Act and the Equal Opportunity Act. Listing information is deemed reliable but is not guaranteed accurate.
Each office is independently owned and operated.
Any services or products provided by third parties are not provided by, affiliated with or related to Better Homes and Gardens Real Estate LLC, or its affiliated companies.