
4873 Old Stage Road, Central Point, OR 97502
Local realty services provided by:Better Homes and Gardens Real Estate Equinox
4873 Old Stage Road,Central Point, OR 97502
$1,075,000
- 3 Beds
- 4 Baths
- 2,988 sq. ft.
- Single family
- Active
Listed by: jordan kramer
Office: john l. scott medford
MLS#:220228798
Source:OR_SOMLS
Price summary
- Price:$1,075,000
- Price per sq. ft.:$359.77
About this home
Extremely private yet just minutes to Central Point and Medford, this 3.5 acre property boasts a park-like setting with incredible winter views of Mt McLoughlin & the Table Rocks. The home was built as the owner's personal residence by a local builder. Features include 3 bedrooms plus office, 4 full baths. Oversized Primary Suite features sitting area, large walk-in closet and huge primary bathroom. Engineered hardwood floors, vaulted ceilings and extensive custom finishes. Large Kitchen showcases a massive granite island, handcrafted cabinetry, farm-style sink, prep sink, walk in pantry, black stainless appliances and double oven. Rock surround gas fireplace highlights the Living Room. Outside enjoy covered stamped concrete patio and landscaped grounds. Finished 3 car garage plus 36 x 60 insulated shop with 12 ft door, heat, AC and full bath. Three RV spaces, dual driveways, paved access, fenced dog run are just a few additional features of this incredible, must-see property.
Contact an agent
Home facts
- Year built:2018
- Subdivision & Development:N/A
- Listing ID #:220228798
- Added:51 day(s) ago
- Updated:November 08, 2026 at 03:46 PM
Rooms and interior
- Bedrooms:3
- Total bathrooms:4
- Full bathrooms:4
- Flooring:Carpet, Hardwood, Tile
- Bathrooms Description:Double Vanity, Shower/Tub Combo, Soaking Tub, Tile Shower
- Kitchen Description:Dishwasher, Double Oven, Microwave, Range
- Bedroom Description:Primary Downstairs
- Living area:2,988 sq. ft.
Heating and cooling
- Cooling:Central Air, Heat Pump
- Heating:Forced Air, Heat Pump, Propane
- Central air:Yes
Structure and exterior
- Roof:Composition
- Year built:2018
- Building area:2,988 sq. ft.
- Lot area:3.5 Acres
- Lot Features:Sloped, Sprinkler Timer(s), Sprinklers In Front, Sprinklers In Rear
- Architectural Style:Contemporary
- Construction Materials:Frame
- Exterior Features:RV Dump, RV Hookup
- Foundation Description:Concrete Perimeter
- Levels:1 Story
Schools
- High school:Crater High
- Middle school:Scenic Middle
- Elementary school:Mae Richardson Elem
Utilities
- Water:Private, Well
- Sewer:Septic Tank, Standard Leach Field
Finances and disclosures
- Price:$1,075,000
- Price per sq. ft.:$359.77
- Tax amount:$6,035 (2026)
Features and amenities
- Appliances:Dishwasher, Double Oven, Microwave, Range, Tankless Water Heater
Parking
- Parking description:Asphalt, Attached, Garage Door Opener, RV Access/Parking, RV Garage
- Garage:Yes
- Garage spaces:3
New listings near 4873 Old Stage Road
- New
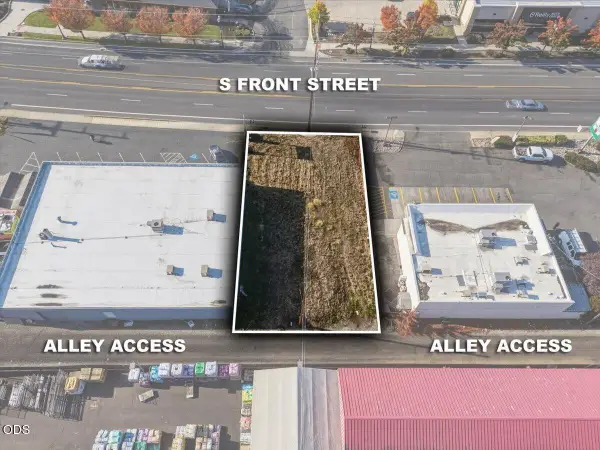 $90,000Active0.14 Acres
S Front Street, Central Point, OR 97502
MLS# 220230865Listed by: JOHN L. SCOTT MEDFORD - New
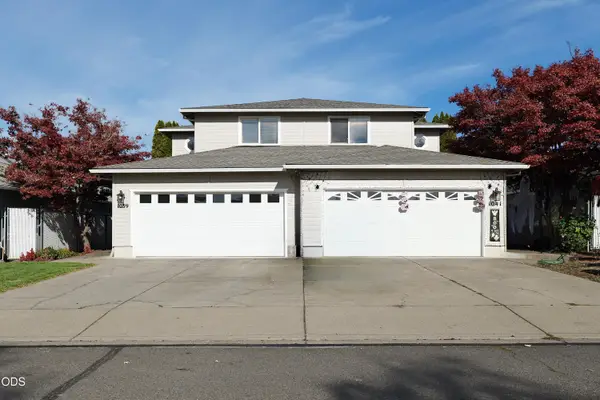 $596,000Active-- beds -- baths2,736 sq. ft.
1039 Hopkins Road, Central Point, OR 97502
MLS# 220230855Listed by: WINDERMERE TRAILS END R.E. - New
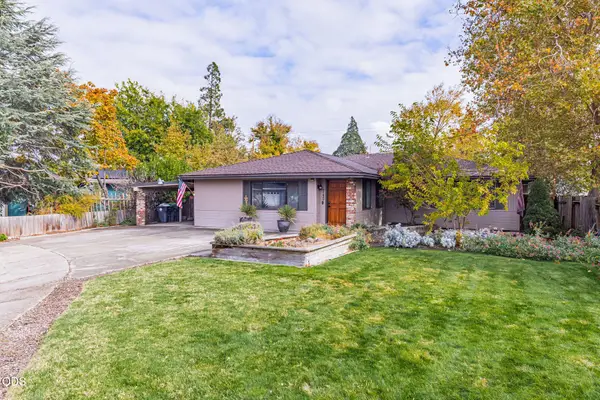 $439,900Active3 beds 2 baths1,818 sq. ft.
745 Hemlock Court, Central Point, OR 97502
MLS# 220230832Listed by: 541 REAL ESTATE LLC - New
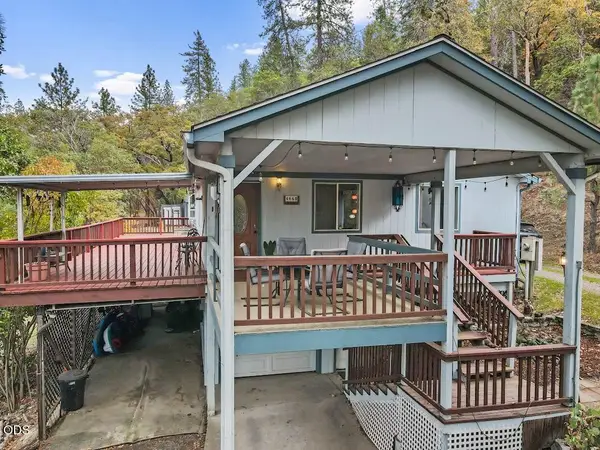 $458,000Active2 beds 2 baths1,176 sq. ft.
4660 Glen Echo Way, Central Point, OR 97502
MLS# 220230823Listed by: EXP REALTY, LLC - New
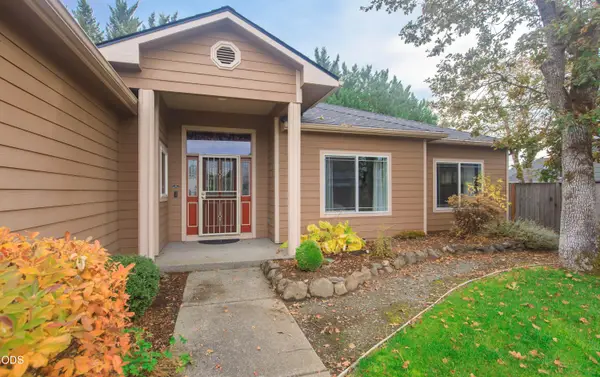 $530,000Active4 beds 2 baths2,229 sq. ft.
802 White Oak Circle, Central Point, OR 97502
MLS# 220230771Listed by: WINDERMERE VAN VLEET & ASSOCIATES - New
 $325,000Active3 beds 2 baths1,404 sq. ft.
555 Freeman Road #179, Central Point, OR 97502
MLS# 220230685Listed by: SAFARI VILLAGE REAL ESTATE - New
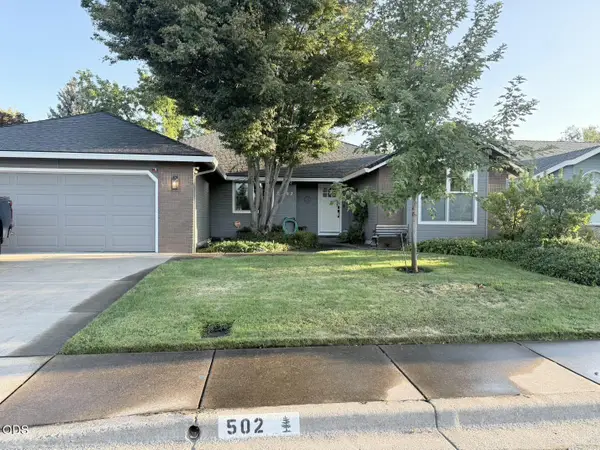 $497,000Active3 beds 2 baths1,715 sq. ft.
502 Vincent Avenue, Central Point, OR 97502
MLS# 220230638Listed by: JOHN L. SCOTT MEDFORD - New
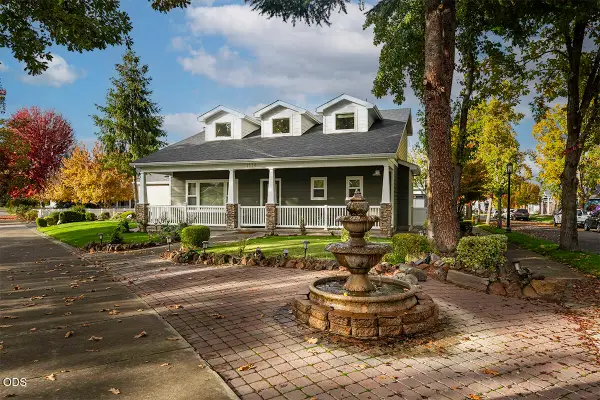 $569,000Active3 beds 3 baths1,798 sq. ft.
1114 Twin Creeks Crossing, Central Point, OR 97502
MLS# 220230400Listed by: JOHN L. SCOTT MEDFORD 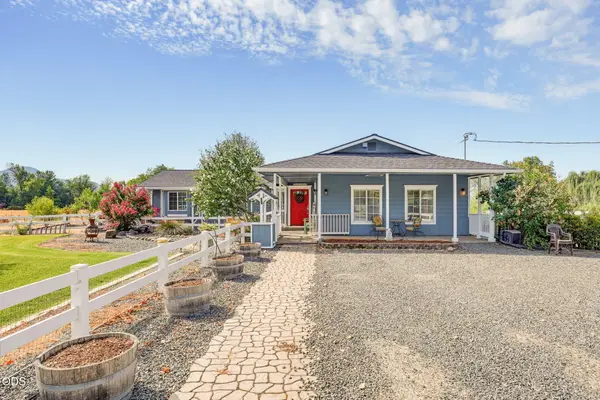 $590,000Pending4 beds 3 baths3,134 sq. ft.
2252 Fowler Lane, Central Point, OR 97502
MLS# 220228042Listed by: KELLER WILLIAMS REALTY SOUTHERN OREGON- New
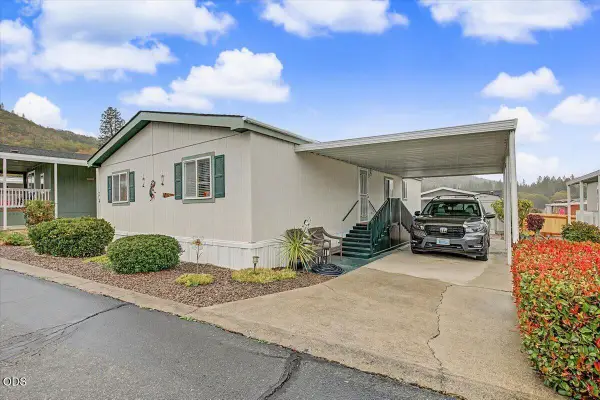 $165,000Active3 beds 2 baths1,377 sq. ft.
8401 Old Stage Road #UNIT 24, Central Point, OR 97502
MLS# 220230549Listed by: RE/MAX INTEGRITY


Protect your home and budget from life's surprises with an Assurant Home Warranty, backed by a partner that supports you through every step of homeownership. Explore Plans.
© 2026 Better Homes and Gardens Real Estate LLC. An Anywhere Real Estate company. All rights reserved. Better Homes and Gardens® Real Estate is a registered trademark owned by Meredith Operations Corporation, licensed to Better Homes and Gardens Real Estate LLC and used with permission. Better Homes and Gardens Real Estate LLC fully supports the principles of the Fair Housing Act and the Equal Opportunity Act. Listing information is deemed reliable but is not guaranteed accurate.
Each office is independently owned and operated.
Any services or products provided by third parties are not provided by, affiliated with or related to Better Homes and Gardens Real Estate LLC, or its affiliated companies.