
5164 Glen Echo Way, Central Point, OR 97502
Local realty services provided by:Better Homes and Gardens Real Estate Equinox
5164 Glen Echo Way,Central Point, OR 97502
$640,000
- 4 Beds
- 2 Baths
- 2,167 sq. ft.
- Single family
- Active
Listed by: shelly culbertson, david d culbertson
Office: john l. scott medford
MLS#:220224971
Source:OR_SOMLS
Price summary
- Price:$640,000
- Price per sq. ft.:$295.34
About this home
Enjoy peaceful country living in this charming single-level home nestled down a private, wooded drive. Designed with a desirable split floor plan, this home offers comfort and privacy, while the spacious living room provides the perfect gathering space for family and friends. Surrounded by nature, this property combines the tranquility of a wooded retreat with the beauty of open pasture, creating an inviting place to call home. The property offers plenty of room for toys, extra parking, and outdoor enjoyment, along with a garden to create your own private retreat.
Contact an agent
Home facts
- Year built:1958
- Subdivision & Development:N/A
- Listing ID #:220224971
- Added:95 day(s) ago
- Updated:October 13, 2026 at 02:40 PM
Rooms and interior
- Bedrooms:4
- Total bathrooms:2
- Full bathrooms:2
- Flooring:Carpet, Hardwood, Vinyl
- Bathrooms Description:Shower/Tub Combo
- Kitchen Description:Cooktop, Dishwasher, Microwave, Oven
- Bedroom Description:Primary Downstairs
- Living area:2,167 sq. ft.
Heating and cooling
- Cooling:Heat Pump
- Heating:Heat Pump, Pellet Stove
Structure and exterior
- Roof:Composition
- Year built:1958
- Building area:2,167 sq. ft.
- Lot area:2.95 Acres
- Lot Features:Fenced, Garden, Landscaped, Level, Pasture
- Architectural Style:Ranch
- Construction Materials:Frame
- Exterior Features:Spa/Hot Tub
- Foundation Description:Concrete Perimeter
- Levels:1 Story
Schools
- High school:Crater High
- Middle school:Hanby Middle
- Elementary school:Patrick Elem
Utilities
- Water:Well
- Sewer:Septic Tank, Standard Leach Field
Finances and disclosures
- Price:$640,000
- Price per sq. ft.:$295.34
- Tax amount:$3,512 (2026)
Features and amenities
- Appliances:Cooktop, Dishwasher, Microwave, Oven, Water Heater, Water Softener
Parking
- Parking description:Detached, Driveway, Garage Door Opener, Gated, Gravel, RV Access/Parking
- Garage:Yes
- Garage spaces:2
New listings near 5164 Glen Echo Way
- New
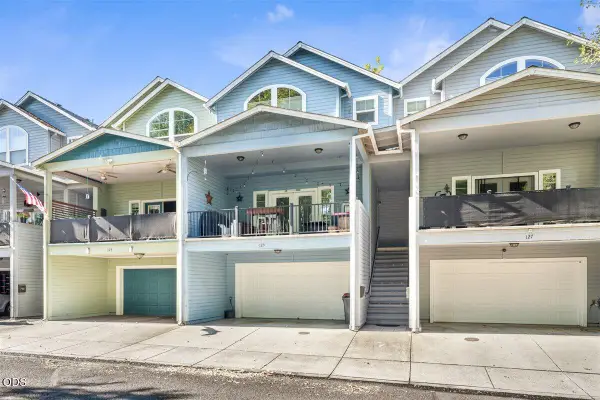 $325,000Active2 beds 3 baths1,388 sq. ft.
125 N 6th Street, Central Point, OR 97502
MLS# 220229917Listed by: EXP REALTY, LLC - New
 $349,000Active4 beds 2 baths1,460 sq. ft.
1310 Vista Drive, Central Point, OR 97502
MLS# 220229837Listed by: JOHN L. SCOTT MEDFORD - New
 $425,000Active4 beds 2 baths1,672 sq. ft.
1011 Hermosa Drive, Central Point, OR 97502
MLS# 220229801Listed by: RE/MAX PLATINUM - New
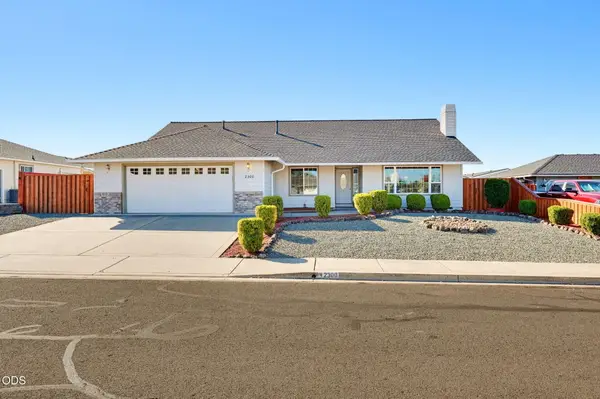 $485,000Active3 beds 2 baths1,878 sq. ft.
2300 Savannah Drive, Central Point, OR 97502
MLS# 220229806Listed by: CASCADE HASSON SOTHEBY'S INTERNATIONAL REALTY - New
 $315,000Active3 beds 1 baths1,011 sq. ft.
1020 Oak Street, Central Point, OR 97502
MLS# 220229781Listed by: WINDERMERE VAN VLEET & ASSOC.  $299,000Pending3 beds 2 baths1,366 sq. ft.
583 Snowy Butte Lane, Central Point, OR 97502
MLS# 220229768Listed by: EXP REALTY, LLC- New
 $549,500Active3 beds 3 baths2,166 sq. ft.
947 Brandon Street, Central Point, OR 97502
MLS# 220229733Listed by: WINDERMERE VAN VLEET & ASSOC. - New
 $409,000Active3 beds 2 baths1,269 sq. ft.
1198 Glengrove Avenue, Central Point, OR 97502
MLS# 220229742Listed by: JOHN L. SCOTT MEDFORD - New
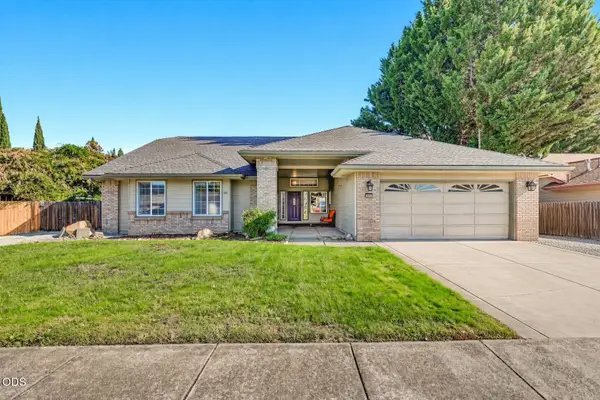 $525,000Active4 beds 2 baths2,182 sq. ft.
668 Vincent Avenue, Central Point, OR 97502
MLS# 220229726Listed by: RE/MAX INTEGRITY - New
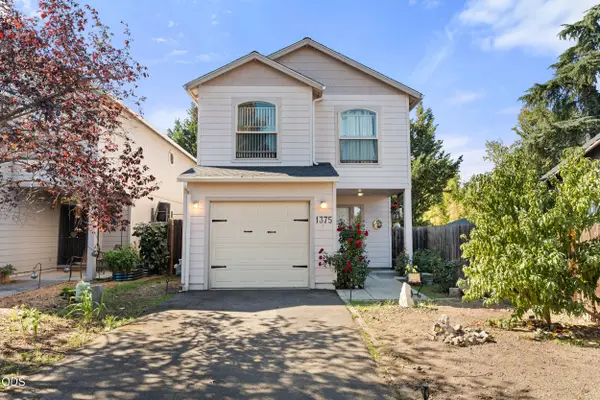 $324,900Active3 beds 3 baths1,343 sq. ft.
1375 Circle Wood Drive, Central Point, OR 97502
MLS# 220229681Listed by: HOME QUEST REALTY


Protect your home and budget from life's surprises with an Assurant Home Warranty, backed by a partner that supports you through every step of homeownership. Explore Plans.
© 2026 Better Homes and Gardens Real Estate LLC. An Anywhere Real Estate company. All rights reserved. Better Homes and Gardens® Real Estate is a registered trademark owned by Meredith Operations Corporation, licensed to Better Homes and Gardens Real Estate LLC and used with permission. Better Homes and Gardens Real Estate LLC fully supports the principles of the Fair Housing Act and the Equal Opportunity Act. Listing information is deemed reliable but is not guaranteed accurate.
Each office is independently owned and operated.
Any services or products provided by third parties are not provided by, affiliated with or related to Better Homes and Gardens Real Estate LLC, or its affiliated companies.