
574 Grey Hawk Way, Central Point, OR 97502
Local realty services provided by:Better Homes and Gardens Real Estate Equinox
574 Grey Hawk Way,Central Point, OR 97502
$750,000
- 4 Beds
- 3 Baths
- 3,091 sq. ft.
- Single family
- Pending
Listed by: jordan kramer
Office: john l. scott medford
MLS#:220222256
Source:OR_SOMLS
Price summary
- Price:$750,000
- Price per sq. ft.:$242.64
- Monthly HOA dues:$27.08
About this home
Situated in one of Central Point's most desirable neighborhoods, this absolute stunner offers incredible curb appeal. From the moment you step inside, gleaming Brazilian cherry hardwood floors welcome you in. Soaring ceilings flow you into the Living Room with its wall of windows and gas fireplace. Spacious and thoughtfully designed Kitchen boasts two ovens, granite counters, large pantry and black stainless appliances. Main level Primary Suite features French doors, walk-in closet, separate sitting area, and Primary Bathroom has tile shower, jetted tub and dual sinks. Upstairs find two additional bedrooms. Additional features include RO water filter, central vac and abundant storage. Magical back garden offers covered patio, spectacular water feature with bridge and park-like setting. Oversized 3-car garage includes sep single bay w/front & rear garage doors for drive thru access. Additional features include stucco/rock exterior and 50 yr Presidential roof. Make this your must tour!
Contact an agent
Home facts
- Year built:2005
- Subdivision & Development:Pheasant Creek Estates Phase 1
- Listing ID #:220222256
- Added:99 day(s) ago
- Updated:September 05, 2026 at 08:08 AM
Rooms and interior
- Bedrooms:4
- Total bathrooms:3
- Full bathrooms:2
- Half bathrooms:1
- Flooring:Carpet, Hardwood, Tile, Vinyl
- Bathrooms Description:Shower/Tub Combo
- Kitchen Description:Dishwasher, Microwave, Oven, Range, Range Hood
- Bedroom Description:Primary Downstairs
- Living area:3,091 sq. ft.
Heating and cooling
- Cooling:Central Air
- Heating:Forced Air, Natural Gas
- Central air:Yes
Structure and exterior
- Roof:Composition
- Year built:2005
- Building area:3,091 sq. ft.
- Lot area:0.24 Acres
- Lot Features:Landscaped, Level
- Architectural Style:Contemporary
- Construction Materials:Frame
- Foundation Description:Concrete Perimeter
- Levels:2 Story
Schools
- High school:Crater High
- Middle school:Scenic Middle
- Elementary school:Mae Richardson Elem
Utilities
- Water:Public
- Sewer:Public Sewer
Finances and disclosures
- Price:$750,000
- Price per sq. ft.:$242.64
- Tax amount:$6,793 (2025)
Features and amenities
- Appliances:Dishwasher, Microwave, Oven, Range, Range Hood, Water Heater
Parking
- Parking description:Attached, Concrete, Garage Door Opener
- Garage:Yes
- Garage spaces:3
New listings near 574 Grey Hawk Way
- New
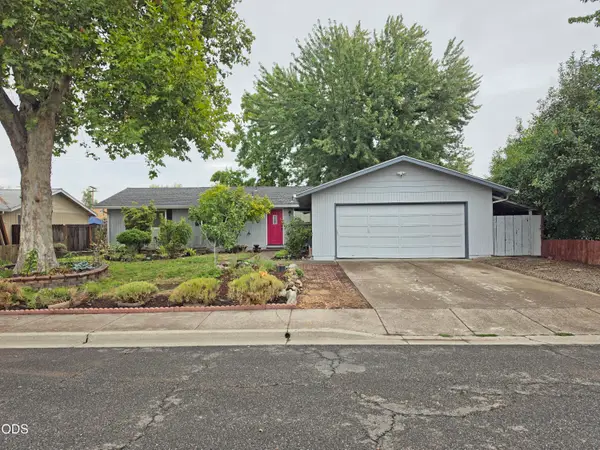 $379,900Active3 beds 2 baths1,308 sq. ft.
1874 Marys Way, Central Point, OR 97502
MLS# 220228276Listed by: PATRICK ILER REAL ESTATE - New
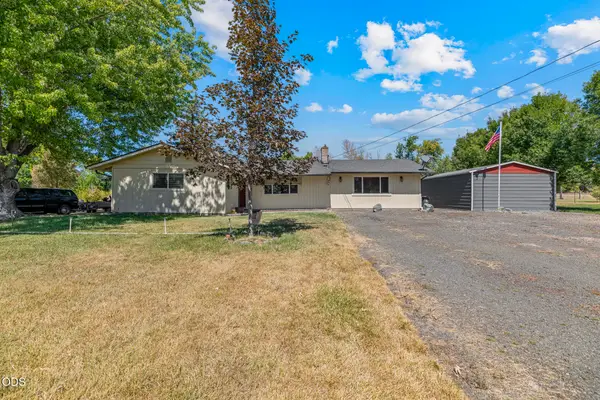 $410,000Active3 beds 2 baths1,197 sq. ft.
2539 Lotus Lane, Central Point, OR 97502
MLS# 220228263Listed by: JOHN L. SCOTT MEDFORD - New
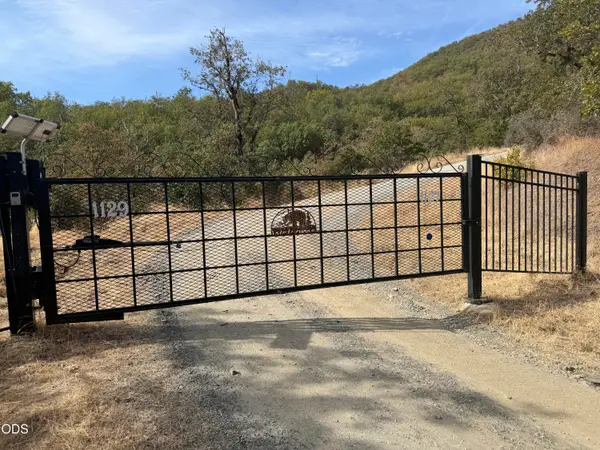 $1,000Active1 Acres
0 Sardine Cr Road, Central Point, OR 97502
MLS# 220228205Listed by: COLDWELL BANKER PROFESSIONAL GROUP - New
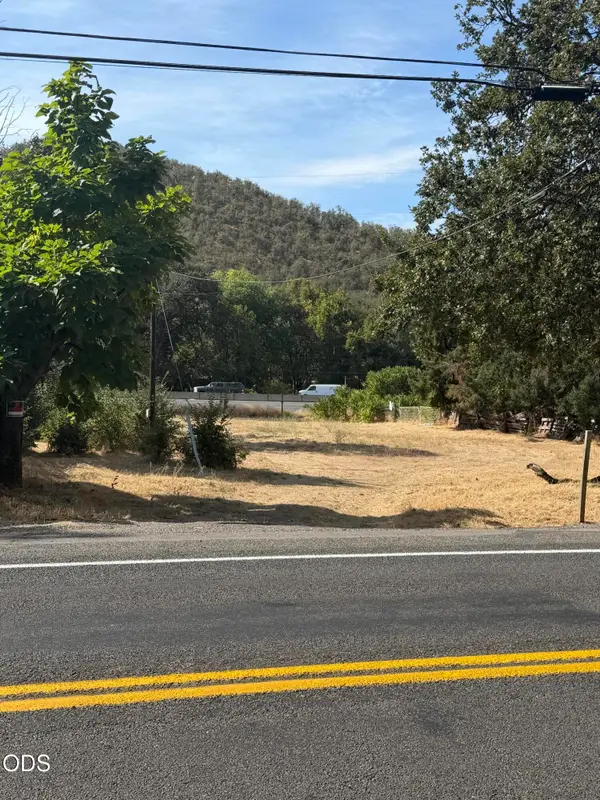 $98,840Active0.52 Acres
10485 Blackwell Road, Central Point, OR 97502
MLS# 220228214Listed by: COLDWELL BANKER PROFESSIONAL GROUP  $500,000Pending-- beds -- baths1,806 sq. ft.
4702 Gebhard Road, Central Point, OR 97502
MLS# 220228070Listed by: JOHN L. SCOTT MEDFORD- $500,000Pending-- beds -- baths1,806 sq. ft.
4702 Gebhard Road, Central Point, OR 97502
MLS# 220228070Listed by: JOHN L. SCOTT MEDFORD - New
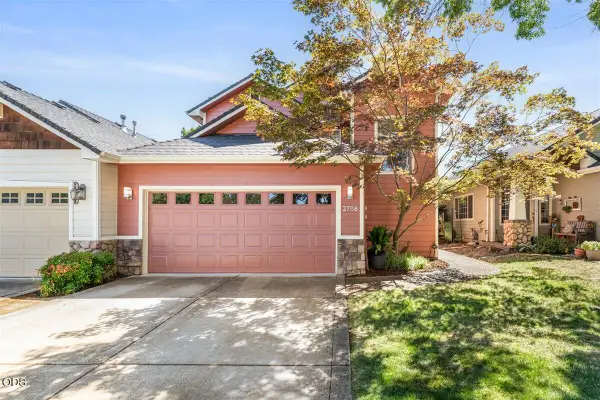 $365,000Active3 beds 3 baths1,556 sq. ft.
2786 Parkwood Village Lane, Central Point, OR 97502
MLS# 220228059Listed by: JOHN L. SCOTT MEDFORD - New
 $375,000Active3 beds 2 baths1,680 sq. ft.
6607 Pinehurst Street, Central Point, OR 97502
MLS# 220228028Listed by: JOHN L. SCOTT MEDFORD - New
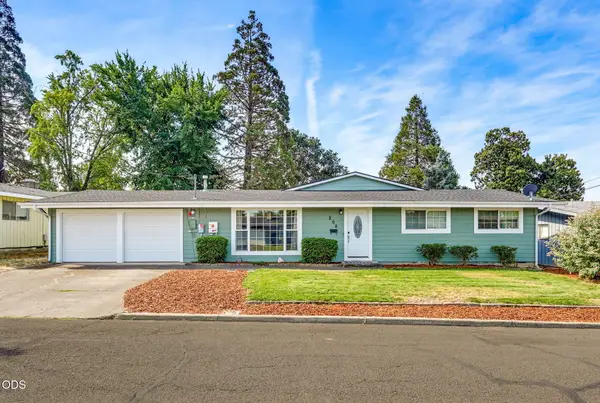 $429,000Active4 beds 2 baths2,188 sq. ft.
208 Kings Way, Central Point, OR 97502
MLS# 220227138Listed by: I5 REAL ESTATE - New
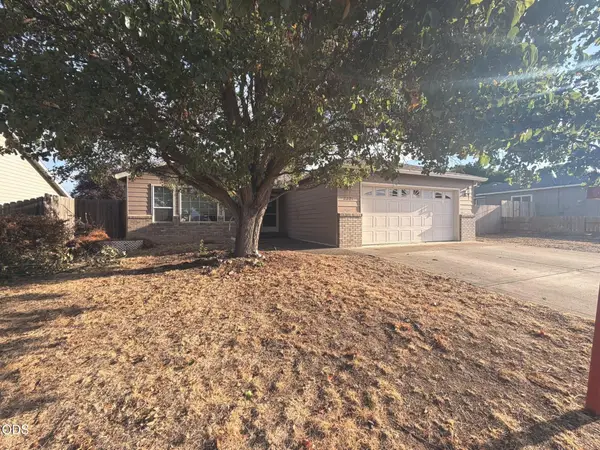 $380,000Active3 beds 2 baths1,889 sq. ft.
2321 Savannah Drive, Central Point, OR 97502
MLS# 220228014Listed by: HOME QUEST REALTY


Protect your home and budget from life's surprises with an Assurant Home Warranty, backed by a partner that supports you through every step of homeownership. Explore Plans.
© 2026 Better Homes and Gardens Real Estate LLC. An Anywhere Real Estate company. All rights reserved. Better Homes and Gardens® Real Estate is a registered trademark owned by Meredith Operations Corporation, licensed to Better Homes and Gardens Real Estate LLC and used with permission. Better Homes and Gardens Real Estate LLC fully supports the principles of the Fair Housing Act and the Equal Opportunity Act. Listing information is deemed reliable but is not guaranteed accurate.
Each office is independently owned and operated.
Any services or products provided by third parties are not provided by, affiliated with or related to Better Homes and Gardens Real Estate LLC, or its affiliated companies.