
626 Griffin Oaks Drive, Central Point, OR 97502
Local realty services provided by:Better Homes and Gardens Real Estate Equinox
626 Griffin Oaks Drive,Central Point, OR 97502
$450,000
- 3 Beds
- 3 Baths
- - sq. ft.
- Single family
- Sold
Listed by: rutledge property group
Office: exp realty, llc.
MLS#:220222288
Source:OR_SOMLS
Sorry, we are unable to map this address
Price summary
- Price:$450,000
- Monthly HOA dues:$60
About this home
Master on the main level, refinished hardwood floors and new exterior paint (going on now) this corner lot in the Twin Creeks Community is ready for you to call it HOME. Enjoy vaulted ceilings, and tons of natural light and an open kitchen featuring granite countertops, stainless steel appliances, gas range and tons of storage. The master suite is situated on the main level with access to the wrap around porch and a large bathroom and oversized walk in closet. The laundry room features tile floors, granite countertops and even more storage. Upstairs you'll find two additional bedrooms and a nice sized bathroom. Outside you'll find a cozy patio for summer dinners and low maintenance landscaping. Enjoy all that this community has to offer including a fantastic park just steps out your backdoor, tons of additional walking paths and pedestrian friendly sidewalks, it's a quick 5 minute stroll to local favorites like Mellelos Coffee, Twin Creeks Ice Cream and Local Vines Wine Bar.
Contact an agent
Home facts
- Year built:2003
- Listing ID #:220222288
- Added:43 day(s) ago
- Updated:July 11, 2026 at 07:53 AM
Rooms and interior
- Bedrooms:3
- Total bathrooms:3
- Full bathrooms:2
- Half bathrooms:1
- Flooring:Carpet, Tile, Vinyl
- Kitchen Description:Dishwasher, Microwave, Oven, Range
- Bedroom Description:Primary Downstairs
Heating and cooling
- Cooling:Central Air
- Heating:Forced Air, Natural Gas
- Central air:Yes
Structure and exterior
- Roof:Composition
- Year built:2003
- Lot Features:Level
- Architectural Style:Traditional
- Construction Materials:Frame
- Levels:2 Story
Schools
- High school:Check with District
- Middle school:Check with District
- Elementary school:Check with District
Utilities
- Water:Public
- Sewer:Public Sewer
Finances and disclosures
- Price:$450,000
- Tax amount:$4,895 (2025)
Features and amenities
- Appliances:Dishwasher, Microwave, Oven, Range, Water Heater
Parking
- Parking description:Attached
- Garage:Yes
- Garage spaces:2
New listings near 626 Griffin Oaks Drive
- New
 $289,000Active2 beds 2 baths1,296 sq. ft.
555 Freeman Space 191 Road #191, Central Point, OR 97502
MLS# 220225097Listed by: JOHN L. SCOTT MEDFORD - New
 $595,000Active3 beds 2 baths1,791 sq. ft.
8785 Blackwell Road, Central Point, OR 97502
MLS# 220225075Listed by: JOHN L. SCOTT MEDFORD  $419,900Pending3 beds 1 baths1,106 sq. ft.
2797 Beall Lane, Central Point, OR 97502
MLS# 220224466Listed by: JOHN L. SCOTT MEDFORD- New
 $650,000Active4 beds 2 baths2,167 sq. ft.
5164 Glen Echo Way, Central Point, OR 97502
MLS# 220224971Listed by: JOHN L. SCOTT MEDFORD - New
 $689,000Active4 beds 2 baths2,665 sq. ft.
2622 Eric Avenue, Central Point, OR 97502
MLS# 220224653Listed by: RE/MAX PLATINUM  $450,000Pending3 beds 3 baths1,948 sq. ft.
691 Buck Point Street, Central Point, OR 97502
MLS# 220224631Listed by: RE/MAX PLATINUM- Open Sun, 12 to 2pm
 $425,000Pending3 beds 2 baths1,362 sq. ft.
1118 Angela Court, Central Point, OR 97502
MLS# 220224545Listed by: JOHN L. SCOTT MEDFORD  $489,000Pending3 beds 2 baths1,877 sq. ft.
262 Summer Glen Way, Central Point, OR 97502
MLS# 220224676Listed by: RE/MAX INTEGRITY GRANTS PASS- New
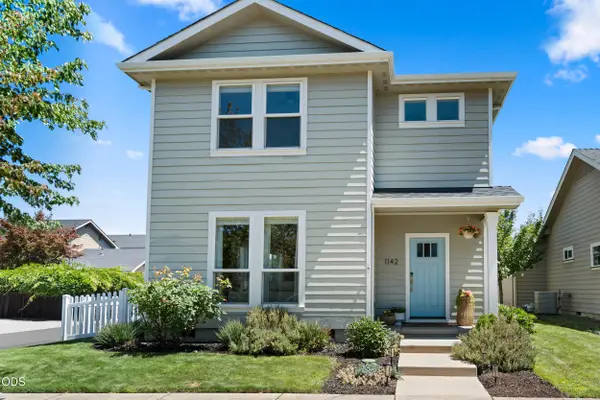 $545,000Active3 beds 3 baths1,868 sq. ft.
1142 N Haskell Street, Central Point, OR 97502
MLS# 220224638Listed by: RE/MAX INTEGRITY 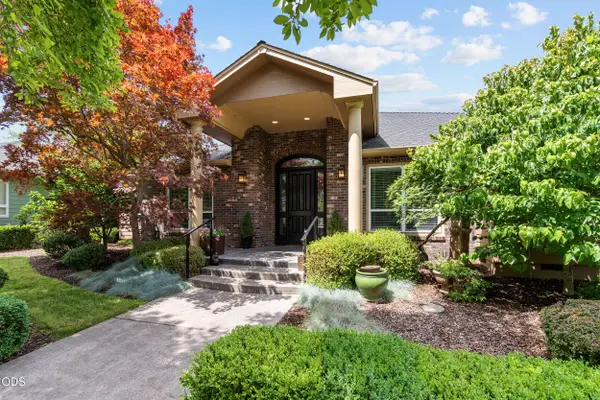 $665,000Pending3 beds 2 baths2,568 sq. ft.
935 Sandoz Street, Central Point, OR 97502
MLS# 220224648Listed by: RE/MAX INTEGRITY


Protect your home and budget from life's surprises with an Assurant Home Warranty, backed by a partner that supports you through every step of homeownership. Explore Plans.
© 2026 Better Homes and Gardens Real Estate LLC. An Anywhere Real Estate company. All rights reserved. Better Homes and Gardens® Real Estate is a registered trademark owned by Meredith Operations Corporation, licensed to Better Homes and Gardens Real Estate LLC and used with permission. Better Homes and Gardens Real Estate LLC fully supports the principles of the Fair Housing Act and the Equal Opportunity Act. Listing information is deemed reliable but is not guaranteed accurate.
Each office is independently owned and operated.
Any services or products provided by third parties are not provided by, affiliated with or related to Better Homes and Gardens Real Estate LLC, or its affiliated companies.