
660 Valley Oak Boulevard, Central Point, OR 97502
Local realty services provided by:Better Homes and Gardens Real Estate Equinox
660 Valley Oak Boulevard,Central Point, OR 97502
$550,000
- 4 Beds
- 2 Baths
- 2,104 sq. ft.
- Single family
- Active
Listed by: jenelle r matthews, the rasmussen group
Office: john l. scott medford
MLS#:220228873
Source:OR_SOMLS
Price summary
- Price:$550,000
- Price per sq. ft.:$261.41
- Monthly HOA dues:$60
About this home
Welcome to Griffin Oaks! No rear neighbors, a private gate to the walking trails, greenspace, and Griffin Creek--this home offers a setting you simply don't find every day. This beautifully updated 4-bedroom, 2-bath home features an open floor plan with a formal dining room, breakfast nook, large family room with gas fireplace, and a gorgeous kitchen featuring custom cabinetry, granite countertops, stainless steel appliances and a large breakfast bar. The split-bedroom layout gives the primary suite its own private space, complete with a walk-in closet, private bath and direct access to the backyard. The upgrades continue with a central vacuum, instant hot water, whole-house reverse osmosis filtration, dual shower heads, skylight and a brand-new HVAC system with air scrubbers, electronic air cleaner and upgraded ductwork. Out back, mature trees create privacy around the lap pool and hot tub, with plenty of room to relax and enjoy the backyard. Schedule your showing today!
Contact an agent
Home facts
- Year built:2002
- Subdivision & Development:Griffin Oaks
- Listing ID #:220228873
- Added:1 day(s) ago
- Updated:September 19, 2026 at 02:41 PM
Rooms and interior
- Bedrooms:4
- Total bathrooms:2
- Full bathrooms:2
- Flooring:Carpet, Laminate, Tile
- Bathrooms Description:Double Vanity, Enclosed Toilet(s), Shower/Tub Combo
- Kitchen Description:Dishwasher, Microwave, Range
- Bedroom Description:Primary Downstairs
- Living area:2,104 sq. ft.
Heating and cooling
- Cooling:Central Air
- Heating:Forced Air, Natural Gas
- Central air:Yes
Structure and exterior
- Roof:Composition
- Year built:2002
- Building area:2,104 sq. ft.
- Lot area:0.21 Acres
- Lot Features:Fenced, Landscaped, Level, Sprinklers In Front, Sprinklers In Rear, Water Feature
- Architectural Style:Craftsman
- Construction Materials:Frame
- Exterior Features:Spa/Hot Tub
- Foundation Description:Concrete Perimeter
- Levels:1 Story
Schools
- High school:Crater High
- Middle school:Scenic Middle
- Elementary school:Mae Richardson Elem
Utilities
- Water:Public
- Sewer:Public Sewer
Finances and disclosures
- Price:$550,000
- Price per sq. ft.:$261.41
- Tax amount:$5,100 (2025)
Features and amenities
- Appliances:Dishwasher, Microwave, Range, Water Heater
Parking
- Parking description:Attached, Garage Door Opener
- Garage:Yes
- Garage spaces:2
New listings near 660 Valley Oak Boulevard
- New
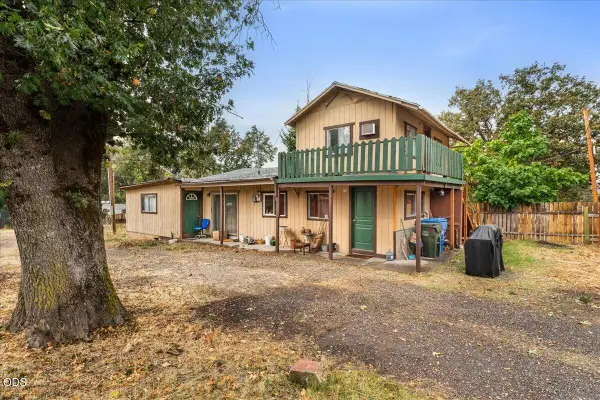 $385,000Active2 beds 1 baths1,360 sq. ft.
10483 Blackwell Road, Central Point, OR 97502
MLS# 220228922Listed by: EXP REALTY, LLC - New
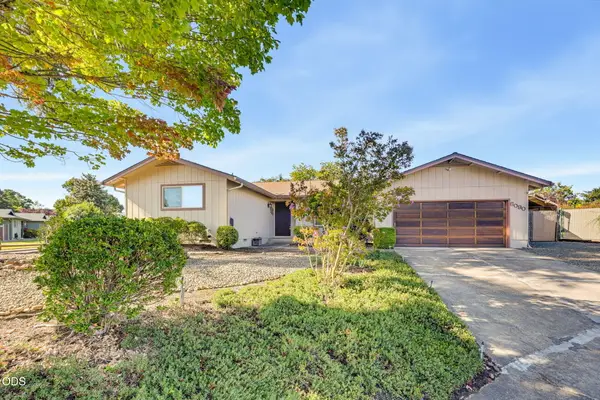 $389,000Active3 beds 2 baths1,605 sq. ft.
6090 Rock Way, Central Point, OR 97502
MLS# 220228868Listed by: EXP REALTY, LLC - New
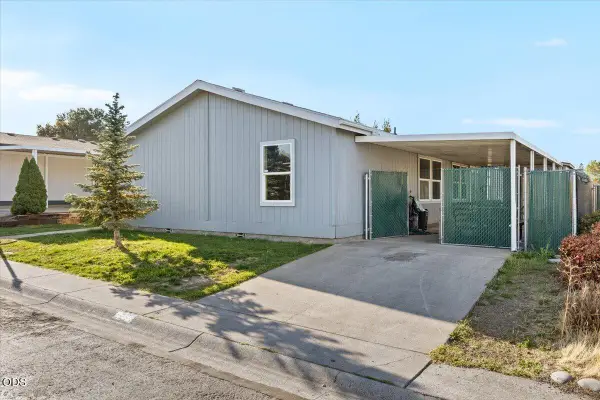 $299,000Active3 beds 2 baths1,836 sq. ft.
2318 Lara Lane, Central Point, OR 97502
MLS# 220228844Listed by: JOHN L. SCOTT MEDFORD - New
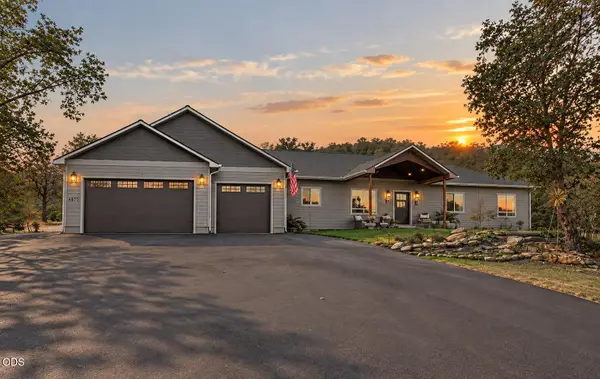 $1,075,000Active3 beds 4 baths2,988 sq. ft.
4873 Old Stage Road, Central Point, OR 97502
MLS# 220228798Listed by: JOHN L. SCOTT MEDFORD 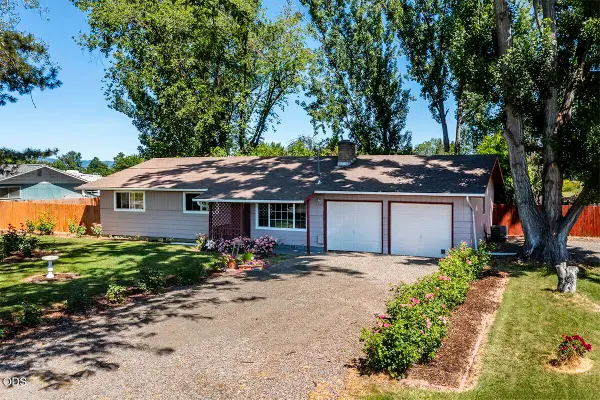 $476,000Active3 beds 2 baths1,464 sq. ft.
2705 Randall Avenue, Central Point, OR 97502
MLS# 220223241Listed by: JOHN L. SCOTT MEDFORD- New
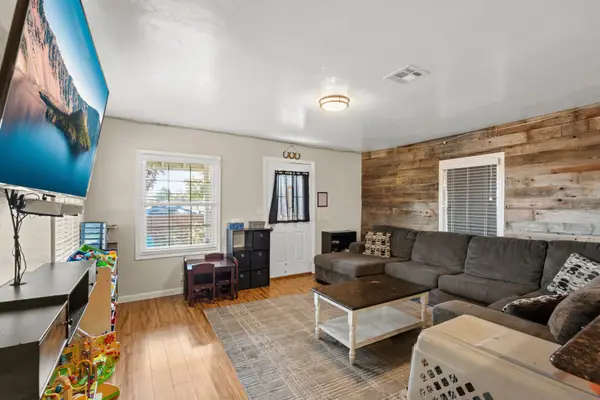 $340,000Active3 beds 2 baths1,011 sq. ft.
761 Hazel Street, Central Point, OR 97502
MLS# 220228699Listed by: CASCADE HASSON SOTHEBY'S INTERNATIONAL REALTY - New
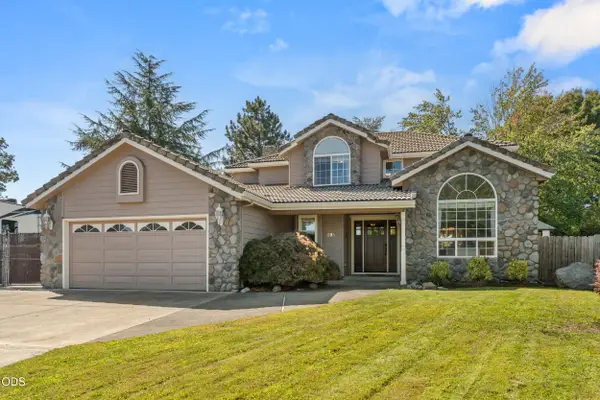 $575,000Active5 beds 3 baths2,496 sq. ft.
105 Amanda Court, Central Point, OR 97502
MLS# 220228700Listed by: CASCADE HASSON SOTHEBY'S INTERNATIONAL REALTY - Open Sat, 11am to 1pmNew
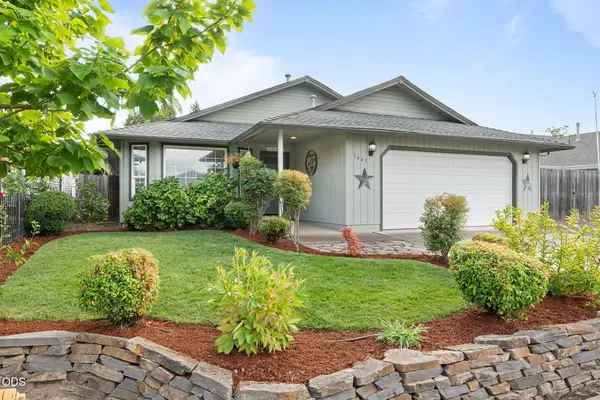 $400,000Active3 beds 2 baths1,484 sq. ft.
1643 Jessica Circle, Central Point, OR 97502
MLS# 220228690Listed by: JOHN L. SCOTT MEDFORD - New
 $265,000Active4 beds 1 baths1,717 sq. ft.
4223 Merita Terrace, Central Point, OR 97502
MLS# 220228655Listed by: COLDWELL BANKER PROFESSIONAL GROUP


Protect your home and budget from life's surprises with an Assurant Home Warranty, backed by a partner that supports you through every step of homeownership. Explore Plans.
© 2026 Better Homes and Gardens Real Estate LLC. An Anywhere Real Estate company. All rights reserved. Better Homes and Gardens® Real Estate is a registered trademark owned by Meredith Operations Corporation, licensed to Better Homes and Gardens Real Estate LLC and used with permission. Better Homes and Gardens Real Estate LLC fully supports the principles of the Fair Housing Act and the Equal Opportunity Act. Listing information is deemed reliable but is not guaranteed accurate.
Each office is independently owned and operated.
Any services or products provided by third parties are not provided by, affiliated with or related to Better Homes and Gardens Real Estate LLC, or its affiliated companies.