
935 Pittview Avenue, Central Point, OR 97502
Local realty services provided by:Better Homes and Gardens Real Estate Equinox
935 Pittview Avenue,Central Point, OR 97502
$382,000
- 3 Beds
- 2 Baths
- 1,277 sq. ft.
- Single family
- Active
Listed by: mariah barton
Office: keller williams realty southern oregon
MLS#:220226886
Source:OR_SOMLS
Price summary
- Price:$382,000
- Price per sq. ft.:$299.14
About this home
Welcome to this charming Central Point home featuring a functional outdoor space with plenty of room to garden, relax, and enjoy the seasons. A large mature tree in the backyard provides generous shade and creates a comfortable spot to enjoy the outdoors. The front and back yards are equipped with sprinklers for convenient lawn and landscape maintenance.
Garden enthusiasts will appreciate the large greenhouse, complete with water, power, benches, and a dripline--providing an ideal space for growing and gardening. Three large raised garden beds offer additional space for flowers, herbs, and vegetables, while convenient yard storage provides room for outdoor tools and equipment.
The home also features a newer HVAC system installed in 2018, adding to the home's everyday comfort. Located in Central Point with convenient access to schools, shopping, dining, and recreation, 935 Pittview Avenue offers a wonderful opportunity to enjoy a home with established outdoor amenities.
Contact an agent
Home facts
- Year built:1994
- Subdivision & Development:Forest Glen Phase III
- Listing ID #:220226886
- Added:1 day(s) ago
- Updated:August 27, 2026 at 03:19 PM
Rooms and interior
- Bedrooms:3
- Total bathrooms:2
- Full bathrooms:2
- Flooring:Carpet, Laminate, Simulated Wood
- Bathrooms Description:Shower/Tub Combo
- Kitchen Description:Dishwasher, Microwave, Oven, Range, Range Hood, Refrigerator
- Living area:1,277 sq. ft.
Heating and cooling
- Cooling:Central Air
- Heating:Forced Air
- Central air:Yes
Structure and exterior
- Roof:Composition
- Year built:1994
- Building area:1,277 sq. ft.
- Lot area:0.16 Acres
- Lot Features:Sprinklers In Front, Sprinklers In Rear
- Architectural Style:Ranch
- Foundation Description:Concrete Perimeter
- Levels:1 Story
Schools
- High school:Crater High
- Middle school:Scenic Middle
- Elementary school:Central Point Elem
Utilities
- Water:Public
- Sewer:Public Sewer
Finances and disclosures
- Price:$382,000
- Price per sq. ft.:$299.14
- Tax amount:$3,223 (2025)
Features and amenities
- Appliances:Dishwasher, Microwave, Oven, Range, Range Hood, Refrigerator, Water Heater
Parking
- Parking description:Attached, Garage Door Opener
- Garage:Yes
- Garage spaces:2
New listings near 935 Pittview Avenue
- New
 $2,600Active0.16 Acres
Or-234, Central Point, OR 97502
MLS# 220227692Listed by: COLDWELL BANKER PROFESSIONAL GROUP - New
 $12,100Active0 Acres
5293 Table Rock Road, Central Point, OR 97502
MLS# 220227693Listed by: COLDWELL BANKER PROFESSIONAL GROUP - New
 $950,000Active4 beds 3 baths2,412 sq. ft.
3184 Old Stage Road, Central Point, OR 97502
MLS# 220227499Listed by: KELLER WILLIAMS REALTY CENTRAL OREGON - New
 $510,000Active3 beds 2 baths1,726 sq. ft.
176 E Gregory Road, Central Point, OR 97502
MLS# 220227588Listed by: JOHN L. SCOTT MEDFORD  $350,000Pending3 beds 2 baths1,104 sq. ft.
1832 Nancy Avenue, Central Point, OR 97502
MLS# 220227460Listed by: JOHN L. SCOTT MEDFORD- Open Sat, 12 to 2pmNew
 $439,000Active3 beds 2 baths1,268 sq. ft.
1134 Coachman Drive, Central Point, OR 97502
MLS# 220227471Listed by: RE/MAX INTEGRITY - New
 $2,035,000Active3 beds 3 baths4,592 sq. ft.
3311 Tresham Lane, Central Point, OR 97502
MLS# 220227420Listed by: TOP AGENTS REAL ESTATE COMPANY - New
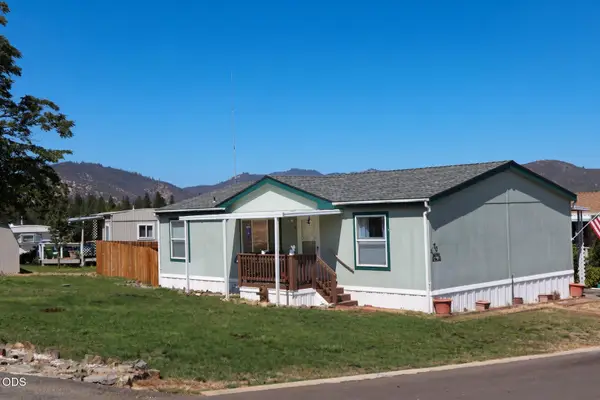 $145,000Active3 beds 2 baths1,080 sq. ft.
8401 Old Stage Road #70, Central Point, OR 97502
MLS# 220227360Listed by: RE/MAX INTEGRITY - Open Sun, 12 to 2pmNew
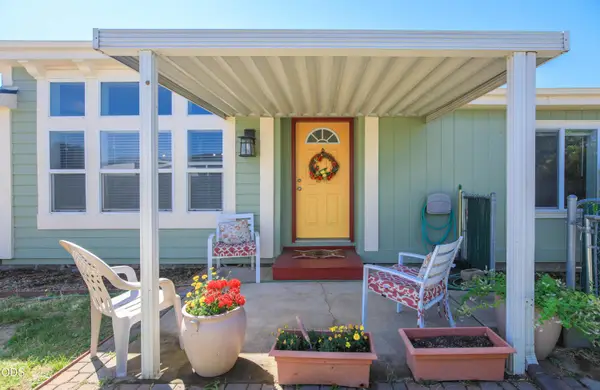 $345,000Active3 beds 2 baths1,512 sq. ft.
1289 Nadia Way, Central Point, OR 97502
MLS# 220227309Listed by: WINDERMERE VAN VLEET & ASSOCIATES


Protect your home and budget from life's surprises with an Assurant Home Warranty, backed by a partner that supports you through every step of homeownership. Explore Plans.
© 2026 Better Homes and Gardens Real Estate LLC. An Anywhere Real Estate company. All rights reserved. Better Homes and Gardens® Real Estate is a registered trademark owned by Meredith Operations Corporation, licensed to Better Homes and Gardens Real Estate LLC and used with permission. Better Homes and Gardens Real Estate LLC fully supports the principles of the Fair Housing Act and the Equal Opportunity Act. Listing information is deemed reliable but is not guaranteed accurate.
Each office is independently owned and operated.
Any services or products provided by third parties are not provided by, affiliated with or related to Better Homes and Gardens Real Estate LLC, or its affiliated companies.