
109323 Highway 97 N, Chemult, OR 97731
Local realty services provided by:Better Homes and Gardens Real Estate Equinox
109323 Highway 97 N,Chemult, OR 97731
$600,000
- - Beds
- - Baths
- 3,479 sq. ft.
- Multi-family
- Active
Listed by: christina tsutsui-tharp
Office: tnt real estate, llc.
MLS#:220224905
Source:OR_SOMLS
Price summary
- Price:$600,000
- Price per sq. ft.:$172.46
About this home
Rare opportunity to own a multi-unit income property with over 270 feet of Hwy 97 frontage in the heart of Chemult. This unique offering includes a duplex, detached 2-story single-family home, detached cabin with fenced yard, and an additional .75-acre commercial parcel, creating exceptional flexibility for future use and investment. All residential units are occupied on month-to-month leases, providing immediate rental income with potential for future rent increases. Additional features include covered parking for the duplex, detached storage buildings, durable metal roofs, and excellent highway visibility. Ideally located along one of Central Oregon's primary travel corridors with convenient access to Crater Lake National Park, world-class hunting, fishing, snowmobiling, and outdoor recreation. Properties offering this combination of residential income and commercial potential are rarely available in Chemult. Additional .75-acre commercial parcel included. See MLS #XXX
Contact an agent
Home facts
- Year built:1926
- Subdivision & Development:N/A
- Listing ID #:220224905
- Added:93 day(s) ago
- Updated:October 10, 2026 at 02:54 PM
Rooms and interior
- Flooring:Carpet, Laminate, Vinyl
- Living area:3,479 sq. ft.
Heating and cooling
- Heating:Electric
Structure and exterior
- Roof:Metal
- Year built:1926
- Building area:3,479 sq. ft.
- Lot area:1.66 Acres
- Architectural Style:A-Frame, Ranch
- Foundation Description:Pillar/Post/Pier, Stemwall
- Levels:1 Story, 2 Story
Schools
- High school:Gilchrist Jr/Sr High
- Middle school:Gilchrist Jr/Sr High
- Elementary school:Gilchrist Elem
Utilities
- Water:Shared Well
- Sewer:Septic Tank, Standard Leach Field
Finances and disclosures
- Price:$600,000
- Price per sq. ft.:$172.46
- Tax amount:$1,400 (2025)
Parking
- Parking description:Attached Carport, Detached, Gravel, Parking Lot, RV Access/Parking
New listings near 109323 Highway 97 N
- New
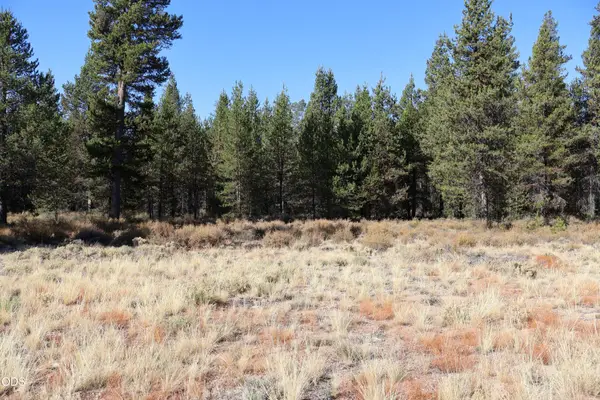 $199,000Active4.34 Acres
U.s. 97 #201, Chemult, OR 97731
MLS# 220229773Listed by: STELLAR REALTY NORTHWEST 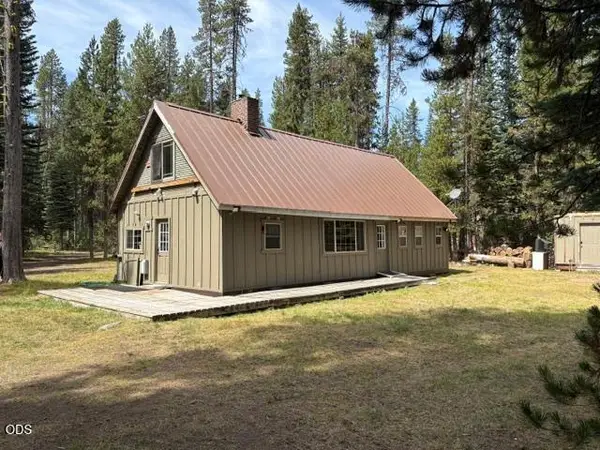 $425,000Active1 beds 1 baths1,352 sq. ft.
97 Diamond Lake Loop, Chemult, OR 97731
MLS# 220227558Listed by: CRESCENT LAKE REALTY LLC $207,000Active40 Acres
Nfs Road 86 #TL 0800, Chemult, OR 97731
MLS# 568207876Listed by: CRESCENT LAKE REALTY LLC
 $525,000Active2 beds 1 baths1,320 sq. ft.
10 Diamond Lake Loop, Chemult, OR 97731
MLS# 105644626Listed by: CRESCENT LAKE REALTY, INC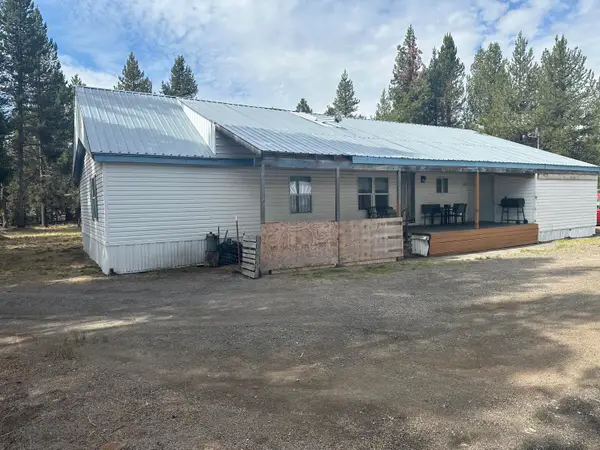 $249,000Active5 beds 3 baths1,782 sq. ft.
425 Benard Lane, Chemult, OR 97731
MLS# 220226030Listed by: CRESCENT LAKE REALTY LLC $525,000Active2 beds 1 baths960 sq. ft.
10 Diamond Lake Loop, Chemult, OR 97731
MLS# 220224960Listed by: CRESCENT LAKE REALTY LLC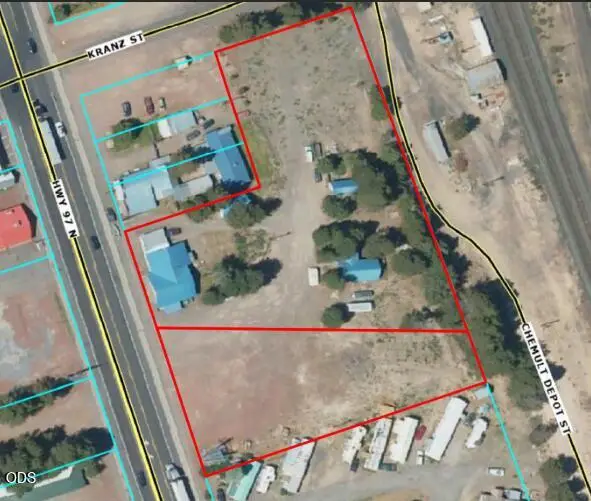 $600,000Active0.75 Acres
N U.s. 97 #2708-021CC-00100, Chemult, OR 97731
MLS# 220224906Listed by: TNT REAL ESTATE, LLC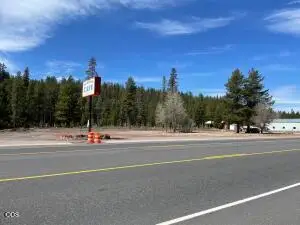 $34,900Active0.99 Acres
109730 Highway 97 N, Chemult, OR 97731
MLS# 220224797Listed by: WINDERMERE REAL ESTATE KF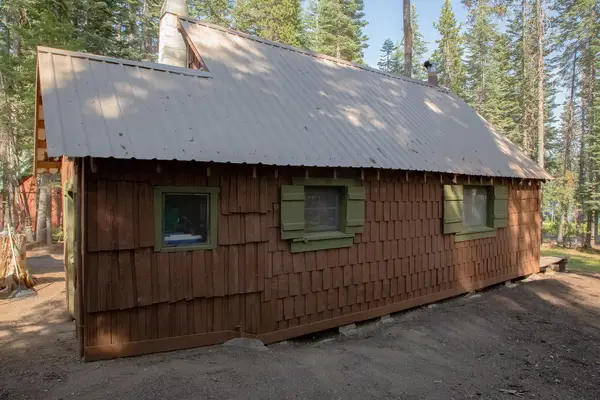 $215,000Active1 beds 1 baths648 sq. ft.
39 Diamond Lake Loop, Chemult, OR 97731
MLS# 220222982Listed by: CASCADE HASSON SOTHEBY'S INTERNATIONAL REALTY


Protect your home and budget from life's surprises with an Assurant Home Warranty, backed by a partner that supports you through every step of homeownership. Explore Plans.
© 2026 Better Homes and Gardens Real Estate LLC. An Anywhere Real Estate company. All rights reserved. Better Homes and Gardens® Real Estate is a registered trademark owned by Meredith Operations Corporation, licensed to Better Homes and Gardens Real Estate LLC and used with permission. Better Homes and Gardens Real Estate LLC fully supports the principles of the Fair Housing Act and the Equal Opportunity Act. Listing information is deemed reliable but is not guaranteed accurate.
Each office is independently owned and operated.
Any services or products provided by third parties are not provided by, affiliated with or related to Better Homes and Gardens Real Estate LLC, or its affiliated companies.