
97 Diamond Lake Loop, Chemult, OR 97731
Local realty services provided by:Better Homes and Gardens Real Estate Equinox
97 Diamond Lake Loop,Chemult, OR 97731
$425,000
- 1 Beds
- 1 Baths
- 1,352 sq. ft.
- Single family
- Active
Listed by: donna werner
Office: crescent lake realty llc.
MLS#:220227558
Source:OR_SOMLS
Price summary
- Price:$425,000
- Price per sq. ft.:$314.35
About this home
Rare opportunity to own Diamond Lake frontage with your own private dock and stunning views of Mt. Thielsen and the lake from the living room. This 1,352 sq. ft. USDA cabin ha a wood burning fireplace to enjoy your favorite brew after a day of fishing or snow mobiliing, a new metal roof, new siding,new windows, and a solid concrete foundation. Sit around the fireplace drinking your favorite brew, while watching it snow. The full attic offers potential for additional sleeping or recreational space, and the storage shed is being finished. Private well, sand-filter septic system, and plenty of parking for vehicles, boats and snowmobiles. Diamond Lake is renowned for excellent fishing, boating, hiking and snowmobiling, with year-round outdoor recreation right outside your door. Crater Lake National Park is approximately 25 miles away. A fantastic mountain getaway, fishing retreat or snowmobile basecamp! USDA cabin on leased land. Turn Key
Contact an agent
Home facts
- Year built:1930
- Subdivision & Development:N/A
- Listing ID #:220227558
- Added:45 day(s) ago
- Updated:October 09, 2026 at 03:08 PM
Rooms and interior
- Bedrooms:1
- Total bathrooms:1
- Full bathrooms:1
- Flooring:Vinyl
- Bathrooms Description:Shower/Tub Combo
- Kitchen Description:Microwave, Range, Range Hood, Refrigerator
- Bedroom Description:Primary Downstairs
- Living area:1,352 sq. ft.
Heating and cooling
- Heating:Electric, Wood
Structure and exterior
- Roof:Metal
- Year built:1930
- Building area:1,352 sq. ft.
- Lot area:0.13 Acres
- Lot Features:Adjoins Public Lands, Level, Native Plants, Wooded
- Construction Materials:Frame
- Exterior Features:Dock, Fire Pit
- Foundation Description:Stemwall
- Levels:2 Story
Schools
- High school:Glide High
- Middle school:Glide Middle
- Elementary school:Glide Elem
Utilities
- Water:Private, Well
- Sewer:Sand Filter
Finances and disclosures
- Price:$425,000
- Price per sq. ft.:$314.35
- Tax amount:$421 (2025)
Features and amenities
- Appliances:Microwave, Range, Range Hood, Refrigerator, Water Heater
Parking
- Parking description:Driveway, RV Access/Parking
New listings near 97 Diamond Lake Loop
- New
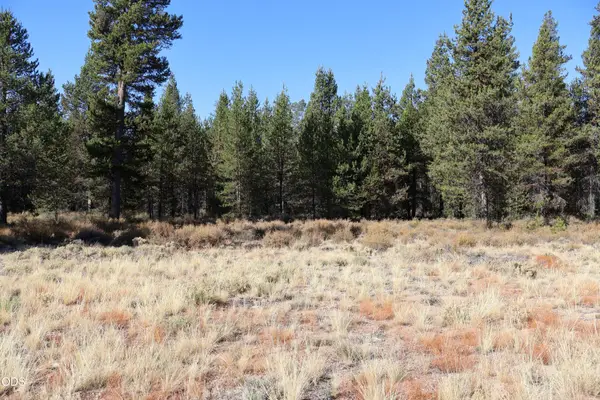 $199,000Active4.34 Acres
U.s. 97 #201, Chemult, OR 97731
MLS# 220229773Listed by: STELLAR REALTY NORTHWEST  $207,000Active40 Acres
Nfs Road 86 #TL 0800, Chemult, OR 97731
MLS# 568207876Listed by: CRESCENT LAKE REALTY LLC
 $525,000Active2 beds 1 baths1,320 sq. ft.
10 Diamond Lake Loop, Chemult, OR 97731
MLS# 105644626Listed by: CRESCENT LAKE REALTY, INC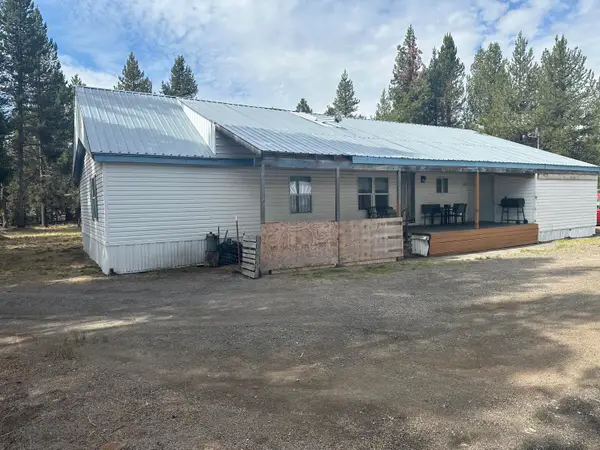 $249,000Active5 beds 3 baths1,782 sq. ft.
425 Benard Lane, Chemult, OR 97731
MLS# 220226030Listed by: CRESCENT LAKE REALTY LLC $525,000Active2 beds 1 baths960 sq. ft.
10 Diamond Lake Loop, Chemult, OR 97731
MLS# 220224960Listed by: CRESCENT LAKE REALTY LLC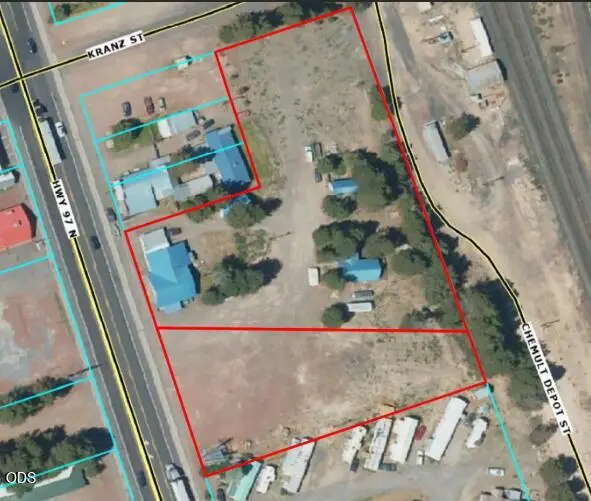 $600,000Active-- beds -- baths3,479 sq. ft.
109323 Highway 97 N, Chemult, OR 97731
MLS# 220224905Listed by: TNT REAL ESTATE, LLC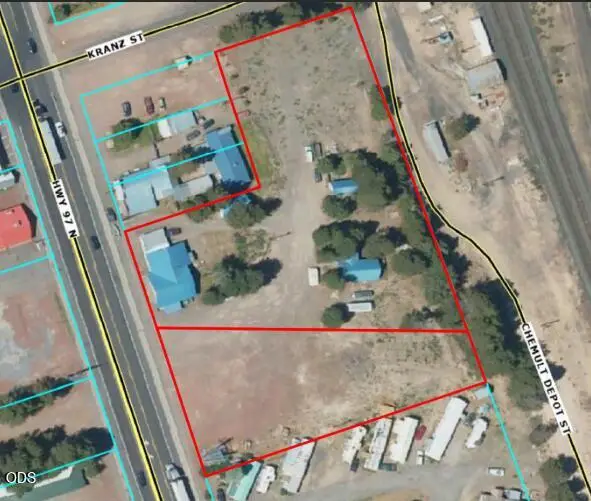 $600,000Active0.75 Acres
N U.s. 97 #2708-021CC-00100, Chemult, OR 97731
MLS# 220224906Listed by: TNT REAL ESTATE, LLC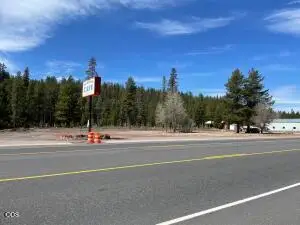 $34,900Active0.99 Acres
109730 Highway 97 N, Chemult, OR 97731
MLS# 220224797Listed by: WINDERMERE REAL ESTATE KF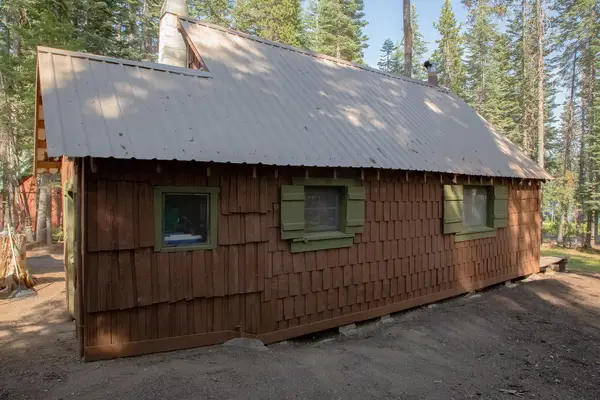 $215,000Active1 beds 1 baths648 sq. ft.
39 Diamond Lake Loop, Chemult, OR 97731
MLS# 220222982Listed by: CASCADE HASSON SOTHEBY'S INTERNATIONAL REALTY


Protect your home and budget from life's surprises with an Assurant Home Warranty, backed by a partner that supports you through every step of homeownership. Explore Plans.
© 2026 Better Homes and Gardens Real Estate LLC. An Anywhere Real Estate company. All rights reserved. Better Homes and Gardens® Real Estate is a registered trademark owned by Meredith Operations Corporation, licensed to Better Homes and Gardens Real Estate LLC and used with permission. Better Homes and Gardens Real Estate LLC fully supports the principles of the Fair Housing Act and the Equal Opportunity Act. Listing information is deemed reliable but is not guaranteed accurate.
Each office is independently owned and operated.
Any services or products provided by third parties are not provided by, affiliated with or related to Better Homes and Gardens Real Estate LLC, or its affiliated companies.