
25014 Hall Rd, Cheshire, OR 97419
Local realty services provided by:Better Homes and Gardens Real Estate Realty Partners
25014 Hall Rd,Cheshire, OR 97419
$545,000
- 3 Beds
- 2 Baths
- 1,861 sq. ft.
- Mobile / Manufactured
- Pending
Listed by: amanda parker
Office: parker heights realty541-579-1010
MLS#:635425093
Source:PORTLAND
Price summary
- Price:$545,000
- Price per sq. ft.:$292.85
About this home
OPEN HOUSE 5/30 1:00PM-3:00PM Located in the peaceful countryside of Cheshire. This beautiful five-acre property offers the perfect opportunity to enjoy the slower pace and serenity of rural living while still being within easy reach of Junction City and Eugene. Ideal for horse lovers, hobby farmers, or anyone dreaming of space to spread out, This fully fenced property is ready for livestock, gardening, outdoor projects, and more. The spacious home features 3 bedrooms, 2 bathrooms, and multiple living spaces with an open-concept layout designed for comfortable rural living. Inside, you’ll find a large living room, separate family room, office area, generous dining space, updated kitchen appliances, fresh interior paint, and new Luxury Vinyl plank flooring& carpet throughout. The oversized primary suite offers a relaxing retreat complete with a tiled step-in shower, soaker tub, walk-in closet, and private deck access. Step outside and take in the peaceful mountain views from the large front and rear decks, including a charming front porch swing perfect for enjoying quiet mornings and evening sunsets. The property includes multiple fenced pastures, room for horses, goats, chickens, or a farm-to-table garden, plus several outbuildings to support your country lifestyle. Additional features include a newer metal roof and HVAC system, RV parking, 18x16 pole barn, and a large 54X24 two-bay shop with covered enclosed carport, and 20X20 loft. If you’ve been looking for usable acreage, functional outbuildings, and the tranquility of country living in this property is one you won’t want to miss....
Contact an agent
Home facts
- Year built:1979
- Listing ID #:635425093
- Added:50 day(s) ago
- Updated:July 10, 2026 at 09:04 AM
Rooms and interior
- Bedrooms:3
- Total bathrooms:2
- Full bathrooms:2
- Bathrooms Description:Soaking Tub
- Kitchen Description:Built In Oven, Cooktop, Dishwasher, Free Standing Refrigerator, Pantry, Range Hood, Stainless Steel Appliance
- Basement Description:Crawl Space
- Living area:1,861 sq. ft.
Heating and cooling
- Cooling:Heat Pump
- Heating:Forced Air
Structure and exterior
- Roof:Metal
- Year built:1979
- Building area:1,861 sq. ft.
- Lot area:5 Acres
- Lot Features:Level, Sloped, Trees
- Architectural Style:Triple Wide Manufactured
- Exterior Features:Barn, Covered Deck, Cross Fenced, Deck, Fenced, Garden, Porch, RV Parking, Workshop, Yard
- Levels:1 Story
Schools
- High school:Junction City
- Middle school:Oaklea
- Elementary school:Territorial
Utilities
- Water:Well
- Sewer:Septic Tank
Finances and disclosures
- Price:$545,000
- Price per sq. ft.:$292.85
- Tax amount:$2,234 (2025)
Features and amenities
- Amenities:Laundry, Vinyl Frame Windows
Parking
- Parking description:Carport, Driveway
 All information provided is deemed reliable but is not guaranteed and should be independently verified. The content relating to real estate for sale on this web site comes in part from the IDX program of the RMLS of Portland Oregon. Real estate listings held by brokerage firms other than Better Homes and Gardens Real Estate Realty Partners are marked with the RMLS logo and detailed information about these properties includes the names of the listing brokers. Copyright 2026 RMLS, Portland, Oregon. Last updated: July 10, 2026
New listings near 25014 Hall Rd
- New
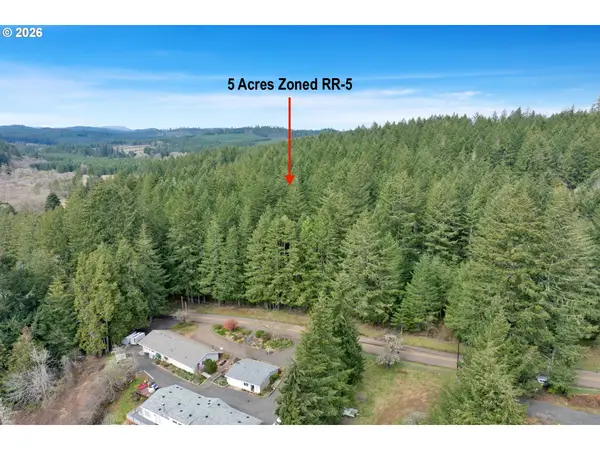 $280,000Active5 Acres
0 Hall Rd, Cheshire, OR 97419
MLS# 768700930Listed by: REAL BROKER  $130,000Active3 beds 2 baths1,188 sq. ft.
93295 Territorial Hwy #9, JunctionCity, OR 97448
MLS# 778568507Listed by: WONDERLAND REALTY LLC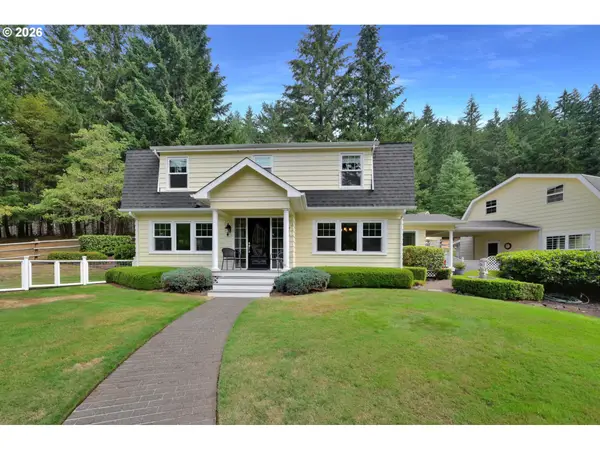 $899,000Active3 beds 3 baths1,947 sq. ft.
23292 Bird Haven Ln, Cheshire, OR 97419
MLS# 542384269Listed by: ELITE REALTY PROFESSIONALS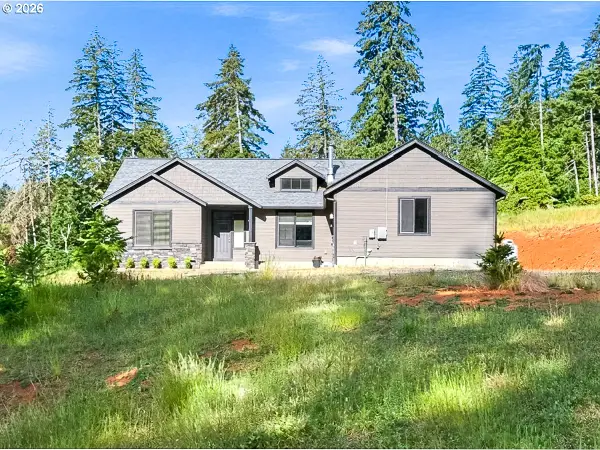 $850,000Active4 beds 2 baths2,232 sq. ft.
24741 Hall Rd, Cheshire, OR 97419
MLS# 483673212Listed by: SONG REAL ESTATE $275,000Active12.15 Acres
Sharewater Ln #TL516, Cheshire, OR 97419
MLS# 100990339Listed by: MADE OUT WEST LAND COMPANY, LLC $175,900Pending3 beds 2 baths1,680 sq. ft.
26562 Highway 36, Cheshire, OR 97419
MLS# 556172428Listed by: WHITE STAR REALTY, INC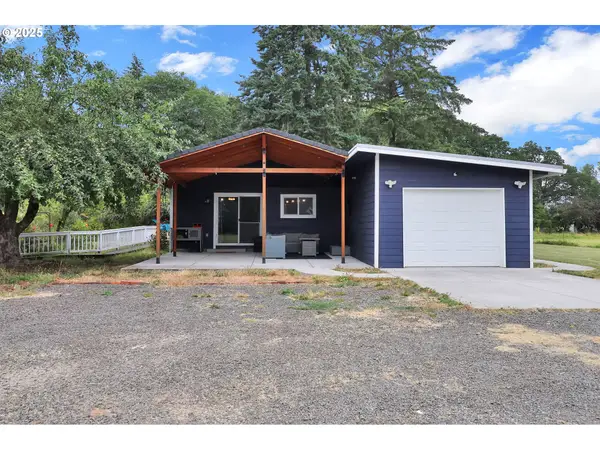 $550,000Active3 beds 2 baths1,750 sq. ft.
93215 Long Tom Dr, Cheshire, OR 97419
MLS# 546226502Listed by: EXP REALTY LLC $230,000Active4 beds 1 baths1,384 sq. ft.
24600 Highway 36, Cheshire, OR 97419
MLS# 334520903Listed by: CRESTVIEW REALTY, LLC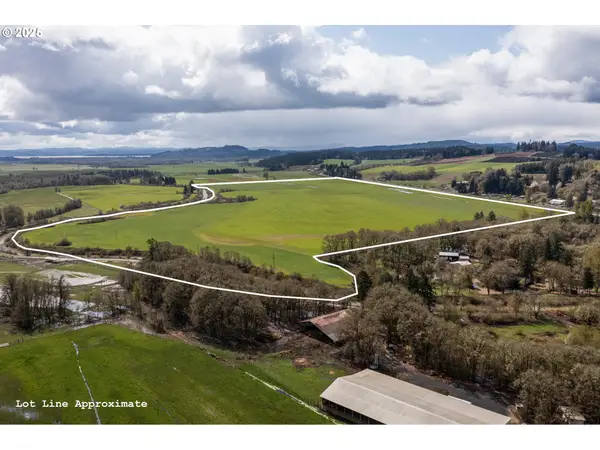 $1,499,000Active167 Acres
0 Applegate, JunctionCity, OR 97448
MLS# 264157385Listed by: KELLER WILLIAMS REALTY MID-WILLAMETTE


Protect your home and budget from life's surprises with an Assurant Home Warranty, backed by a partner that supports you through every step of homeownership. Explore Plans.
© 2026 Better Homes and Gardens Real Estate LLC. An Anywhere Real Estate company. All rights reserved. Better Homes and Gardens® Real Estate is a registered trademark owned by Meredith Operations Corporation, licensed to Better Homes and Gardens Real Estate LLC and used with permission. Better Homes and Gardens Real Estate LLC fully supports the principles of the Fair Housing Act and the Equal Opportunity Act. Listing information is deemed reliable but is not guaranteed accurate.
Each office is independently owned and operated.
Any services or products provided by third parties are not provided by, affiliated with or related to Better Homes and Gardens Real Estate LLC, or its affiliated companies.