
62874 Red Dike Rd, Coos Bay, OR 97420
Local realty services provided by:Better Homes and Gardens Real Estate Realty Partners
62874 Red Dike Rd,Coosbay, OR 97420
$1,200,000
- 4 Beds
- 3 Baths
- 4,209 sq. ft.
- Single family
- Active
Listed by: sadena abell, shannon porter
Office: pacific coast real estate & development, llc.541-808-3297
MLS#:382343297
Source:PORTLAND
Price summary
- Price:$1,200,000
- Price per sq. ft.:$285.1
About this home
Experience refined country living on an exceptional estate where craftsmanship and functionality come together. Set behind a private gated entrance, this remarkable single-level residence offers an unparalleled lifestyle with beautifully maintained grounds, expansive outdoor living spaces, and an impressive collection of premium outbuildings.Designed for those who value space and versatility, the property features an extraordinary woodworking shop, an attached shop, and multiple additional detached shops—offering endless possibilities for collectors, craftsmen, entrepreneurs, hobbyists, or recreational enthusiasts. The primary shop is equipped with hot water, including an exterior hot water hose connection, and the air compressor is included with the sale.The thoughtfully designed acreage is equally impressive, featuring cross-fenced horse pastures, a horse barn, a lower pasture, greenhouse, guest house, extensive RV parking, and generous space for equipment, trailers, and recreational vehicles. Whether hosting gatherings, pursuing equestrian interests, or simply enjoying the peaceful surroundings, this property offers exceptional flexibility.Inside, the home is warm and inviting with hardwood flooring, granite countertops, soaring ceilings, a dedicated laundry room, an energy-efficient heat pump, and a spacious enclosed entertainment room complete with a hot tub for year-round relaxation.A new roof enhances the home's lasting value, while the combination of luxury, acreage, premium shop space, and proximity to town creates a rare opportunity to enjoy an elevated country lifestyle without compromising convenience....
Contact an agent
Home facts
- Year built:1993
- Listing ID #:382343297
- Added:1 day(s) ago
- Updated:July 23, 2026 at 08:38 PM
Rooms and interior
- Bedrooms:4
- Total bathrooms:3
- Full bathrooms:3
- Bathrooms Description:Soaking Tub
- Kitchen Description:Free Standing Range, Free Standing Refrigerator, Granite, Tile
- Living area:4,209 sq. ft.
Heating and cooling
- Heating:Heat Pump
Structure and exterior
- Roof:Composition
- Year built:1993
- Building area:4,209 sq. ft.
- Lot area:1.04 Acres
- Lot Features:Gated, Level, Pasture, Secluded, Sloped, Trees
- Architectural Style:1 Story, Ranch
- Exterior Features:Built In Hot Tub, Deck, Fenced, Green House, Patio, RV Boat Storage, RV Hookup, RV Parking, Sprinkler, Workshop, Yard
- Levels:1 Story
Schools
- High school:Marshfield
- Middle school:Millicoma
- Elementary school:Eastside
Utilities
- Water:Public Water
- Sewer:Septic Tank
Finances and disclosures
- Price:$1,200,000
- Price per sq. ft.:$285.1
- Tax amount:$7,218 (2025)
Features and amenities
- Amenities:Hardwood Floors, High Ceilings, Wood Floors
Parking
- Total parking spaces:8
- Parking description:Driveway, RV Access Parking
- Garage spaces:8
 All information provided is deemed reliable but is not guaranteed and should be independently verified. The content relating to real estate for sale on this web site comes in part from the IDX program of the RMLS of Portland Oregon. Real estate listings held by brokerage firms other than Better Homes and Gardens Real Estate Realty Partners are marked with the RMLS logo and detailed information about these properties includes the names of the listing brokers. Copyright 2026 RMLS, Portland, Oregon. Last updated: July 23, 2026
New listings near 62874 Red Dike Rd
- New
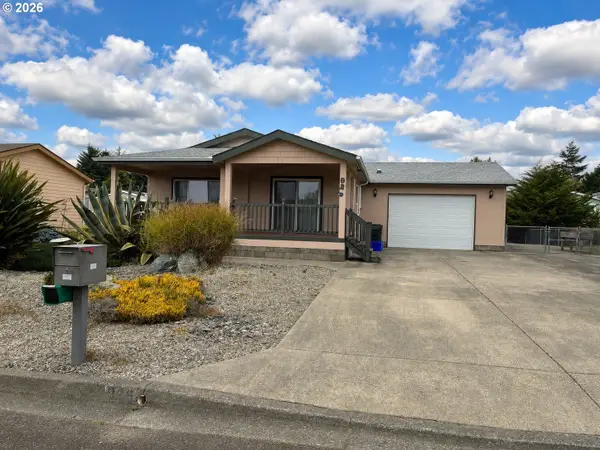 $275,000Active2 beds 2 baths1,404 sq. ft.
926 Fulton Ave, CoosBay, OR 97420
MLS# 447858767Listed by: PACIFIC PROPERTIES - New
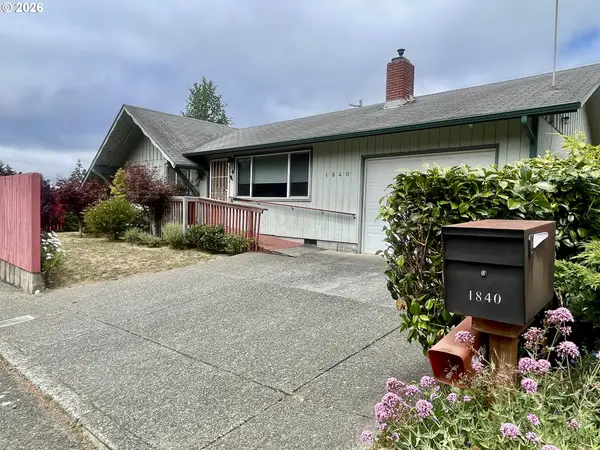 $339,000Active3 beds 2 baths1,040 sq. ft.
1840 Ocean Blvd, CoosBay, OR 97420
MLS# 672712162Listed by: SHANA JO'S RED DOOR REALTY LLC - New
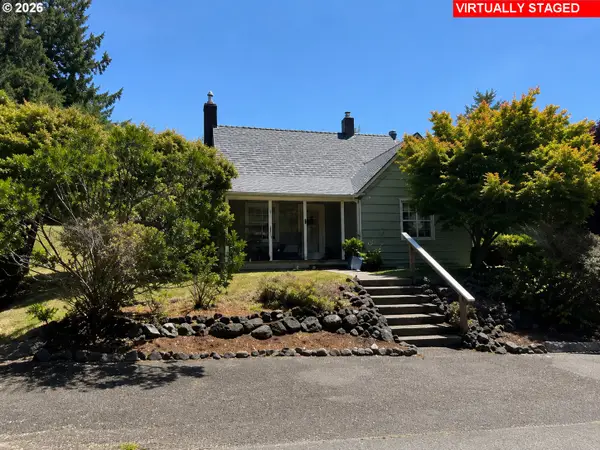 $325,000Active3 beds 2 baths1,332 sq. ft.
558 11th Ave, CoosBay, OR 97420
MLS# 762730477Listed by: PACIFIC PROPERTIES - New
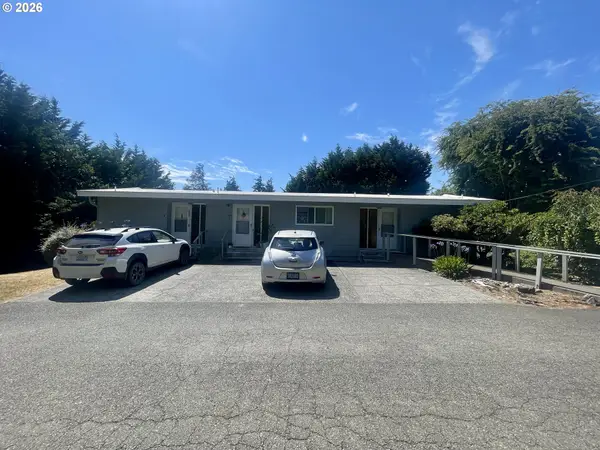 $529,900Active-- beds -- baths2,574 sq. ft.
2645 N 16th Ct, CoosBay, OR 97420
MLS# 625573005Listed by: SHANA JO'S RED DOOR REALTY LLC - New
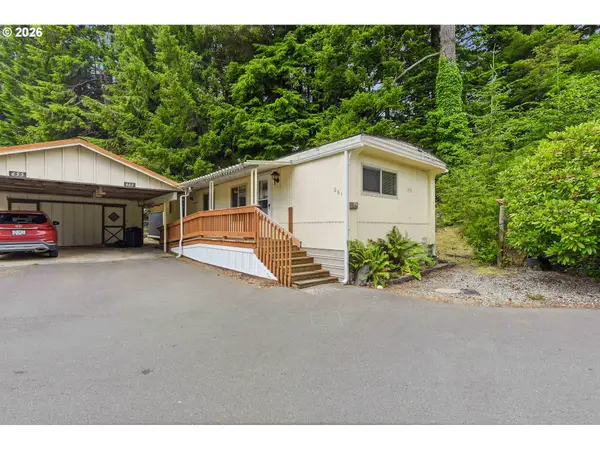 $50,000Active1 beds 1 baths672 sq. ft.
661 Village Pines Dr, CoosBay, OR 97420
MLS# 154137502Listed by: NORTH POINT, INC. - New
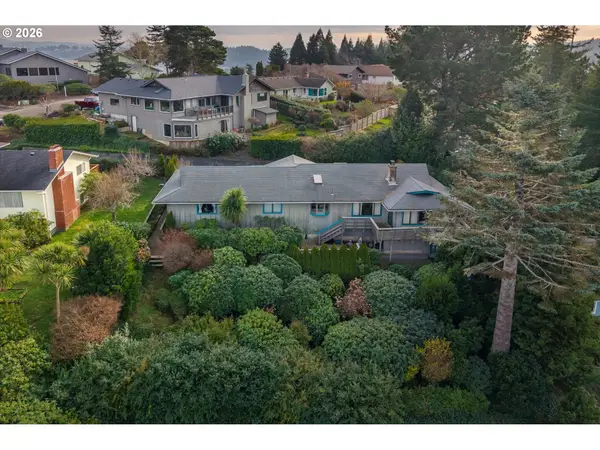 $439,000Active3 beds 2 baths1,730 sq. ft.
875 Signal Way, CoosBay, OR 97420
MLS# 701467537Listed by: RE/MAX SOUTH COAST - New
 $189,000Active4 beds 2 baths1,782 sq. ft.
1257 Embarcadero Cir, CoosBay, OR 97420
MLS# 182142075Listed by: EXP REALTY, LLC - New
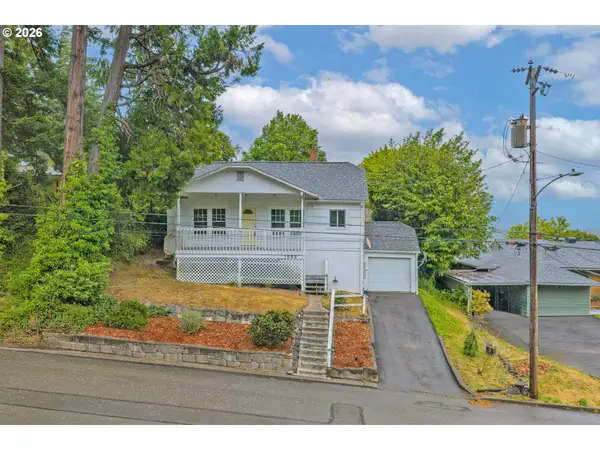 $157,500Active3 beds 2 baths1,290 sq. ft.
1688 N 8th St, CoosBay, OR 97420
MLS# 531051326Listed by: RIVER CITIES REALTY INC 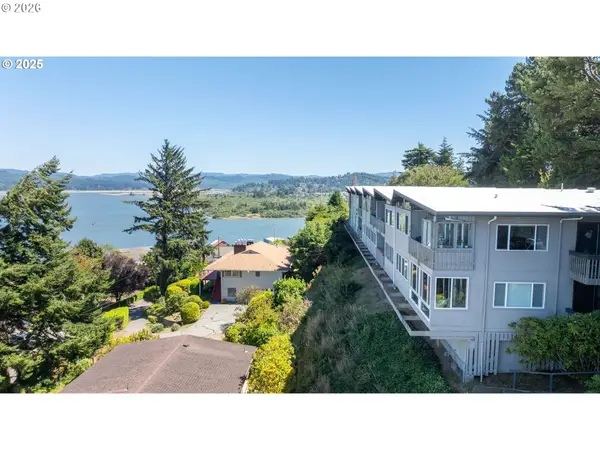 $235,000Pending2 beds 1 baths1,054 sq. ft.
290 N 3rd Ct #2, CoosBay, OR 97420
MLS# 193925594Listed by: COASTAL SOTHEBY'S INTERNATIONAL REALTY- New
 $475,000Active3 beds 2 baths1,503 sq. ft.
511 9th Ave, CoosBay, OR 97420
MLS# 556511888Listed by: PACIFIC COAST REAL ESTATE & DEVELOPMENT, LLC


Protect your home and budget from life's surprises with an Assurant Home Warranty, backed by a partner that supports you through every step of homeownership. Explore Plans.
© 2026 Better Homes and Gardens Real Estate LLC. An Anywhere Real Estate company. All rights reserved. Better Homes and Gardens® Real Estate is a registered trademark owned by Meredith Operations Corporation, licensed to Better Homes and Gardens Real Estate LLC and used with permission. Better Homes and Gardens Real Estate LLC fully supports the principles of the Fair Housing Act and the Equal Opportunity Act. Listing information is deemed reliable but is not guaranteed accurate.
Each office is independently owned and operated.
Any services or products provided by third parties are not provided by, affiliated with or related to Better Homes and Gardens Real Estate LLC, or its affiliated companies.