
1515 S Alpine St, Cornelius, OR 97113
Local realty services provided by:Better Homes and Gardens Real Estate Realty Partners
1515 S Alpine St,Cornelius, OR 97113
$489,000
- 4 Beds
- 2 Baths
- 3,626 sq. ft.
- Single family
- Active
Listed by: lisa miller, donavon miller
Office: knipe realty era powered503-445-7660
MLS#:183025906
Source:PORTLAND
Price summary
- Price:$489,000
- Price per sq. ft.:$134.86
About this home
OPEN HOUSE SATURDAY OCTOBER 10th FROM 1-3PM. Step back in time with this 1910 Craftsman-style home, rich with original character and architectural details. Many of the home’s historic features remain, including original doors, hardwood floors, banisters, alcove ceilings, light fixtures, and a charming clawfoot tub. This property is ready for someone with vision and a passion for restoration to bring its original beauty back to life. Abundant windows fill the home with natural light, while the generous lot offers plenty of space and possibilities. Large, mature trees provide shade and enhance the established setting. The property also features a full basement and a detached 2-car garage, adding valuable storage and utility. With its classic craftsmanship, spacious lot, and abundant natural light, this home offers a unique opportunity to restore a piece of history and create something truly special. Bring your imagination, creativity, and vision—this Craftsman is ready for its next chapter. New furnaces(2) in 2018. New sewer line August 2026. Home is sold AS-IS and has been professionally preinspected for home, radon and sewer....
Contact an agent
Home facts
- Year built:1910
- Listing ID #:183025906
- Added:1 day(s) ago
- Updated:October 10, 2026 at 04:22 AM
Rooms and interior
- Bedrooms:4
- Total bathrooms:2
- Full bathrooms:2
- Kitchen Description:Built In Oven, Cooktop, Range Hood
- Basement Description:Full Basement
- Living area:3,626 sq. ft.
Heating and cooling
- Cooling:Wall Unit
- Heating:Forced Air
Structure and exterior
- Roof:Composition
- Year built:1910
- Building area:3,626 sq. ft.
- Lot area:0.26 Acres
- Lot Features:Level, Trees
- Architectural Style:Craftsman
- Exterior Features:Garden, Patio, Porch, Yard
- Foundation Description:Slab
- Levels:3 Stories
Schools
- High school:Forest Grove
- Middle school:Neil Armstrong
- Elementary school:Echo Shaw
Utilities
- Water:Public Water
- Sewer:Public Sewer
Finances and disclosures
- Price:$489,000
- Price per sq. ft.:$134.86
- Tax amount:$3,704 (2025)
Features and amenities
- Laundry features:Washer/Dryer
- Amenities:Ceiling Fan, Laundry, Tile Floor, Vinyl Floors
Parking
- Total parking spaces:2
- Parking description:Driveway, On street
- Garage spaces:2
 All information provided is deemed reliable but is not guaranteed and should be independently verified. The content relating to real estate for sale on this web site comes in part from the IDX program of the RMLS of Portland Oregon. Real estate listings held by brokerage firms other than Better Homes and Gardens Real Estate Realty Partners are marked with the RMLS logo and detailed information about these properties includes the names of the listing brokers. Copyright 2026 RMLS, Portland, Oregon. Last updated: October 10, 2026
New listings near 1515 S Alpine St
- New
 $2,950,000Active4 beds 2 baths2,673 sq. ft.
36515 NW Harrington Rd, Cornelius, OR 97113
MLS# 222670352Listed by: BERKSHIRE HATHAWAY HOMESERVICES NW REAL ESTATE - New
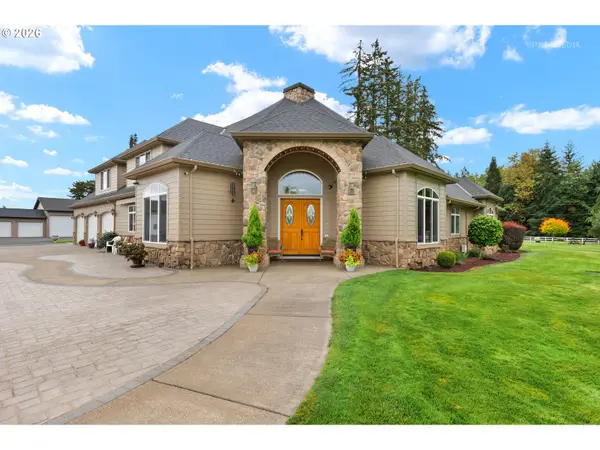 $2,100,000Active4 beds 4 baths4,332 sq. ft.
1450 NW Hobbs Rd, Cornelius, OR 97113
MLS# 132124676Listed by: WINDERMERE WEST LLC - Open Sat, 11am to 5pm
 $459,960Active3 beds 3 baths1,678 sq. ft.
3100 S Linden St #788, Cornelius, OR 97113
MLS# 500923379Listed by: SEKISUI HOUSE PNW, INC  $429,000Pending3 beds 2 baths1,168 sq. ft.
2255 S Dogwood St, Cornelius, OR 97113
MLS# 300726939Listed by: KELLER WILLIAMS PDX CENTRAL- Open Sat, 11am to 5pm
 $699,960Active4 beds 3 baths2,676 sq. ft.
1920 S 32nd Ave #13, Cornelius, OR 97113
MLS# 564262006Listed by: SEKISUI HOUSE PNW, INC - Open Sun, 12 to 2pm
 $429,000Active3 beds 2 baths1,286 sq. ft.
1480 S Alpine St, Cornelius, OR 97113
MLS# 344062039Listed by: KELLER WILLIAMS SUNSET CORRIDOR - Open Sat, 11am to 5pm
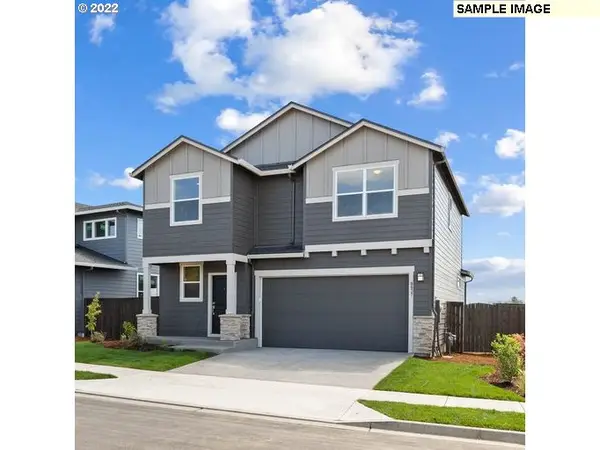 $614,960Active3 beds 3 baths2,038 sq. ft.
2703 S Ivy St #832, Cornelius, OR 97113
MLS# 152651798Listed by: SEKISUI HOUSE PNW, INC 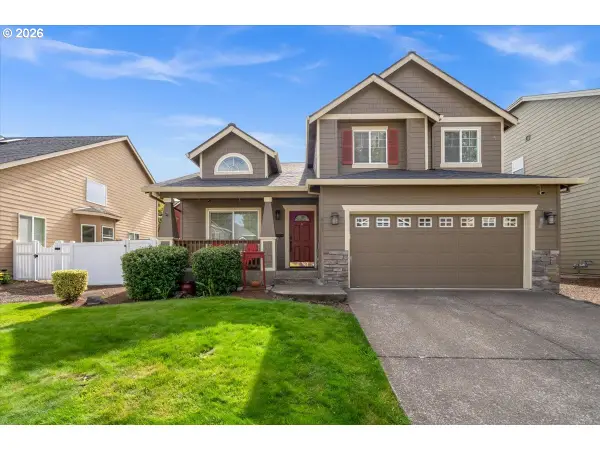 $589,000Active4 beds 3 baths2,113 sq. ft.
881 N 28th Ave, Cornelius, OR 97113
MLS# 550448828Listed by: JOHN L. SCOTT MARKET CENTER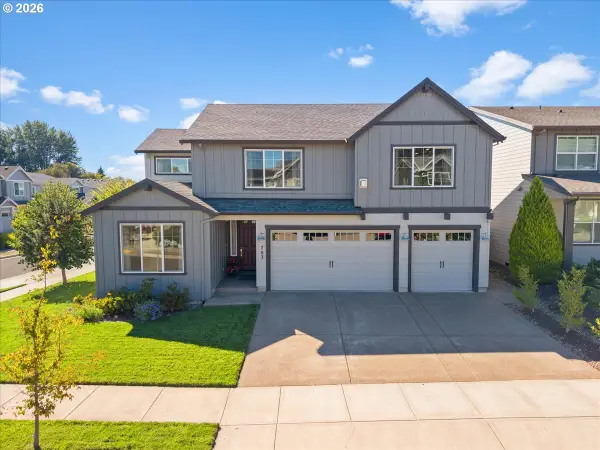 $818,000Active5 beds 4 baths3,721 sq. ft.
703 N 34th Ter, Hillsboro, OR 97124
MLS# 400197531Listed by: RE/MAX EQUITY GROUP


Protect your home and budget from life's surprises with an Assurant Home Warranty, backed by a partner that supports you through every step of homeownership. Explore Plans.
© 2026 Better Homes and Gardens Real Estate LLC. An Anywhere Real Estate company. All rights reserved. Better Homes and Gardens® Real Estate is a registered trademark owned by Meredith Operations Corporation, licensed to Better Homes and Gardens Real Estate LLC and used with permission. Better Homes and Gardens Real Estate LLC fully supports the principles of the Fair Housing Act and the Equal Opportunity Act. Listing information is deemed reliable but is not guaranteed accurate.
Each office is independently owned and operated.
Any services or products provided by third parties are not provided by, affiliated with or related to Better Homes and Gardens Real Estate LLC, or its affiliated companies.