
2950 S Rowan St #1, Cornelius, OR 97113
Local realty services provided by:Better Homes and Gardens Real Estate Equinox
Upcoming open houses
- Fri, Oct 2311:00 am - 05:00 pm
- Sat, Oct 2411:00 am - 05:00 pm
- Sun, Oct 2511:00 am - 05:00 pm
Listed by: jenny peterson
Office: sekisui house pnw, inc360-892-0514
MLS#:430226822
Source:PORTLAND
Price summary
- Price:$674,205
- Price per sq. ft.:$336.93
- Monthly HOA dues:$46
About this home
Special Financing Available Through Builder's Preferred Lender! This beautifully designed 2001 SF one level home offers an open-concept layout that blends comfort, style, and everyday functionality. Situated on a desirable corner lot, it provides added space and privacy, perfect for relaxing or entertaining. Building to start in February 2027, with time remaining to select available finishes and personalize your home. Enjoy the convenience of one level living in a thoughtfully designed floor plan. Open daily 11 AM to 5 PM. Sample photos and virtual tour are of the same floor plan. Actual finishes, features, and selections may vary.
Contact an agent
Home facts
- Year built:2026
- Subdivision & Development:LAUREL WOODS
- Listing ID #:430226822
- Added:1 day(s) ago
- Updated:October 23, 2026 at 04:25 AM
Rooms and interior
- Bedrooms:4
- Total bathrooms:3
- Full bathrooms:2
- Half bathrooms:1
- Bathrooms Description:Soaking Tub
- Kitchen Description:Dishwasher, Gas Appliances, Island, Pantry, Quartz, Stainless Steel Appliance
- Basement Description:Crawl Space
- Living area:2,001 sq. ft.
Heating and cooling
- Cooling:Air Conditioning Ready, Central Air
- Heating:Forced Air 90+
Structure and exterior
- Roof:Composition
- Year built:2026
- Building area:2,001 sq. ft.
- Lot Features:Corner Lot
- Architectural Style:1 Story
- Exterior Features:Covered Patio, Fenced
- Foundation Description:Concrete Perimeter, Pillar Post Pier
- Levels:1 Story
Schools
- High school:Glencoe
- Middle school:Neil Armstrong
- Elementary school:Free Orchards
Utilities
- Water:Public Water
- Sewer:Public Sewer
Finances and disclosures
- Price:$674,205
- Price per sq. ft.:$336.93
Features and amenities
- Amenities:Double Pane Window(s), High Ceilings, Laminate Flooring, Laundry, Wall To Wall Carpet
Parking
- Total parking spaces:3
- Parking description:Driveway, On street
- Garage spaces:3
 All information provided is deemed reliable but is not guaranteed and should be independently verified. The content relating to real estate for sale on this web site comes in part from the IDX program of the RMLS of Portland Oregon. Real estate listings held by brokerage firms other than Better Homes and Gardens Real Estate Equinox are marked with the RMLS logo and detailed information about these properties includes the names of the listing brokers. Copyright 2026 RMLS, Portland, Oregon. Last updated: October 23, 2026
New listings near 2950 S Rowan St #1
- Open Fri, 11am to 5pmNew
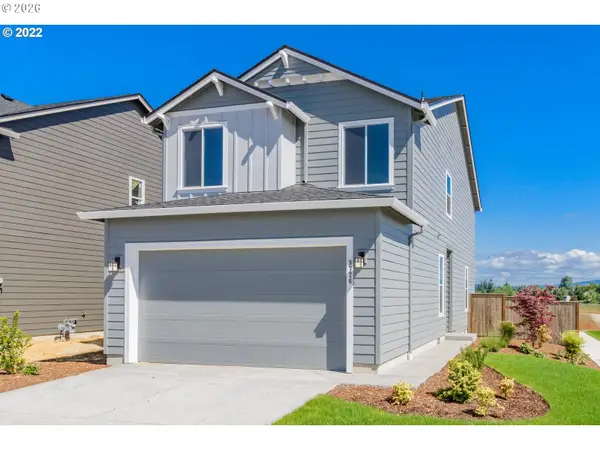 $474,960Active3 beds 3 baths1,622 sq. ft.
3191 S Linden St #828, Cornelius, OR 97113
MLS# 449709306Listed by: SEKISUI HOUSE PNW, INC - New
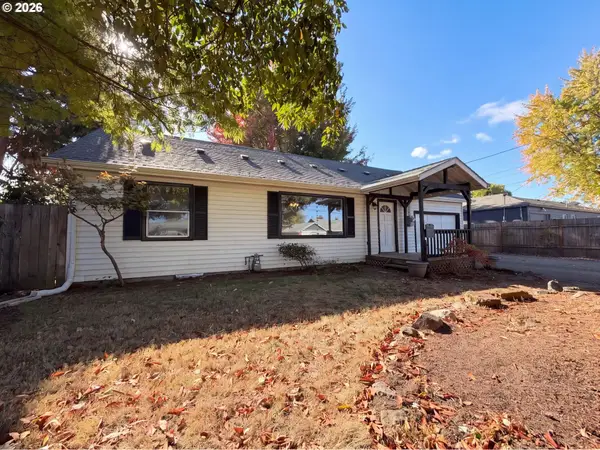 $436,000Active3 beds 2 baths1,642 sq. ft.
1341 N Clark St, Cornelius, OR 97113
MLS# 651929798Listed by: OPENDOOR BROKERAGE LLC - Open Sun, 2 to 4pmNew
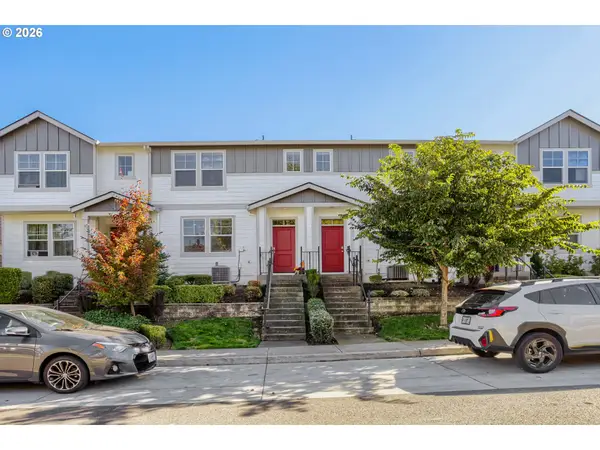 $355,000Active3 beds 3 baths1,396 sq. ft.
884 N 18th Ave, Cornelius, OR 97113
MLS# 369930381Listed by: WINDERMERE WEST LLC - New
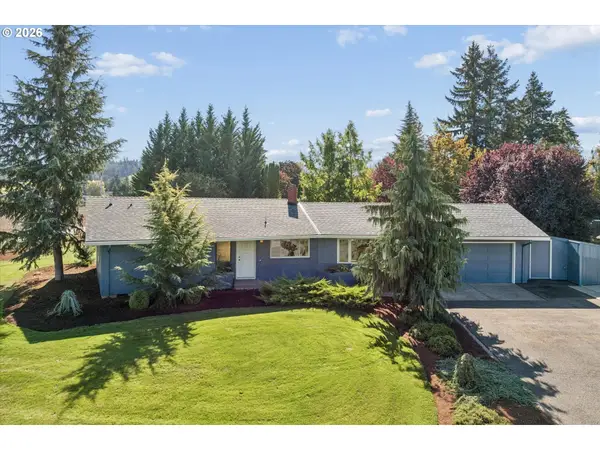 $550,000Active2 beds 2 baths1,585 sq. ft.
35560 SW Forest Hills St, Cornelius, OR 97113
MLS# 455752419Listed by: JOHN L. SCOTT PORTLAND CENTRAL 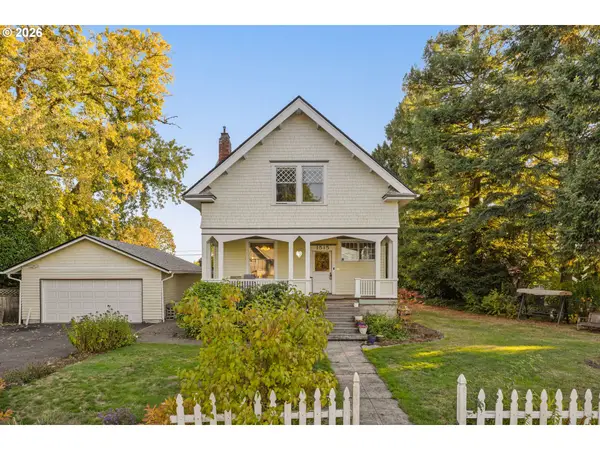 $474,000Active4 beds 2 baths3,626 sq. ft.
1515 S Alpine St, Cornelius, OR 97113
MLS# 183025906Listed by: KNIPE REALTY ERA POWERED $2,950,000Active4 beds 2 baths2,673 sq. ft.
36515 NW Harrington Rd, Cornelius, OR 97113
MLS# 222670352Listed by: BERKSHIRE HATHAWAY HOMESERVICES NW REAL ESTATE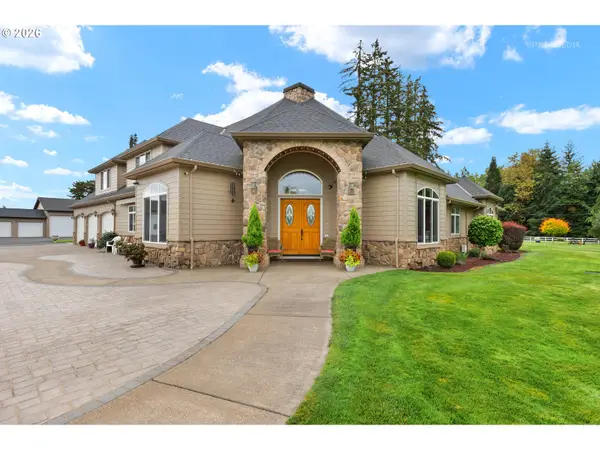 $2,100,000Pending4 beds 4 baths4,332 sq. ft.
1450 NW Hobbs Rd, Cornelius, OR 97113
MLS# 132124676Listed by: WINDERMERE WEST LLC- Open Fri, 11am to 5pm
 $459,960Active3 beds 3 baths1,678 sq. ft.
3100 S Linden St #788, Cornelius, OR 97113
MLS# 500923379Listed by: SEKISUI HOUSE PNW, INC  $429,000Pending3 beds 2 baths1,168 sq. ft.
2255 S Dogwood St, Cornelius, OR 97113
MLS# 300726939Listed by: KELLER WILLIAMS PDX CENTRAL


Protect your home and budget from life's surprises with an Assurant Home Warranty, backed by a partner that supports you through every step of homeownership. Explore Plans.
© 2026 Better Homes and Gardens Real Estate LLC. An Anywhere Real Estate company. All rights reserved. Better Homes and Gardens® Real Estate is a registered trademark owned by Meredith Operations Corporation, licensed to Better Homes and Gardens Real Estate LLC and used with permission. Better Homes and Gardens Real Estate LLC fully supports the principles of the Fair Housing Act and the Equal Opportunity Act. Listing information is deemed reliable but is not guaranteed accurate.
Each office is independently owned and operated.
Any services or products provided by third parties are not provided by, affiliated with or related to Better Homes and Gardens Real Estate LLC, or its affiliated companies.