
2460 S Dogwood St, Cornelius, OR 97113
Local realty services provided by:Better Homes and Gardens Real Estate Realty Partners
2460 S Dogwood St,Cornelius, OR 97113
$375,000
- 3 Beds
- 2 Baths
- 1,148 sq. ft.
- Single family
- Active
Listed by: mary west
Office: all professionals real estate503-259-2100
MLS#:302924902
Source:PORTLAND
Price summary
- Price:$375,000
- Price per sq. ft.:$326.66
About this home
This home has great bones and tons of potential! Situated on a large lot with lots of room to expand, it features an open floor plan, 3 bedrooms, 2 full baths, tongue-and-groove knotty pine vaulted ceilings, newer triple pane vinyl windows, Enjoy the large Trex deck, 2-car garage, and plenty of room along the side of the home for RV or boat parking. Located in the Hillsboro School District, this is a great opportunity to bring your vision and updates to a home with a lot to offer.
Contact an agent
Home facts
- Year built:1984
- Listing ID #:302924902
- Added:2 day(s) ago
- Updated:September 05, 2026 at 01:26 PM
Rooms and interior
- Bedrooms:3
- Total bathrooms:2
- Full bathrooms:2
- Kitchen Description:Dishwasher, Stainless Steel Appliance
- Basement Description:Crawl Space
- Living area:1,148 sq. ft.
Heating and cooling
- Heating:Forced Air
Structure and exterior
- Roof:Composition
- Year built:1984
- Building area:1,148 sq. ft.
- Lot area:0.31 Acres
- Lot Features:Level
- Architectural Style:1 Story
- Exterior Features:Deck
- Levels:1 Story
Schools
- High school:Glencoe
- Middle school:Evergreen
- Elementary school:McKinney
Utilities
- Water:Public Water
- Sewer:Public Sewer
Finances and disclosures
- Price:$375,000
- Price per sq. ft.:$326.66
- Tax amount:$3,432 (2025)
Features and amenities
- Amenities:Triple Pane Windows, Vaulted Ceiling
Parking
- Total parking spaces:2
- Parking description:Driveway, RV Access Parking
- Garage spaces:2
 All information provided is deemed reliable but is not guaranteed and should be independently verified. The content relating to real estate for sale on this web site comes in part from the IDX program of the RMLS of Portland Oregon. Real estate listings held by brokerage firms other than Better Homes and Gardens Real Estate Realty Partners are marked with the RMLS logo and detailed information about these properties includes the names of the listing brokers. Copyright 2026 RMLS, Portland, Oregon. Last updated: September 5, 2026
New listings near 2460 S Dogwood St
- Open Sat, 11am to 5pmNew
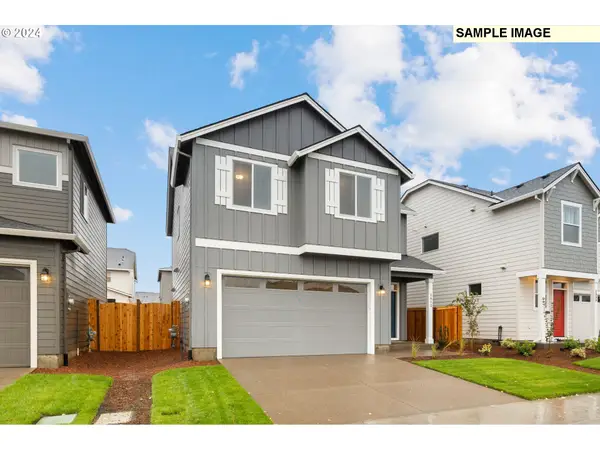 $509,960Active4 beds 3 baths1,670 sq. ft.
2789 S Ivy St #826, Cornelius, OR 97113
MLS# 763615466Listed by: SEKISUI HOUSE PNW, INC - Open Sat, 11am to 5pmNew
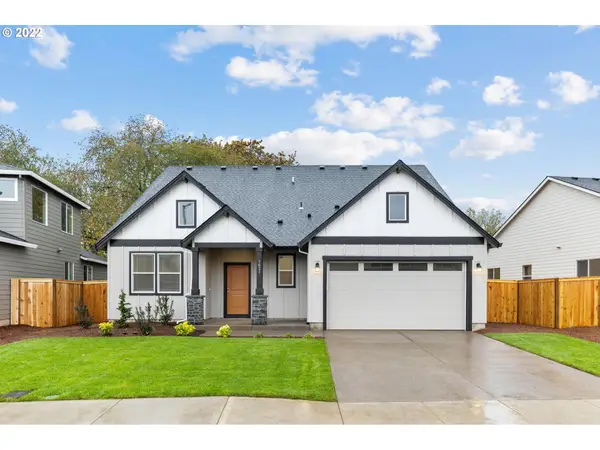 $673,729Active4 beds 3 baths2,676 sq. ft.
1945 S 32nd Ave #19, Cornelius, OR 97113
MLS# 488148450Listed by: SEKISUI HOUSE PNW, INC - New
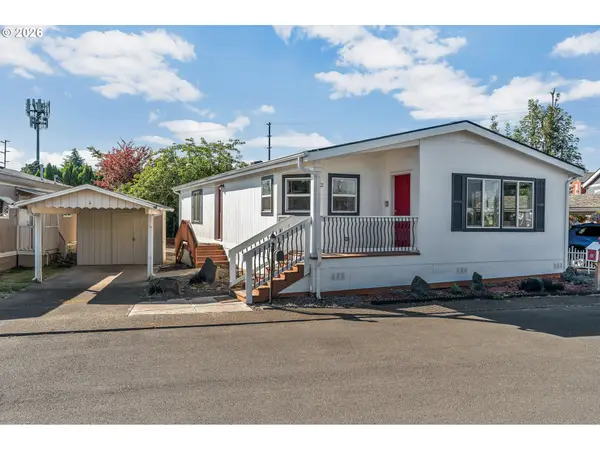 $165,000Active2 beds 2 baths1,404 sq. ft.
570 N 10th Ave #2, Cornelius, OR 97113
MLS# 136569531Listed by: MATIN REAL ESTATE 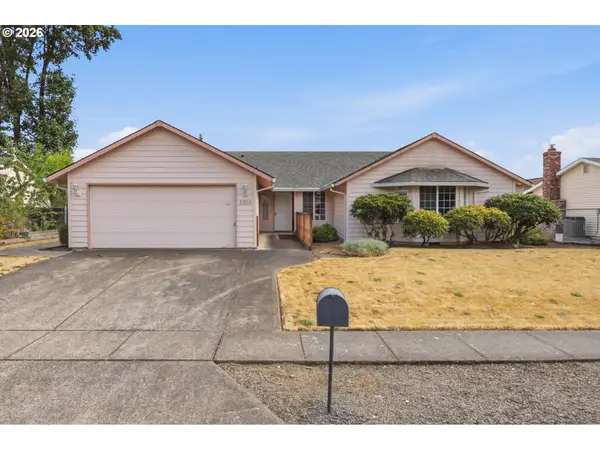 $425,000Pending4 beds 2 baths2,204 sq. ft.
2355 S Ginger St, Cornelius, OR 97113
MLS# 560927411Listed by: KELLER WILLIAMS REALTY EUGENE AND SPRINGFIELD- Open Sat, 11am to 5pmNew
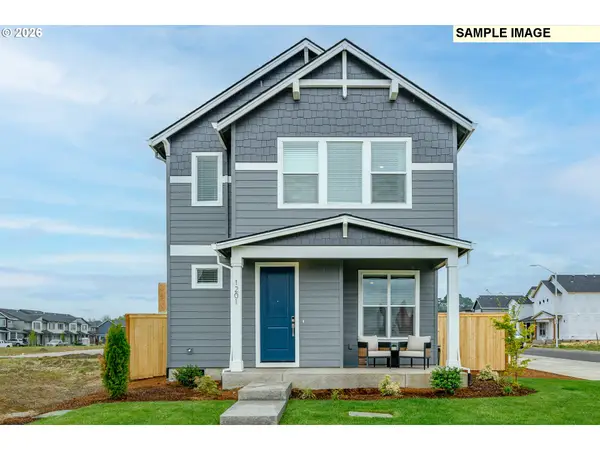 $479,960Active3 beds 3 baths1,912 sq. ft.
2966 S Luden St #782, Cornelius, OR 97113
MLS# 275718944Listed by: SEKISUI HOUSE PNW, INC 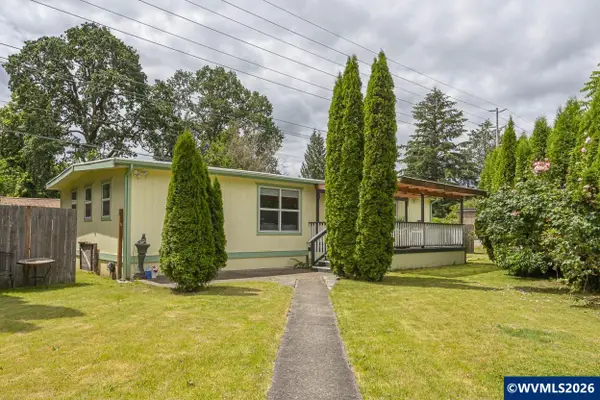 $124,900Active2 beds 2 baths1,152 sq. ft.
507 N 19th (#88) Av, Cornelius, OR 97113
MLS# 844998Listed by: MORE REALTY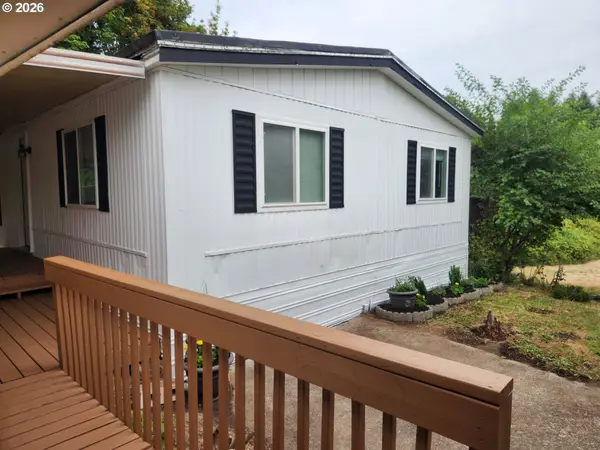 $69,900Active2 beds 1 baths960 sq. ft.
507 N 19th Ave #46, Cornelius, OR 97113
MLS# 465811092Listed by: MORE REALTY- Open Sat, 1 to 3pm
 $345,000Active3 beds 3 baths1,495 sq. ft.
861 N 19th Ave, Cornelius, OR 97113
MLS# 290043368Listed by: WILLCUTS COMPANY REAL ESTATE - Open Sat, 11am to 5pm
 $559,960Active3 beds 3 baths2,038 sq. ft.
2745 S Ivy St #828, Cornelius, OR 97113
MLS# 578750884Listed by: SEKISUI HOUSE PNW, INC


Protect your home and budget from life's surprises with an Assurant Home Warranty, backed by a partner that supports you through every step of homeownership. Explore Plans.
© 2026 Better Homes and Gardens Real Estate LLC. An Anywhere Real Estate company. All rights reserved. Better Homes and Gardens® Real Estate is a registered trademark owned by Meredith Operations Corporation, licensed to Better Homes and Gardens Real Estate LLC and used with permission. Better Homes and Gardens Real Estate LLC fully supports the principles of the Fair Housing Act and the Equal Opportunity Act. Listing information is deemed reliable but is not guaranteed accurate.
Each office is independently owned and operated.
Any services or products provided by third parties are not provided by, affiliated with or related to Better Homes and Gardens Real Estate LLC, or its affiliated companies.