
3034 N Holladay Dr, Cornelius, OR 97113
Local realty services provided by:Better Homes and Gardens Real Estate Realty Partners
Listed by: samantha garcia
Office: re/max equity group503-681-9446
MLS#:702737009
Source:PORTLAND
Price summary
- Price:$639,900
- Price per sq. ft.:$227.4
- Monthly HOA dues:$61.67
About this home
This custom-built Craftsman home in Nature’s Ridge has been beautifully maintained, with thoughtful details throughout. Offering 3 bedrooms, 2 1/2 bathrooms, and two home office spaces, this home has plenty of room to live and work comfortably. Custom woodwork, built-ins, vaulted ceilings, and beautiful stone accents add warmth and character, while the stone fireplace creates a cozy spot to unwind. The kitchen features a granite island, stainless steel appliances, and a huge walk-in pantry. The primary suite offers a walk-in closet, walk-in shower, and towel warmer. Central A/C and central vacuum add everyday convenience. Outside, enjoy the private backyard with two decks and a retractable awning, perfect for relaxing or spending time with friends. A front yard water feature adds a peaceful touch, and the outdoor sprinkler system helps maintain the landscaping. Located in the Hillsboro School District, the home is also near the planned Council Creek Regional Trail, which is intended to connect Hillsboro and Forest Grove. If you appreciate a well-cared-for home with custom details, warm finishes, and inviting spaces, this Nature’s Ridge property is worth a closer look....
Contact an agent
Home facts
- Year built:2004
- Listing ID #:702737009
- Added:140 day(s) ago
- Updated:November 06, 2026 at 01:17 PM
Rooms and interior
- Bedrooms:3
- Total bathrooms:3
- Full bathrooms:2
- Half bathrooms:1
- Kitchen Description:Dishwasher, Disposal, Down Draft, Free Standing Gas Range, Free Standing Refrigerator, Gas Appliances, Granite, Island, Microwave, Pantry, Stainless Steel Appliance
- Basement Description:Crawl Space
- Living area:2,814 sq. ft.
Heating and cooling
- Cooling:Central Air
- Heating:Forced Air
Structure and exterior
- Roof:Composition
- Year built:2004
- Building area:2,814 sq. ft.
- Lot area:0.12 Acres
- Lot Features:Level
- Architectural Style:2 Story, Craftsman
- Exterior Features:Covered Deck, Deck, Fenced, Gas Hookup, Porch, Sprinkler, Water Feature, Yard
- Levels:2 Stories
Schools
- High school:Glencoe
- Middle school:Evergreen
- Elementary school:Free Orchards
Utilities
- Water:Public Water
- Sewer:Public Sewer
Finances and disclosures
- Price:$639,900
- Price per sq. ft.:$227.4
- Tax amount:$7,804 (2025)
Features and amenities
- Laundry features:Washer/Dryer
- Amenities:Double Pane Window(s), Garage Door Opener, High Speed Internet, Laundry, Sound System, Tile Floor, Vaulted Ceiling, Vinyl Frame Windows, Wall To Wall Carpet
Parking
- Total parking spaces:2
- Parking description:Driveway, On street
- Garage spaces:2
 All information provided is deemed reliable but is not guaranteed and should be independently verified. The content relating to real estate for sale on this web site comes in part from the IDX program of the RMLS of Portland Oregon. Real estate listings held by brokerage firms other than Better Homes and Gardens Real Estate Realty Partners are marked with the RMLS logo and detailed information about these properties includes the names of the listing brokers. Copyright 2026 RMLS, Portland, Oregon. Last updated: November 6, 2026
New listings near 3034 N Holladay Dr
- New
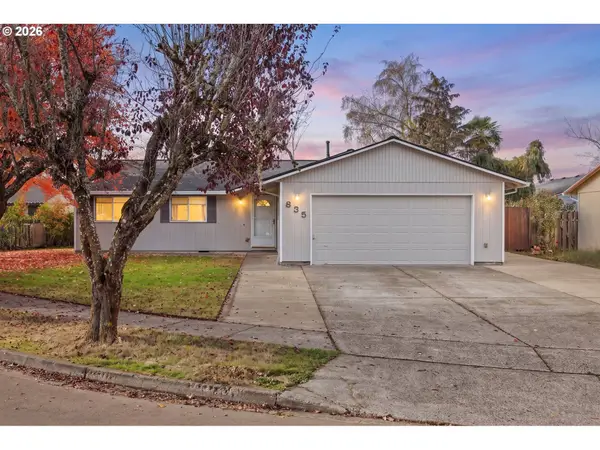 $475,000Active3 beds 2 baths1,470 sq. ft.
835 S 1st Ave, Cornelius, OR 97113
MLS# 176288427Listed by: PREMIERE PROPERTY GROUP, LLC - New
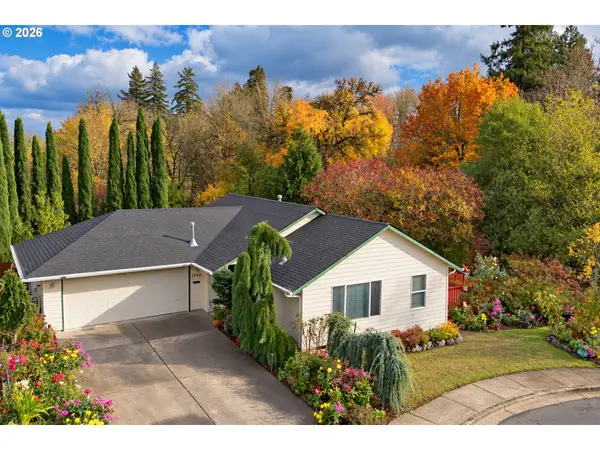 $450,000Active3 beds 2 baths1,156 sq. ft.
1342 S 15th Ave, Cornelius, OR 97113
MLS# 234591726Listed by: SOLDERA PROPERTIES, INC  $360,000Pending3 beds 2 baths1,076 sq. ft.
2216 S Alpine St, Cornelius, OR 97113
MLS# 452592917Listed by: KELLER WILLIAMS SUNSET CORRIDOR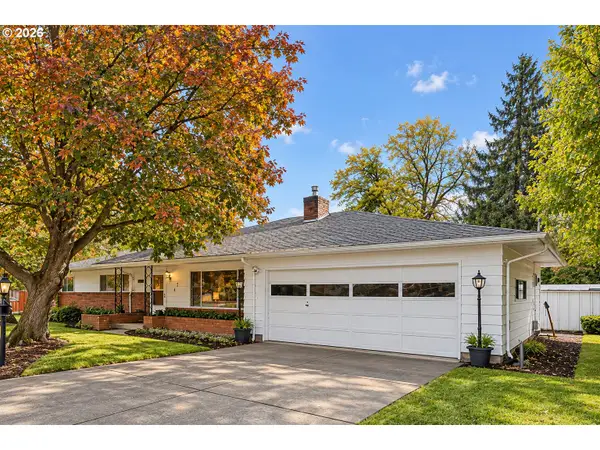 $350,000Pending3 beds 2 baths1,333 sq. ft.
424 S 10th Ave, Cornelius, OR 97113
MLS# 279586666Listed by: OPT- New
 $399,900Active3 beds 3 baths1,520 sq. ft.
3071 S Heather St, Cornelius, OR 97113
MLS# 226717430Listed by: REALTY ONE GROUP PRESTIGE - New
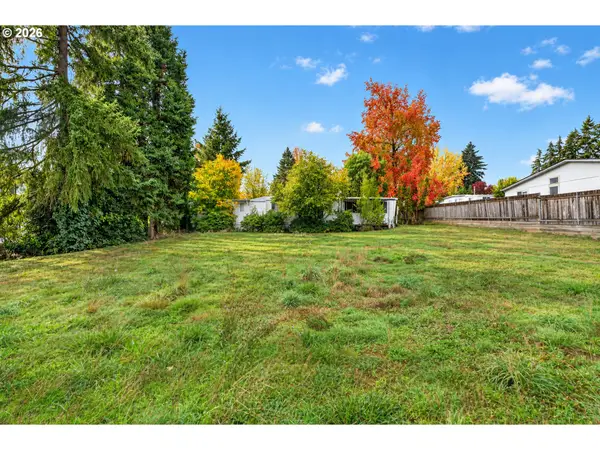 $250,000Active2 beds 1 baths931 sq. ft.
9135 SW 313th Ave, Cornelius, OR 97113
MLS# 377719239Listed by: OPT - Open Fri, 10am to 5pm
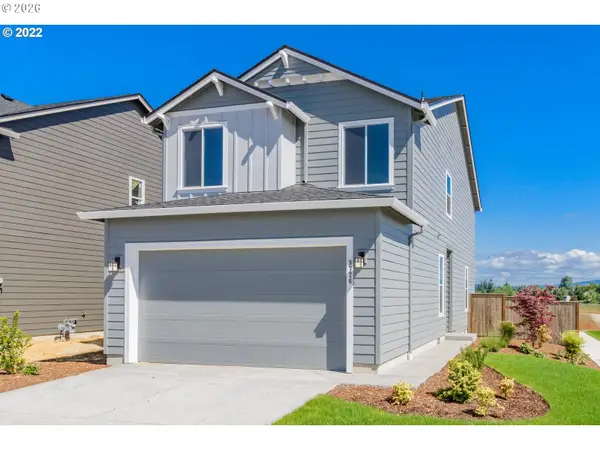 $474,960Active3 beds 3 baths1,622 sq. ft.
3191 S Linden St #828, Cornelius, OR 97113
MLS# 449709306Listed by: SEKISUI HOUSE PNW, INC - Open Fri, 10am to 5pm
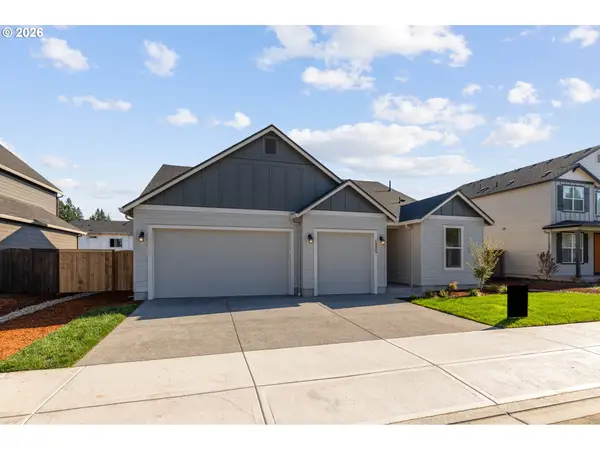 $674,205Active4 beds 3 baths2,001 sq. ft.
2950 S Rowan St #1, Cornelius, OR 97113
MLS# 430226822Listed by: SEKISUI HOUSE PNW, INC 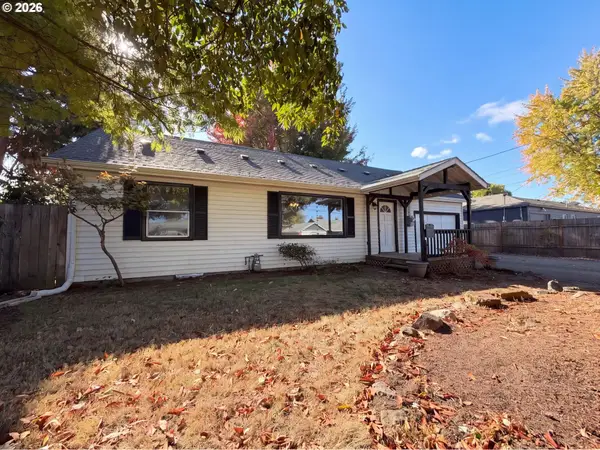 $436,000Active3 beds 2 baths1,642 sq. ft.
1341 N Clark St, Cornelius, OR 97113
MLS# 651929798Listed by: OPENDOOR BROKERAGE LLC- Open Sun, 11am to 1pm
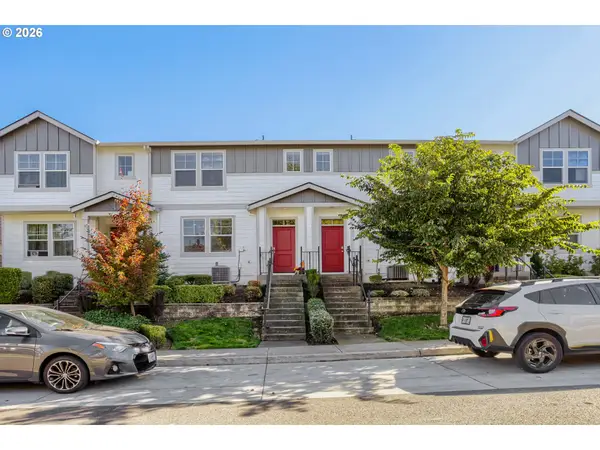 $355,000Active3 beds 3 baths1,396 sq. ft.
884 N 18th Ave, Cornelius, OR 97113
MLS# 369930381Listed by: WINDERMERE WEST LLC


Protect your home and budget from life's surprises with an Assurant Home Warranty, backed by a partner that supports you through every step of homeownership. Explore Plans.
© 2026 Better Homes and Gardens Real Estate LLC. An Anywhere Real Estate company. All rights reserved. Better Homes and Gardens® Real Estate is a registered trademark owned by Meredith Operations Corporation, licensed to Better Homes and Gardens Real Estate LLC and used with permission. Better Homes and Gardens Real Estate LLC fully supports the principles of the Fair Housing Act and the Equal Opportunity Act. Listing information is deemed reliable but is not guaranteed accurate.
Each office is independently owned and operated.
Any services or products provided by third parties are not provided by, affiliated with or related to Better Homes and Gardens Real Estate LLC, or its affiliated companies.