
115 SE Jensen Pl, Corvallis, OR 97333
Local realty services provided by:Better Homes and Gardens Real Estate Realty Partners
115 SE Jensen Pl,Corvallis, OR 97333
$4,080,000
- 24 Beds
- 3 Baths
- 12,360 sq. ft.
- Single family
- Active
Listed by: cameron james, kyle ries
Office: premiere property group, llc.503-670-9000
MLS#:307124236
Source:PORTLAND
Price summary
- Price:$4,080,000
- Price per sq. ft.:$330.1
About this home
Rare 8-door new-construction investment portfolio, offered as a single sale of 6 tax lots plus the private street (Jensen Pl). Two duplexes (lots 1-2) are on track for completion by the end of August 2026. Four townhomes (lots 3-6) are complete and move-in ready. All units are vacant with no tenants in place. Minutes from Oregon State University.
Contact an agent
Home facts
- Year built:2026
- Listing ID #:307124236
- Added:60 day(s) ago
- Updated:September 23, 2026 at 11:55 AM
Rooms and interior
- Bedrooms:24
- Total bathrooms:3
- Full bathrooms:2
- Half bathrooms:1
- Kitchen Description:Dishwasher, Disposal, ENERGY STAR Qualified Appliances, Free Standing Gas Range, Gas Appliances, Granite, Island, Microwave, Pantry, Plumbed For Icemaker, Quartz, Stainless Steel Appliance
- Basement Description:Crawl Space
- Living area:12,360 sq. ft.
Heating and cooling
- Cooling:Central Air
- Heating:Forced Air 90+
Structure and exterior
- Roof:Composition
- Year built:2026
- Building area:12,360 sq. ft.
- Lot area:0.59 Acres
- Lot Features:Level, Private Road
- Architectural Style:2 Story, Townhouse
- Exterior Features:Fenced, Patio, Porch, Private Road, Sprinkler, Yard
- Foundation Description:Stem Wall
- Levels:2 Stories
Schools
- High school:Corvallis
- Middle school:Linus Pauling
- Elementary school:Lincoln
Utilities
- Water:Public Water
- Sewer:Public Sewer
Finances and disclosures
- Price:$4,080,000
- Price per sq. ft.:$330.1
Features and amenities
- Laundry features:Washer/Dryer
- Amenities:Double Pane Window(s), Garage Door Opener, Laundry, Vaulted Ceiling, Vinyl Frame Windows, Wall To Wall Carpet
Parking
- Total parking spaces:8
- Parking description:Driveway, On street
- Garage spaces:8
 All information provided is deemed reliable but is not guaranteed and should be independently verified. The content relating to real estate for sale on this web site comes in part from the IDX program of the RMLS of Portland Oregon. Real estate listings held by brokerage firms other than Better Homes and Gardens Real Estate Realty Partners are marked with the RMLS logo and detailed information about these properties includes the names of the listing brokers. Copyright 2026 RMLS, Portland, Oregon. Last updated: September 23, 2026
New listings near 115 SE Jensen Pl
- New
 $726,285Active5 beds 4 baths2,636 sq. ft.
5508 NW Tanoak Pl #Lot 261, Corvallis, OR 97330
MLS# 144472096Listed by: SEKISUI HOUSE PNW, INC - New
 $757,485Active5 beds 3 baths2,676 sq. ft.
5516 NW Tanoak Pl #Lot 262, Corvallis, OR 97330
MLS# 322553790Listed by: SEKISUI HOUSE PNW, INC - New
 $398,000Active2 beds 2 baths1,458 sq. ft.
352 SW Butterfield Pl, Corvallis, OR 97333
MLS# 539845308Listed by: JMG - JASON MITCHELL GROUP - New
 $385,000Active3 beds 3 baths1,364 sq. ft.
1837 NW Grant Cir, Corvallis, OR 97330
MLS# 845844Listed by: RE/MAX INTEGRITY CORVALLIS BRANCH  $636,535Pending3 beds 2 baths1,594 sq. ft.
5570 NW Fair Oaks Dr, Corvallis, OR 97330
MLS# 845864Listed by: SEKISUI HOUSE PNW, INC.- New
 $585,000Active3 beds 3 baths1,677 sq. ft.
2067 NW Victory Av, Corvallis, OR 97330
MLS# 845848Listed by: CONNECTED REAL ESTATE GROUP - New
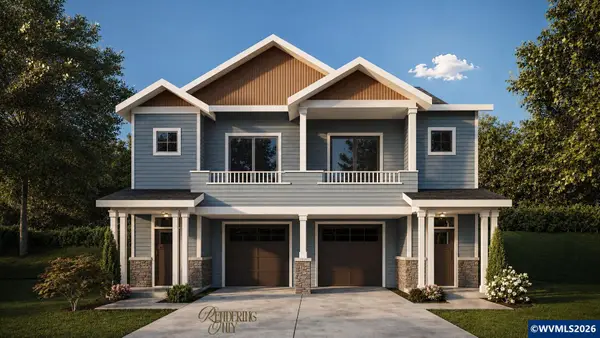 $585,000Active3 beds 3 baths1,677 sq. ft.
2063 NW Victory Av, Corvallis, OR 97330
MLS# 845849Listed by: CONNECTED REAL ESTATE GROUP - New
 $585,000Active3 beds 3 baths1,695 sq. ft.
2059 NW Victory Av, Corvallis, OR 97330
MLS# 845850Listed by: CONNECTED REAL ESTATE GROUP - New
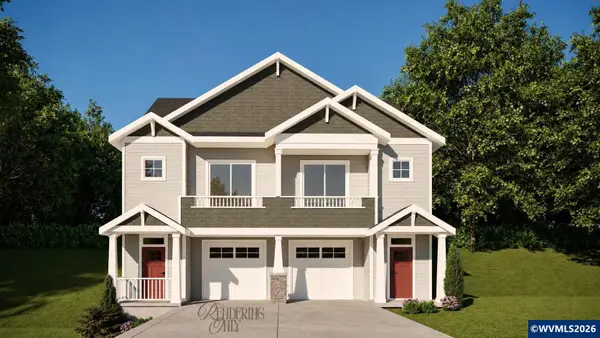 $585,000Active3 beds 3 baths1,695 sq. ft.
2055 NW Victory Av, Corvallis, OR 97330
MLS# 845852Listed by: CONNECTED REAL ESTATE GROUP - New
 $585,000Active3 beds 3 baths1,677 sq. ft.
2051 NW Victory Av, Corvallis, OR 97330
MLS# 845853Listed by: CONNECTED REAL ESTATE GROUP


Protect your home and budget from life's surprises with an Assurant Home Warranty, backed by a partner that supports you through every step of homeownership. Explore Plans.
© 2026 Better Homes and Gardens Real Estate LLC. An Anywhere Real Estate company. All rights reserved. Better Homes and Gardens® Real Estate is a registered trademark owned by Meredith Operations Corporation, licensed to Better Homes and Gardens Real Estate LLC and used with permission. Better Homes and Gardens Real Estate LLC fully supports the principles of the Fair Housing Act and the Equal Opportunity Act. Listing information is deemed reliable but is not guaranteed accurate.
Each office is independently owned and operated.
Any services or products provided by third parties are not provided by, affiliated with or related to Better Homes and Gardens Real Estate LLC, or its affiliated companies.