
1610 NW Highland Dr, Corvallis, OR 97330
Local realty services provided by:Better Homes and Gardens Real Estate Equinox
Listed by: andrea beem, chloe cregorCell: 541-231-3109
Office: exp realty, llc.888-814-9613
MLS#:843510
Source:OR_WVMLS
Upcoming open houses
- Fri, Oct 2304:00 pm - 06:00 pm
Price summary
- Price:$545,000
- Price per sq. ft.:$364.79
About this home
Welcome to your private Corvallis oasis! This spacious, single-level floorplan, boasts 4BR + office home and features a backyard retreat surrounded by mature trees and landscaping, enjoy the outdoor lounge & prep area, 2 gazebos and hot tub—perfect for entertaining! Inside, enjoy a generous galley kitchen with gas range and dining area. Conveniently located near schools, parks, pools, rec center, shopping, dining and entertainment. Space, privacy & convenience—all in one!
Contact an agent
Home facts
- Year built:1959
- Subdivision & Development:Gathercoal 2nd
- Listing ID #:843510
- Added:47 day(s) ago
- Updated:October 21, 2026 at 11:10 AM
Rooms and interior
- Bedrooms:4
- Total bathrooms:2
- Full bathrooms:2
- Flooring:Laminate, Tile, Wood
- Dining Description:Combination Dining Area, On Level 1
- Kitchen Description:Dishwasher, Disposal, On Level 1, Range: Built-In, Range: Gas
- Bedroom Description:Master Bedroom on Level 1
- Living area:1,494 sq. ft.
Heating and cooling
- Heating:Forced Air, Gas, Heat Pump
Structure and exterior
- Roof:Composition
- Year built:1959
- Building area:1,494 sq. ft.
- Lot area:0.31 Acres
- Lot Features:Irregular
- Architectural Style:1 Story
- Construction Materials:Wood
- Exterior Features:Covered Patio, Fenced Yard
- Foundation Description:Continuous
Schools
- High school:Corvallis
- Middle school:Linus Pauling
- Elementary school:Garfield
Utilities
- Water:City
Finances and disclosures
- Price:$545,000
- Price per sq. ft.:$364.79
- Tax amount:$4,421 (2025)
Features and amenities
- Amenities:Gas Water Heater
- Pool features:Hot Tub
Parking
- Parking description:Attached Garage
- Garage spaces:2
 Based on information from Willamette Valley Multiple Listing Service, which neither guarantees nor is in any way responsible for its accuracy. All data is provided AS IS and with all faults. Data maintained by Willamette Valley Multiple Listing Service may not reflect all real estate activity in the market. OR_WVMLS Member Broker: Ron Blacquiere
New listings near 1610 NW Highland Dr
- New
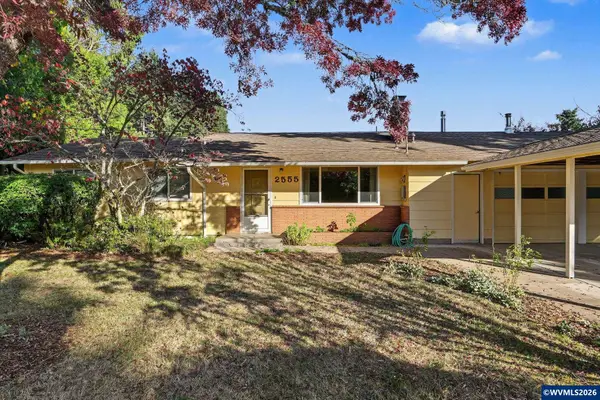 $450,000Active3 beds 3 baths1,704 sq. ft.
2555 NE Seavy Cir, Corvallis, OR 97330
MLS# 846774Listed by: CONNECTED REAL ESTATE GROUP - New
 $139,900Active3 beds 2 baths1,344 sq. ft.
29229 Highway 34 #12, Corvallis, OR 97333
MLS# 846745Listed by: RE/MAX INTEGRITY CORVALLIS BRANCH - New
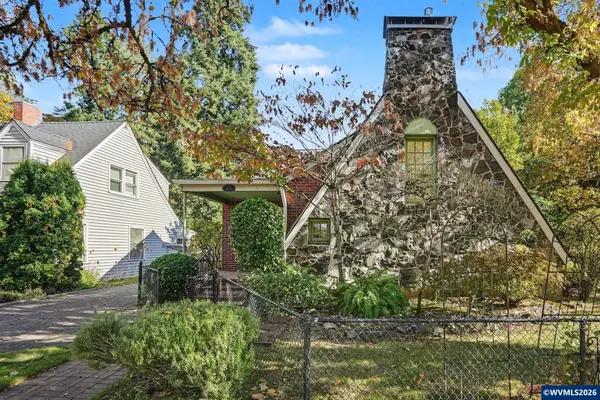 $625,000Active3 beds 2 baths2,227 sq. ft.
435 NW 9th St, Corvallis, OR 97330
MLS# 845492Listed by: JMG JASON MITCHELL GROUP - New
 $499,099Active3 beds 2 baths1,546 sq. ft.
7290 SE Dot St, Corvallis, OR 97330
MLS# 846660Listed by: NEXT DOOR REAL ESTATE GROUP - New
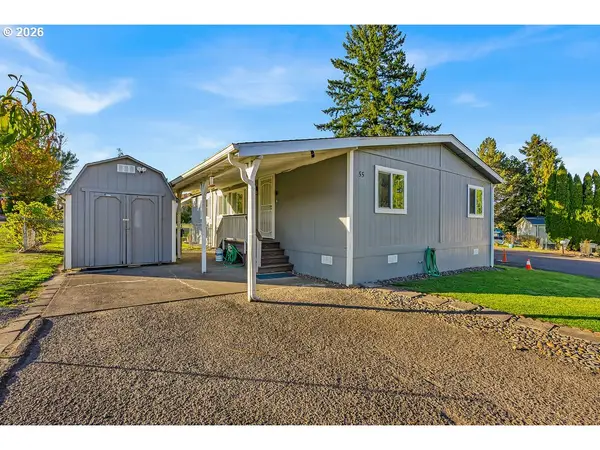 $130,000Active3 beds 2 baths1,288 sq. ft.
5055 NE Elliott Cir #55, Corvallis, OR 97330
MLS# 573434758Listed by: REALTY OF AMERICA, LLC - New
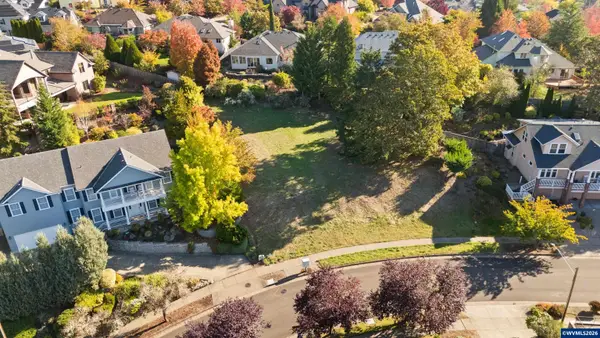 $325,000Active0.29 Acres
4517 NW Boxwood Dr, Corvallis, OR 97330
MLS# 845841Listed by: SIMS REALTY, LLC - Open Sat, 11:30am to 2pmNew
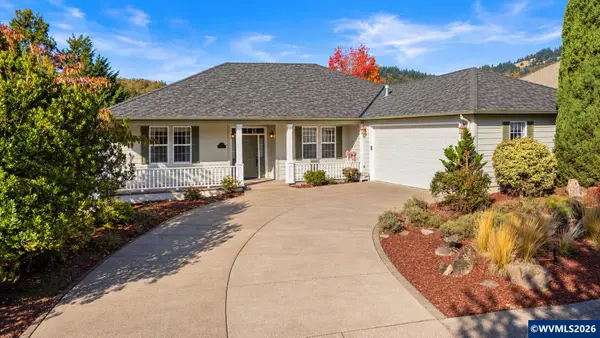 $748,000Active3 beds 3 baths2,088 sq. ft.
3126 NW Buttercup Dr, Corvallis, OR 97330
MLS# 845779Listed by: SIMS REALTY, LLC 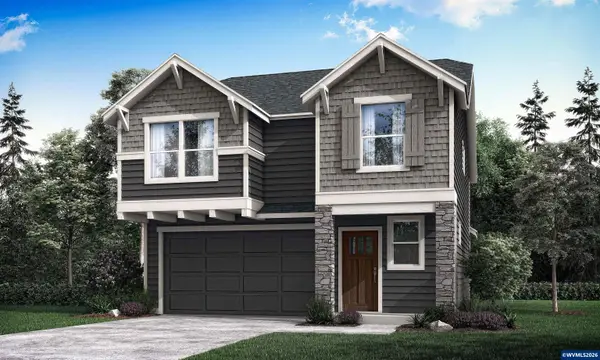 $674,960Active3 beds 3 baths2,038 sq. ft.
2699 NW Ninebark Dr, Corvallis, OR 97330
MLS# 838758Listed by: SEKISUI HOUSE PNW, INC.- New
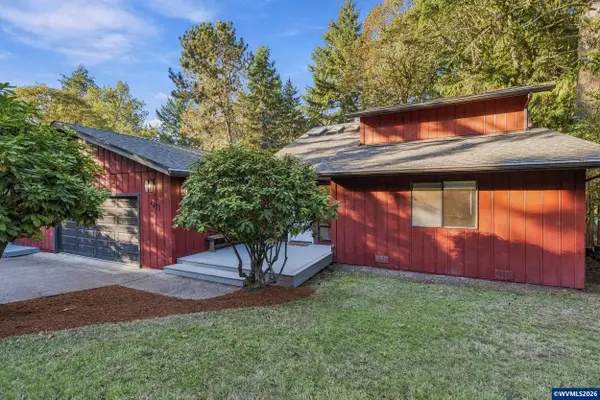 $720,000Active4 beds 3 baths2,414 sq. ft.
4293 NW Elmwood Dr, Corvallis, OR 97330
MLS# 845618Listed by: RE/MAX INTEGRITY CORVALLIS BRANCH - Open Wed, 11am to 5pmNew
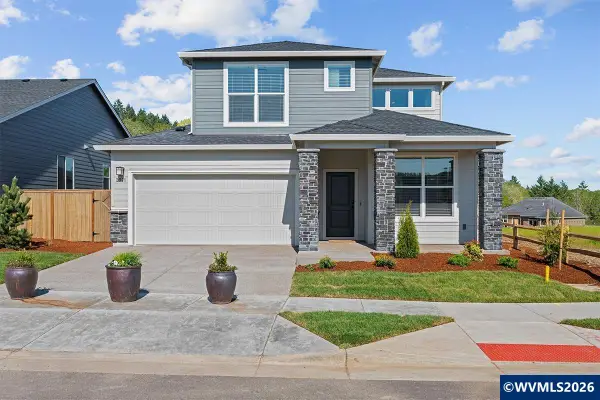 $724,960Active4 beds 3 baths2,278 sq. ft.
2675 NW Ninebark Dr, Corvallis, OR 97330
MLS# 846714Listed by: SEKISUI HOUSE PNW, INC.


Protect your home and budget from life's surprises with an Assurant Home Warranty, backed by a partner that supports you through every step of homeownership. Explore Plans.
© 2026 Better Homes and Gardens Real Estate LLC. An Anywhere Real Estate company. All rights reserved. Better Homes and Gardens® Real Estate is a registered trademark owned by Meredith Operations Corporation, licensed to Better Homes and Gardens Real Estate LLC and used with permission. Better Homes and Gardens Real Estate LLC fully supports the principles of the Fair Housing Act and the Equal Opportunity Act. Listing information is deemed reliable but is not guaranteed accurate.
Each office is independently owned and operated.
Any services or products provided by third parties are not provided by, affiliated with or related to Better Homes and Gardens Real Estate LLC, or its affiliated companies.