
1750 SW Pinehurst Pl, Corvallis, OR 97333
Local realty services provided by:Better Homes and Gardens Real Estate Realty Partners
Listed by: charlotte trask willerCell: 541-231-0564
Office: re/max integrity corvallis branch541-766-2000
MLS#:839808
Source:OR_WVMLS
1750 SW Pinehurst Pl,Corvallis, OR 97333
$779,000
- 4 Beds
- 3 Baths
- 2,754 sq. ft.
- Single family
- Pending
Price summary
- Price:$779,000
- Price per sq. ft.:$282.86
About this home
Accepted Offer with Contingencies. Enjoy a $1,500 credit towards the Corvallis Club when you buy this home. Come see this fabulous two-story located within walking distance to Ashbrook, Adam's Elementary, and OSU. Nestled on a beautiful easy-care landscaped lot w/ patio & gas fire pit, you will find a thoughtfully designed open floor plan main-level which include a designated office and extra space for a golf cart in the garage. The 2nd floor features large windows, huge primary suite, three well appointed bedrooms and a full-size bathroom. Step outside the front door and just to the right is easy access to the popular Corvallis Club (formally the Country Club). Here you can enjoy the clubs pool, tennis courts, restaurant, golf course, state of the art gym, and much more.
Contact an agent
Home facts
- Year built:2006
- Subdivision & Development:Fairway View
- Listing ID #:839808
- Added:126 day(s) ago
- Updated:September 09, 2026 at 01:09 AM
Rooms and interior
- Bedrooms:4
- Total bathrooms:3
- Full bathrooms:2
- Half bathrooms:1
- Flooring:Carpet, Tile, Wood
- Dining Description:Formal Dining Room, On Level 1
- Kitchen Description:Dishwasher, Disposal, On Level 1, Range Included, Range: Gas
- Bedroom Description:Master Bedroom on Level 2
- Living area:2,754 sq. ft.
Heating and cooling
- Cooling:Central Ac
- Heating:Forced Air, Gas
Structure and exterior
- Roof:Composition
- Year built:2006
- Building area:2,754 sq. ft.
- Lot area:0.19 Acres
- Lot Features:Cul-De-Sac
- Architectural Style:2 Story
- Construction Materials:Composite
- Exterior Features:Fenced Yard, Patio, Underground Sprinkers
- Foundation Description:Continuous
Schools
- High school:Corvallis
- Middle school:Linus Pauling
- Elementary school:Adams
Utilities
- Water:City
- Sewer:City Sewer
Finances and disclosures
- Price:$779,000
- Price per sq. ft.:$282.86
- Tax amount:$7,935 (2024)
Features and amenities
- Amenities:Gas Water Heater, Leased Security
Parking
- Parking description:Attached Garage
- Garage spaces:2
 Based on information from Willamette Valley Multiple Listing Service, which neither guarantees nor is in any way responsible for its accuracy. All data is provided AS IS and with all faults. Data maintained by Willamette Valley Multiple Listing Service may not reflect all real estate activity in the market. OR_WVMLS Member Broker: Debra Nolen
New listings near 1750 SW Pinehurst Pl
- New
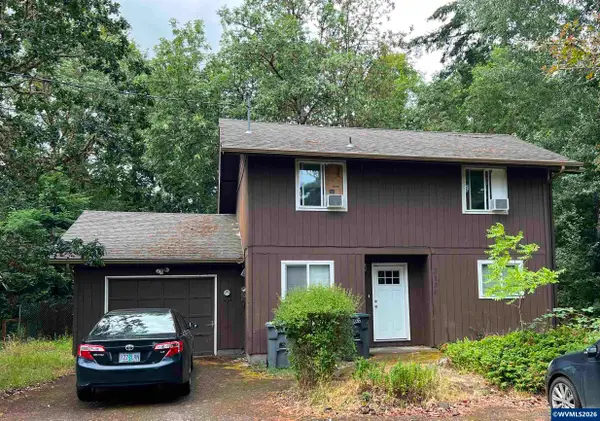 $440,000Active3 beds 2 baths1,250 sq. ft.
3130 NW Walnut Bl, Corvallis, OR 97330
MLS# 845420Listed by: INVESTMENT REALTY, INC. - New
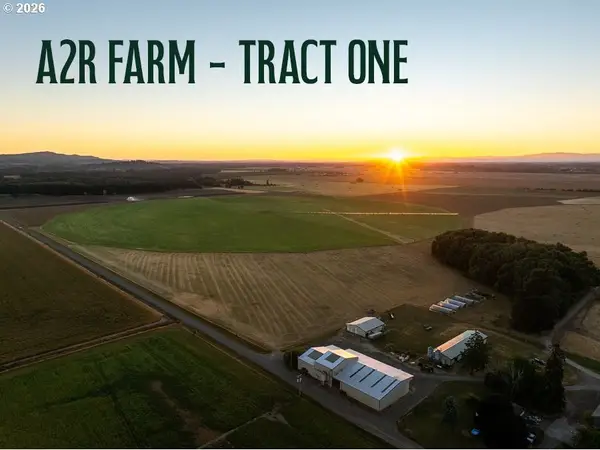 Active1773.69 Acres
7205 Cutler Ln, Corvallis, OR 97333
MLS# 150459288Listed by: AGRIBUSINESS TRADING GROUP - New
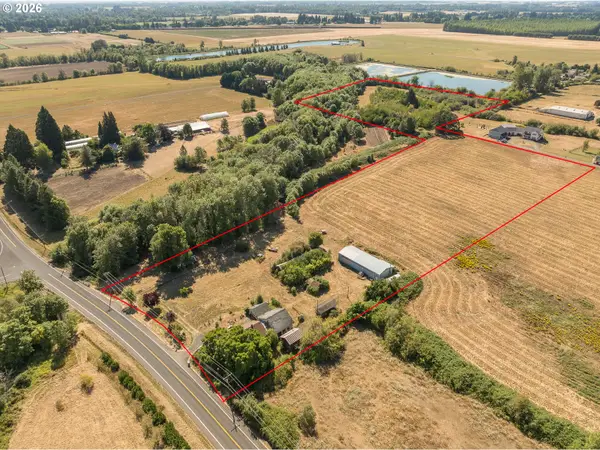 $975,000Active3 beds 1 baths1,633 sq. ft.
866 NE Granger Ave, Corvallis, OR 97330
MLS# 655126723Listed by: MORE REALTY - New
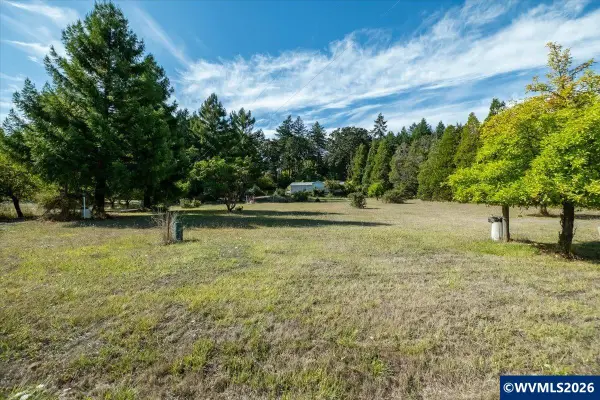 $495,000Active3 beds 2 baths1,842 sq. ft.
6390 NW Sumac Dr, Corvallis, OR 97330
MLS# 845467Listed by: TRIPLE OAKS REALTY-CORVALLIS BRANCH - New
 $103,000Active3 beds 2 baths1,008 sq. ft.
5055 NE Elliott Cir #52, Corvallis, OR 97330
MLS# 636910756Listed by: HYBRID REAL ESTATE - Open Wed, 11am to 5pmNew
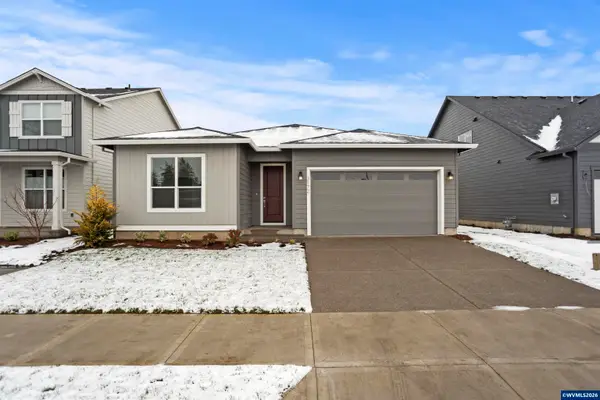 $694,935Active3 beds 2 baths1,803 sq. ft.
2637 NW Ninebark Dr, Corvallis, OR 97330
MLS# 845459Listed by: SEKISUI HOUSE PNW, INC. - New
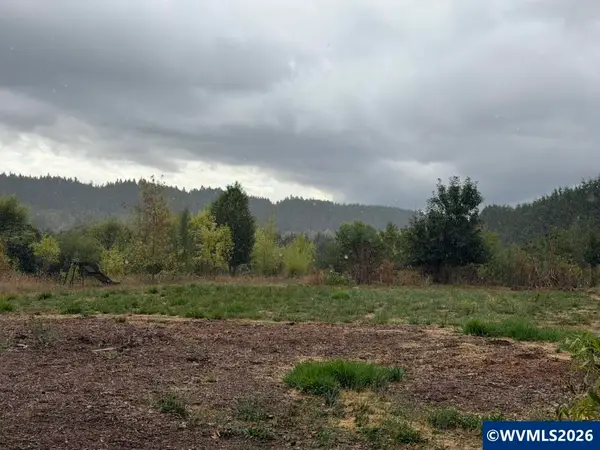 $250,000Active10 Acres
TA 015358 NE Crane Ln, Corvallis, OR 97330
MLS# 845436Listed by: PREMIERE PROPERTY GROUP, LLC ALBANY - New
 $550,000Active3 beds 3 baths1,630 sq. ft.
33728 SE Terra Cir, Corvallis, OR 97333
MLS# 795343340Listed by: TLC REALTY - New
 $1,300,000Active-- beds -- baths4,304 sq. ft.
946 NW 10th St, Corvallis, OR 97330
MLS# 607708535Listed by: CONNECTED REAL ESTATE GROUP - New
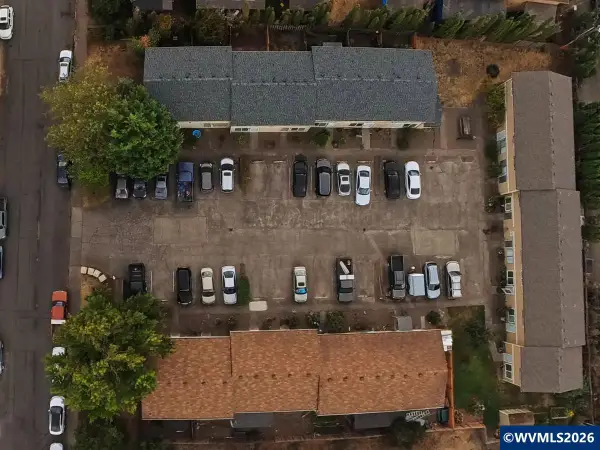 $2,950,000Active-- beds 22 baths18,304 sq. ft.
924-928 NW Sycamore Av, Corvallis, OR 97330
MLS# 845422Listed by: RE/MAX INTEGRITY CORVALLIS BRANCH


Protect your home and budget from life's surprises with an Assurant Home Warranty, backed by a partner that supports you through every step of homeownership. Explore Plans.
© 2026 Better Homes and Gardens Real Estate LLC. An Anywhere Real Estate company. All rights reserved. Better Homes and Gardens® Real Estate is a registered trademark owned by Meredith Operations Corporation, licensed to Better Homes and Gardens Real Estate LLC and used with permission. Better Homes and Gardens Real Estate LLC fully supports the principles of the Fair Housing Act and the Equal Opportunity Act. Listing information is deemed reliable but is not guaranteed accurate.
Each office is independently owned and operated.
Any services or products provided by third parties are not provided by, affiliated with or related to Better Homes and Gardens Real Estate LLC, or its affiliated companies.