
1837 NW Grant Cir, Corvallis, OR 97330
Local realty services provided by:Better Homes and Gardens Real Estate Equinox
Listed by: seth waddell541-829-1341
Office: re/max integrity corvallis branch541-766-2000
MLS#:845844
Source:OR_WVMLS
Price summary
- Price:$385,000
- Price per sq. ft.:$282.26
About this home
Don’t miss this thoughtfully updated townhome featuring brand-new LVP flooring and carpet, stainless steel appliances, and fresh interior paint throughout! The spacious living room offers a soaring vaulted ceiling, a cozy wood-burning fireplace, and direct access to the covered patio and partially-fenced backyard for year-round enjoyment. The bright, inviting kitchen includes a pantry and a sliding door to the side yard. The main-level primary bedroom features a full bath plus a guest vanity. Upstairs, you’ll find two generous bedrooms with walk-in closets and a full bathroom. All this, conveniently located near parks, schools, and shopping.
Contact an agent
Home facts
- Year built:1979
- Subdivision & Development:Middleboro
- Listing ID #:845844
- Added:1 day(s) ago
- Updated:September 22, 2026 at 04:51 PM
Rooms and interior
- Bedrooms:3
- Total bathrooms:3
- Full bathrooms:2
- Half bathrooms:1
- Flooring:Carpet
- Dining Description:Formal Dining Room, On Level 1
- Kitchen Description:Dishwasher, Disposal, On Level 1, Range Included, Range: Electric
- Bedroom Description:Master Bedroom on Level 1
- Living area:1,364 sq. ft.
Heating and cooling
- Heating:Forced Air, Gas
Structure and exterior
- Roof:Composition
- Year built:1979
- Building area:1,364 sq. ft.
- Lot area:0.08 Acres
- Lot Features:Dimension Above, Zero Lot Line
- Architectural Style:2 Story, Townhome
- Construction Materials:Wood
- Exterior Features:Covered Patio, Partial Fenced Yard, Patio, Underground Sprinklers
- Foundation Description:Continuous
Schools
- High school:509J
- Middle school:509J
- Elementary school:509J
Utilities
- Water:City
- Sewer:City Sewer
Finances and disclosures
- Price:$385,000
- Price per sq. ft.:$282.26
- Tax amount:$4,005 (2025)
Features and amenities
- Amenities:Gas Water Heater
Parking
- Parking description:Attached Garage
- Garage spaces:1
 Based on information from Willamette Valley Multiple Listing Service, which neither guarantees nor is in any way responsible for its accuracy. All data is provided AS IS and with all faults. Data maintained by Willamette Valley Multiple Listing Service may not reflect all real estate activity in the market. OR_WVMLS Member Broker: Ron Blacquiere
New listings near 1837 NW Grant Cir
- New
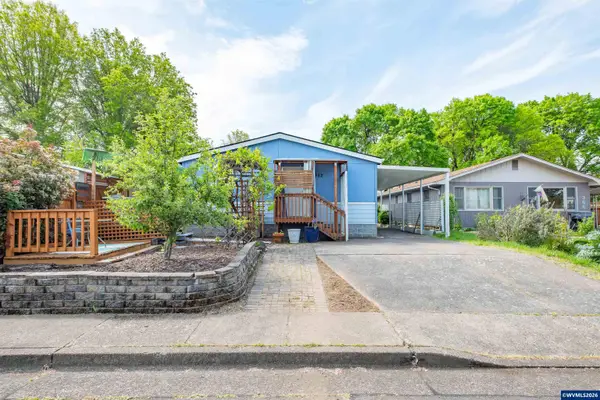 $398,000Active2 beds 2 baths1,458 sq. ft.
352 SW Butterfield Pl, Corvallis, OR 97333
MLS# 845883Listed by: JMG JASON MITCHELL GROUP-LEBANON  $636,535Pending3 beds 2 baths1,594 sq. ft.
5570 NW Fair Oaks Dr, Corvallis, OR 97330
MLS# 845864Listed by: SEKISUI HOUSE PNW, INC.- New
 $585,000Active3 beds 3 baths1,677 sq. ft.
2067 NW Victory Av, Corvallis, OR 97330
MLS# 845848Listed by: CONNECTED REAL ESTATE GROUP - New
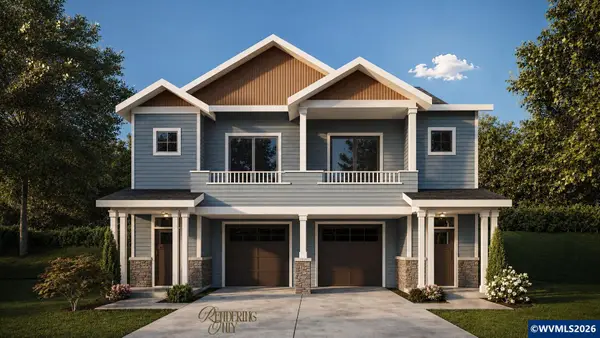 $585,000Active3 beds 3 baths1,677 sq. ft.
2063 NW Victory Av, Corvallis, OR 97330
MLS# 845849Listed by: CONNECTED REAL ESTATE GROUP - New
 $585,000Active3 beds 3 baths1,695 sq. ft.
2059 NW Victory Av, Corvallis, OR 97330
MLS# 845850Listed by: CONNECTED REAL ESTATE GROUP - New
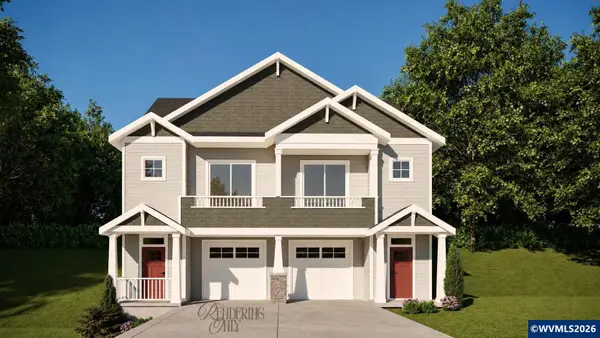 $585,000Active3 beds 3 baths1,695 sq. ft.
2055 NW Victory Av, Corvallis, OR 97330
MLS# 845852Listed by: CONNECTED REAL ESTATE GROUP - New
 $585,000Active3 beds 3 baths1,677 sq. ft.
2051 NW Victory Av, Corvallis, OR 97330
MLS# 845853Listed by: CONNECTED REAL ESTATE GROUP - New
 $585,000Active3 beds 3 baths1,677 sq. ft.
2047 NW Victory Av, Corvallis, OR 97330
MLS# 845854Listed by: CONNECTED REAL ESTATE GROUP - New
 $525,000Active-- beds 2 baths1,752 sq. ft.
815 NE Woodcrest (-825) Av, Corvallis, OR 97330
MLS# 845631Listed by: RE/MAX INTEGRITY CORVALLIS BRANCH


Protect your home and budget from life's surprises with an Assurant Home Warranty, backed by a partner that supports you through every step of homeownership. Explore Plans.
© 2026 Better Homes and Gardens Real Estate LLC. An Anywhere Real Estate company. All rights reserved. Better Homes and Gardens® Real Estate is a registered trademark owned by Meredith Operations Corporation, licensed to Better Homes and Gardens Real Estate LLC and used with permission. Better Homes and Gardens Real Estate LLC fully supports the principles of the Fair Housing Act and the Equal Opportunity Act. Listing information is deemed reliable but is not guaranteed accurate.
Each office is independently owned and operated.
Any services or products provided by third parties are not provided by, affiliated with or related to Better Homes and Gardens Real Estate LLC, or its affiliated companies.