
1938 SW 53rd St, Corvallis, OR 97333
Local realty services provided by:Better Homes and Gardens Real Estate Equinox
Listed by: gary bauer- p.c.Direc: 503-932-0975
Office: knipe realty era powered503-445-7660
MLS#:844190
Source:OR_WVMLS
1938 SW 53rd St,Corvallis, OR 97333
$525,000
- 3 Beds
- 3 Baths
- 1,784 sq. ft.
- Single family
- Pending
Price summary
- Price:$525,000
- Price per sq. ft.:$294.28
About this home
Accepted Offer with Contingencies. Luxury townhome. Boasts large windows w/plenty of natural light. Vaulted ceilings in an open and inviting floor plan w/gas fireplace. Kitchen includes pantry, quartz countertops, soft-close cabinets/drawers and quality appliances. High efficiency furnace w/gas tankless water heater. Laundry room w/folding table and storage. Large primary bedroom and bath w/dual sinks, and walk-in closet. Enclosed fenced patio. Home on Corvallis free bus line and close to an extensive bicycle path network.
Contact an agent
Home facts
- Year built:2020
- Subdivision & Development:Russell Gardens
- Listing ID #:844190
- Added:11 day(s) ago
- Updated:August 15, 2026 at 08:57 AM
Rooms and interior
- Bedrooms:3
- Total bathrooms:3
- Full bathrooms:2
- Half bathrooms:1
- Flooring:Carpet, Vinyl
- Dining Description:Combination Dining Area, On Level 1
- Kitchen Description:Dishwasher, Disposal, Microwave Included, On Level 1, Range Included, Range: Gas
- Bedroom Description:Master Bedroom on Level 2
- Living area:1,784 sq. ft.
Heating and cooling
- Cooling:Central Ac
- Heating:Forced Air, Gas
Structure and exterior
- Roof:Composition
- Year built:2020
- Building area:1,784 sq. ft.
- Lot area:0.08 Acres
- Lot Features:Dimension Above, Zero Lot Line
- Architectural Style:2 Story
- Construction Materials:Fiber Cement
- Exterior Features:Covered Patio, Partial Fenced Yard, Underground Sprinkers
- Foundation Description:Continuous
Schools
- High school:Corvallis
- Middle school:Linus Pauling
- Elementary school:Adams
Utilities
- Water:City, Connected
- Sewer:City Sewer
Finances and disclosures
- Price:$525,000
- Price per sq. ft.:$294.28
- Tax amount:$6,900 (25-26)
Features and amenities
- Amenities:Gas Water Heater
Parking
- Parking description:Attached Garage
- Garage spaces:2
 Based on information from Willamette Valley Multiple Listing Service, which neither guarantees nor is in any way responsible for its accuracy. All data is provided AS IS and with all faults. Data maintained by Willamette Valley Multiple Listing Service may not reflect all real estate activity in the market. OR_WVMLS Member Broker: Ron Blacquiere
New listings near 1938 SW 53rd St
- New
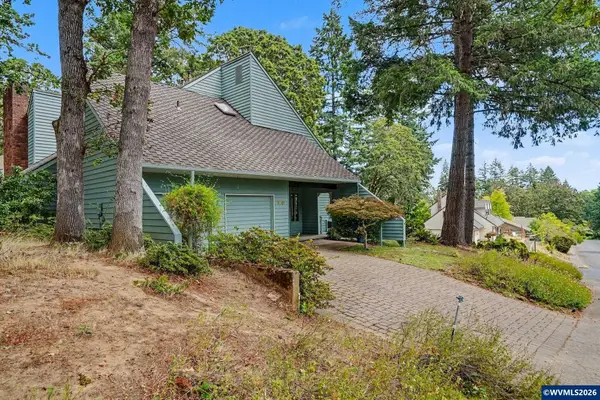 $715,000Active3 beds 3 baths2,576 sq. ft.
3807 NW Jameson Dr, Corvallis, OR 97330
MLS# 844594Listed by: TRIPLE OAKS REALTY-CORVALLIS BRANCH - New
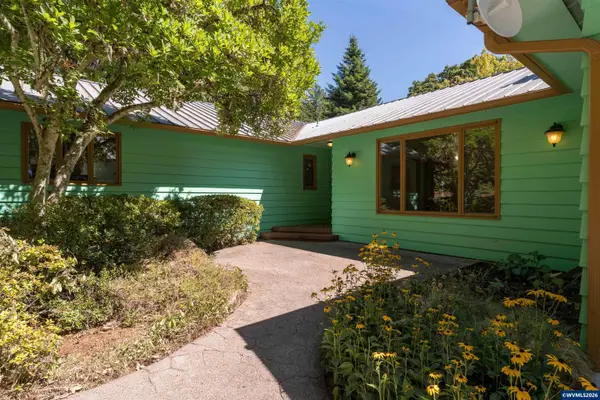 $750,000Active3 beds 3 baths2,420 sq. ft.
6575 NW Mountain Laurel Pl, Corvallis, OR 97330
MLS# 844645Listed by: RE/MAX INTEGRITY CORVALLIS BRANCH - New
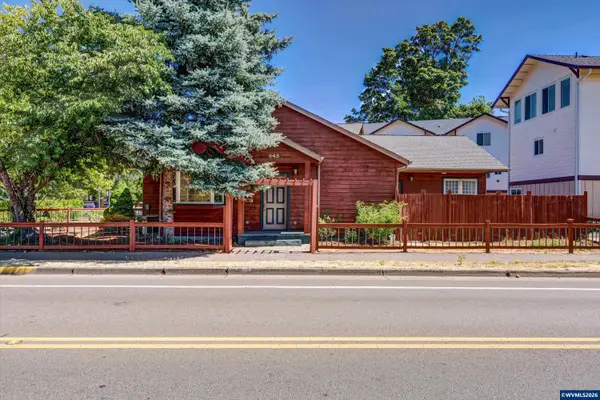 $585,000Active4 beds 3 baths1,635 sq. ft.
645 NW Kings Bl, Corvallis, OR 97330
MLS# 844433Listed by: RE/MAX INTEGRITY CORVALLIS BRANCH - New
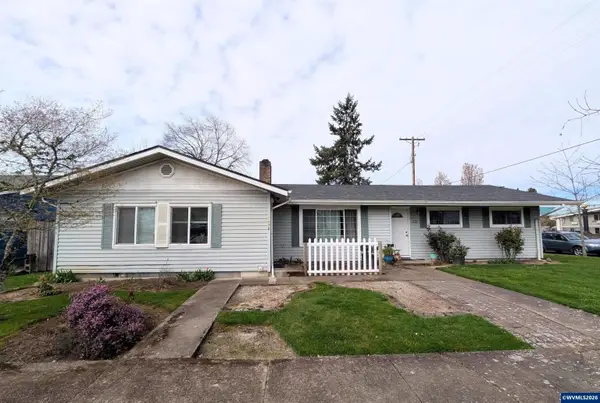 $549,900Active5 beds 2 baths1,672 sq. ft.
1930 NW (-1936) Division St, Corvallis, OR 97330
MLS# 844438Listed by: RE/MAX INTEGRITY CORVALLIS BRANCH - New
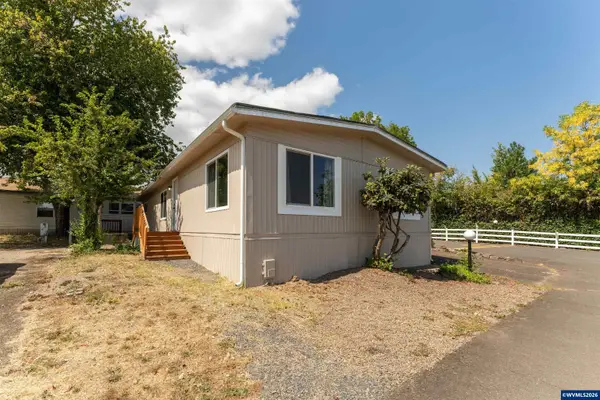 $114,900Active2 beds 2 baths1,344 sq. ft.
5055 NE Elliott #8 Cir, Corvallis, OR 97330
MLS# 844620Listed by: RE/MAX INTEGRITY CORVALLIS BRANCH - Open Sun, 1 to 3pmNew
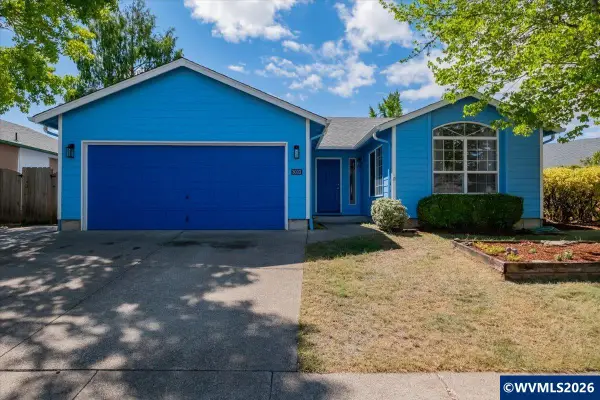 $499,000Active3 beds 2 baths1,462 sq. ft.
3033 NE Glacier Wy, Corvallis, OR 97330
MLS# 844596Listed by: CENTURION REAL ESTATE SERVICES - Open Sun, 12 to 2pmNew
 Listed by BHGRE$565,000Active3 beds 3 baths2,044 sq. ft.
937 SE Bayshore Cir, Corvallis, OR 97333
MLS# 844611Listed by: BETTER HOMES & GARDENS REAL ESTATE EQUINOX - New
 $75,000Active2 beds 1 baths728 sq. ft.
5055 NE Elliott #73 Cir, Corvallis, OR 97330
MLS# 844456Listed by: PREMIERE PROPERTY GROUP, LLC ALBANY - New
 $550,000Active3 beds 2 baths1,299 sq. ft.
3350 NW Tanager Dr, Corvallis, OR 97330
MLS# 844580Listed by: NORTHWEST REALTY CONSULTANTS - Open Sun, 12 to 2pmNew
 $699,000Active3 beds 3 baths2,256 sq. ft.
3519 NW Robin Pl, Corvallis, OR 97330
MLS# 844576Listed by: FULHOUSE REALTY LLC


Protect your home and budget from life's surprises with an Assurant Home Warranty, backed by a partner that supports you through every step of homeownership. Explore Plans.
© 2026 Better Homes and Gardens Real Estate LLC. An Anywhere Real Estate company. All rights reserved. Better Homes and Gardens® Real Estate is a registered trademark owned by Meredith Operations Corporation, licensed to Better Homes and Gardens Real Estate LLC and used with permission. Better Homes and Gardens Real Estate LLC fully supports the principles of the Fair Housing Act and the Equal Opportunity Act. Listing information is deemed reliable but is not guaranteed accurate.
Each office is independently owned and operated.
Any services or products provided by third parties are not provided by, affiliated with or related to Better Homes and Gardens Real Estate LLC, or its affiliated companies.